
Deborah Morton
The Agency - Atlanta Metro
(678) 726-1387
163 Total Sales
3 in Adairsville
$300K - $356K Price Range
Estimated Value: $265,600
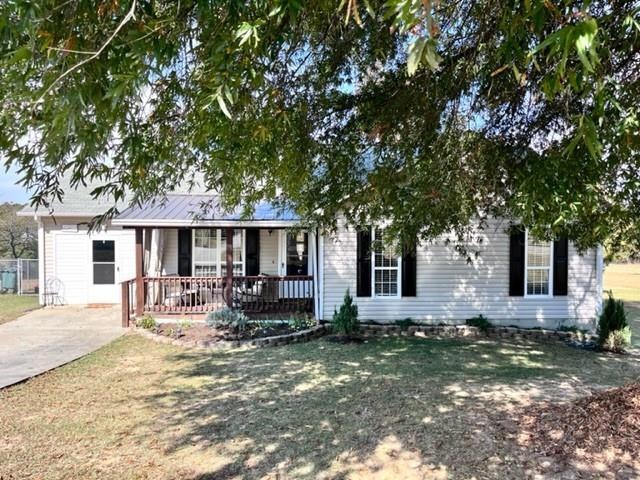
Home Sweet Home ! Charming 3/2 ranch with WORKSHOP and SHED ! Enjoy coffee in the am on the farmhouse inspired front porch with tin roof you can hear the rain fall overheard. Enter into the den with hardwoods as you view the eat-in kitchen with white cabinets, tile floor and black/stainless appliances. Heading down the hallway you have laundry area as well as 2 great guest bedrooms with hallway full bath with tile floors. Primary suite is large enough for the king sized bed and 2 closets, the ensuite bath has been updated with a modern walk in shower. Deck is perfect for entertaining - or watching the kids play in the gigantic all fenced in backyard. WORKSHOP is fully insulated with 2 rolltop doors and a side entrance for all the hobby enthusiasts or for storage for cars/boats and toys ! WAIT there is more - enclosed 1 car garage with a/c unit - perfect for storage/gym or potential for additional living space ! Well-maintained is a under-statement !
Last Agent to Sell the Property
Coldwell Banker Kinard Realty License #333583 Listed on: 10/22/2022
We collect this data history from publicly available records. To have your information removed, we recommend requesting removal directly through your county’s website.
Deborah Morton
The Agency - Atlanta Metro
(678) 726-1387
163 Total Sales
3 in Adairsville
$300K - $356K Price Range
Jackie Smallwood
Reese and Smallwood, Inc.
(762) 252-9892
65 Total Sales
1 in Adairsville
$85,000 Price
Tara Gaines
eXp Realty, LLC
(770) 999-0987
157 Total Sales
2 in Adairsville
$299,900 Price Range
Melanie Adams
Selling The South, Georgia
(706) 979-6016
88 Total Sales
12 in Adairsville
$150K - $370K Price Range
Page Morgan
Keller Williams Realty Atlanta North
(770) 728-6309
158 Total Sales
1 in Adairsville
$345,000 Price
Janice Overbeck
Keller Williams Realty Atl North
(855) 759-0551
722 Total Sales
4 in Adairsville
$240K - $340K Price Range
We collect this data history from publicly available records. To have your information removed, we recommend requesting removal directly through your county’s website.
| Date | Buyer | Sale Price | Title Company |
|---|---|---|---|
| $221,000 | -- | ||
| -- | -- | ||
| $135,000 | -- | ||
| $124,900 | -- | ||
| $78,400 | -- | ||
| $106,700 | -- | ||
| $64,600 | -- | ||
| -- | -- |
We collect this data history from publicly available records. To have your information removed, we recommend requesting removal directly through your county’s website.
| Date | Status | Borrower | Loan Amount |
|---|---|---|---|
| Open | $209,950 | ||
| Previous Owner | $136,000 | ||
| Previous Owner | $132,554 | ||
| Previous Owner | $125,827 | ||
| Previous Owner | $124,900 | ||
| Previous Owner | $104,164 | ||
| Previous Owner | $105,784 | ||
| Previous Owner | $42,515 | ||
| Previous Owner | $79,922 |
We collect this data history from publicly available records. To have your information removed, we recommend requesting removal directly through your county’s website.
| Date | Event | Price | List to Sale | Price per Sq Ft | Prior Sale |
|---|---|---|---|---|---|
| 11/15/2022 11/15/22 | Sold | $221,000 | 0.0% | $171 / Sq Ft | |
| 10/28/2022 10/28/22 | Pending | -- | -- | -- | |
| 10/22/2022 10/22/22 | For Sale | $221,000 | +63.7% | $171 / Sq Ft | |
| 04/22/2020 04/22/20 | Sold | $135,000 | -3.5% | $128 / Sq Ft | View Prior Sale |
| 03/18/2020 03/18/20 | Pending | -- | -- | -- | |
| 03/12/2020 03/12/20 | For Sale | $139,900 | +12.0% | $132 / Sq Ft | |
| 09/17/2018 09/17/18 | Sold | $124,900 | 0.0% | $118 / Sq Ft | View Prior Sale |
| 08/23/2018 08/23/18 | Pending | -- | -- | -- | |
| 08/09/2018 08/09/18 | Price Changed | $124,900 | -3.8% | $118 / Sq Ft | |
| 07/17/2018 07/17/18 | For Sale | $129,900 | -- | $123 / Sq Ft |
We collect this data history from publicly available records. To have your information removed, we recommend requesting removal directly through your county’s website.
| Year | Tax Paid | Tax Assessment Tax Assessment Total Assessment is a certain percentage of the fair market value that is determined by local assessors to be the total taxable value of land and additions on the property. | Land | Improvement |
|---|---|---|---|---|
| 2025 | $1,994 | $86,240 | $8,640 | $77,600 |
| 2024 | $1,948 | $76,680 | $8,640 | $68,040 |
| 2023 | $1,834 | $72,200 | $8,640 | $63,560 |
| 2022 | $1,780 | $65,880 | $8,640 | $57,240 |
| 2021 | $1,500 | $53,560 | $8,640 | $44,920 |
| 2020 | $356 | $39,044 | $5,760 | $33,284 |
| 2019 | $357 | $39,044 | $5,760 | $33,284 |
| 2018 | $1,046 | $36,328 | $5,760 | $30,568 |
| 2017 | $1,023 | $34,528 | $5,760 | $28,768 |
| 2016 | $966 | $34,528 | $5,760 | $28,768 |
| 2015 | $960 | $34,008 | $5,760 | $28,248 |
| 2014 | $887 | $32,443 | $5,768 | $26,675 |
Seller's Agent in 2022
Stephanie Jones
Coldwell Banker Kinard Realty
(770) 548-4591
59 Total Sales
Buyer's Agent in 2022
Ginnie Baines
Maximum One Community Realtors
(770) 334-8286
13 Total Sales
Seller's Agent in 2020
Sabrina Poole
Samantha Lusk & Associates Realty, Inc.
(404) 906-4872
174 Total Sales
J
Buyer's Agent in 2020
Josh Phillips
McGinnis Property Group
Seller's Agent in 2018
David Roberts
The Roberts Realty Group
(770) 337-0111
103 Total Sales
Source: First Multiple Listing Service (FMLS)
MLS Number: 7133203
APN: 078-210
Listings identified with the FMLS IDX logo come from FMLS and are held by brokerage firms other than the owner of this website. The listing brokerage is identified in any listing details. Information is deemed reliable but is not guaranteed. If you believe any FMLS listing contains material that infringes your copyrighted work please visit www.fmls.com/dmca to review our DMCA policy and learn how to submit a takedown request. © 2026 First Multiple Listing Service, Inc.
Disclaimer: Certain information contained herein is derived from information provided by parties other than Homes.com. All information provided is deemed reliable, but is not guaranteed to be accurate and should be independently verified.
Ask me questions while you tour the home.