
Mary Beth Kelley
Keller Williams Realty Boston-Metro | Back Bay
(973) 604-8105
33 Total Sales
1 in North End
$1,430,000 Price
Estimated Value: $893,571
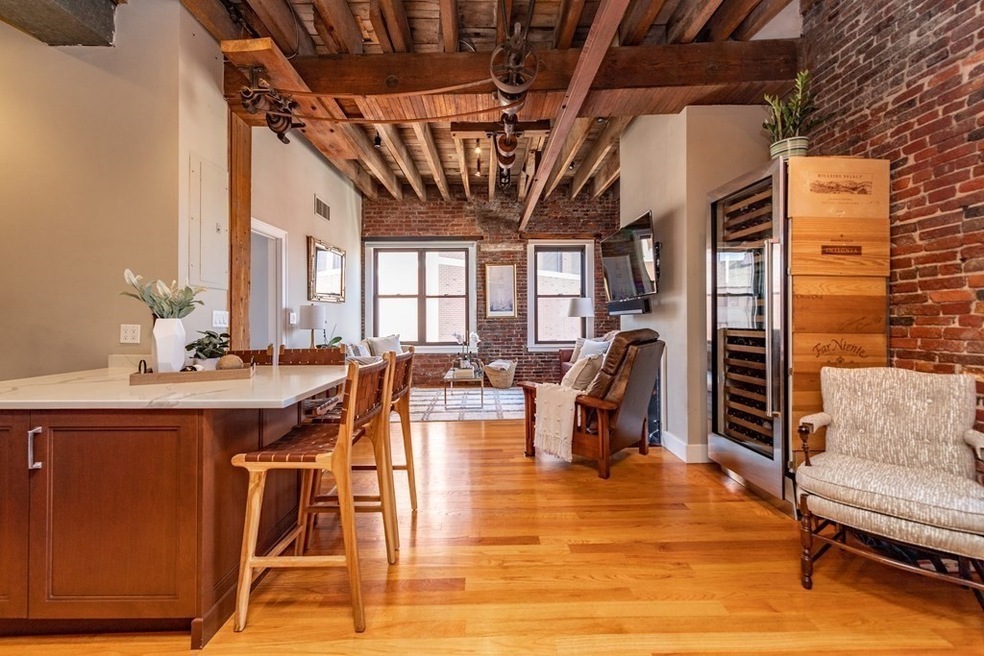
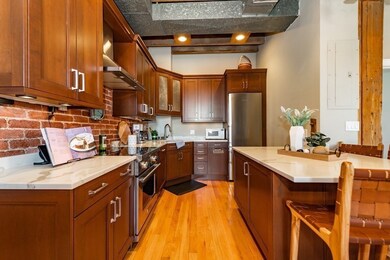
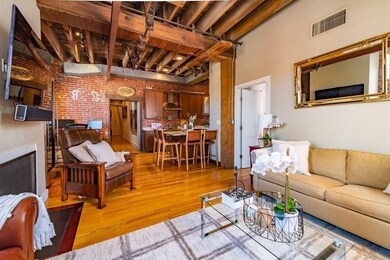
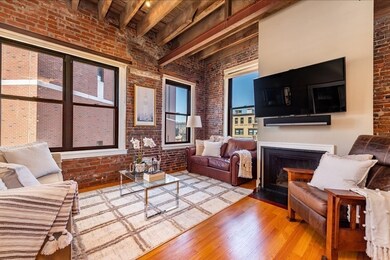
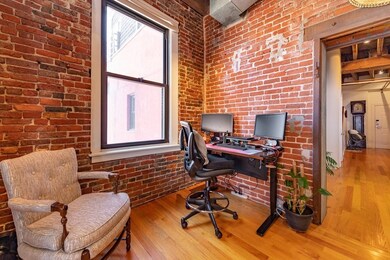
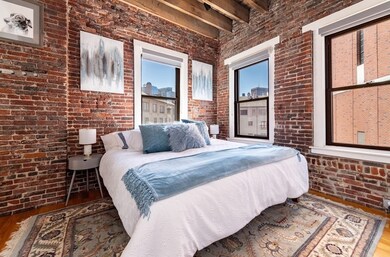
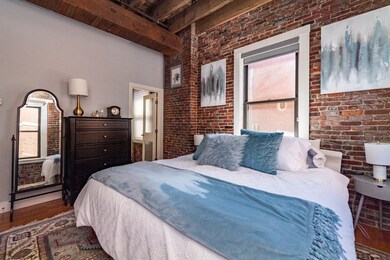
OPEN HOUSE CANCELLED OFFER ACCEPTED Indulge in the timeless charm of this exquisite home, reminiscent of a fine wine aged to perfection. Open & airy loft style home is perfect for those who appreciate modern amenities and classic elegance. The custom cherry kitchen boasts high-end appliances & a large kitchen island, providing the perfect relaxed setting. A king-sized bedroom offers ample closet space & large windows with big city views. Its unique historic details that have stood the test of time, you'll marvel at the sturdy tannins of the 12 ‘ ceilings, exposed beams & brick walls, which add depth & character to the space. Features include a built-in Murphy bed, separate office nook, oversize windows, fireplace, AC, and in-unit laundry facilities. As any connoisseur knows, a fine wine deserves to be paired with the perfect dish, this home which comes with a transferable parking space.
We collect this data history from publicly available records. To have your information removed, we recommend requesting removal directly through your county’s website.
Mary Beth Kelley
Keller Williams Realty Boston-Metro | Back Bay
(973) 604-8105
33 Total Sales
1 in North End
$1,430,000 Price
Nicholas Fondas
eXp Realty LLC - Corporate Office
(781) 619-3447
14 Total Sales
3 in North End
$1.6M - $1.9M Price Range
Katie Gellenbeck
Engel & Volkers Boston
(781) 488-5116
73 Total Sales
2 in North End
$823K - $896K Price Range
James Harrison
Boston Bayside Properties, LLC
(857) 957-6880
27 Total Sales
1 in North End
$1,000,000 Price
John Silk
Engel & Volkers Boston
(508) 762-1632
73 Total Sales
4 in North End
$1.1M - $1.9M Price Range
Barbara Wales
Engel & Volkers Newton
(781) 512-8233
103 Total Sales
2 in North End
$648K - $765K Price Range
We collect this data history from publicly available records. To have your information removed, we recommend requesting removal directly through your county’s website.
| Date | Buyer | Sale Price | Title Company |
|---|---|---|---|
| $949,900 | None Available | ||
| Anti | -- | None Available | |
| Oconnell Todd | -- | -- | |
| Oconnell Todd | $819,000 | -- | |
| Mcgrath William | $655,000 | -- | |
| Woodside Allison | $530,000 | -- | |
| Lazay Thomas | $465,000 | -- | |
| Neville Frances | $355,000 | -- | |
| Kulka Robert | $274,000 | -- |
We collect this data history from publicly available records. To have your information removed, we recommend requesting removal directly through your county’s website.
| Date | Status | Borrower | Loan Amount |
|---|---|---|---|
| Open | -- | $649,900 | |
| Previous Owner | Oconnell Todd E | $510,400 | |
| Previous Owner | -- | $655,200 |
We collect this data history from publicly available records. To have your information removed, we recommend requesting removal directly through your county’s website.
| Date | Event | Price | List to Sale | Price per Sq Ft | Prior Sale |
|---|---|---|---|---|---|
| 06/06/2023 06/06/23 | Sold | $949,000 | 0.0% | $1,066 / Sq Ft | |
| 04/29/2023 04/29/23 | Pending | -- | -- | -- | |
| 04/24/2023 04/24/23 | For Sale | $949,000 | +15.9% | $1,066 / Sq Ft | |
| 08/18/2017 08/18/17 | Sold | $819,000 | -1.2% | $920 / Sq Ft | View Prior Sale |
| 07/10/2017 07/10/17 | Pending | -- | -- | -- | |
| 07/05/2017 07/05/17 | For Sale | $829,000 | -- | $931 / Sq Ft |
We collect this data history from publicly available records. To have your information removed, we recommend requesting removal directly through your county’s website.
| Year | Tax Paid | Tax Assessment Tax Assessment Total Assessment is a certain percentage of the fair market value that is determined by local assessors to be the total taxable value of land and additions on the property. | Land | Improvement |
|---|---|---|---|---|
| 2025 | $8,978 | $775,300 | $0 | $775,300 |
| 2024 | $7,472 | $685,500 | $0 | $685,500 |
| 2023 | $7,285 | $678,300 | $0 | $678,300 |
| 2022 | $7,096 | $652,200 | $0 | $652,200 |
| 2021 | $7,718 | $723,300 | $0 | $723,300 |
| 2020 | $7,385 | $699,300 | $0 | $699,300 |
| 2019 | $6,825 | $647,535 | $0 | $647,535 |
| 2018 | $6,463 | $616,700 | $0 | $616,700 |
| 2017 | $6,341 | $598,752 | $0 | $598,752 |
| 2016 | $6,273 | $570,240 | $0 | $570,240 |
| 2015 | $7,000 | $578,000 | $0 | $578,000 |
| 2014 | $6,539 | $519,800 | $0 | $519,800 |
Seller's Agent in 2023
Eve Dougherty
Compass
(617) 206-3333
2 in this area
70 Total Sales
Buyer's Agent in 2023
Chris Mehr
Full Circle Realty LLC
(617) 721-0947
3 in this area
233 Total Sales
MS
Seller's Agent in 2017
Mark Savage
Byrnes Real Estate Group LLC
(781) 789-4902
29 Total Sales
Seller's Agent in 2014
Betsy McCombs
Compass
(617) 835-7240
3 in this area
5 Total Sales
Buyer's Agent in 2014
Mary Lisa Caulfield
Coldwell Banker Realty - Canton
(781) 799-5707
22 Total Sales
Source: MLS Property Information Network (MLS PIN)
MLS Number: 73102335
APN: CBOS-000000-000003-003474-000062
Disclaimer: Certain information contained herein is derived from information provided by parties other than Homes.com. All information provided is deemed reliable, but is not guaranteed to be accurate and should be independently verified.
The property listing data and information, or the Images, set forth herein were provided to MLS Property Information Network, Inc. from third party sources, including sellers, lessors and public records, and were compiled by MLS Property Information Network, Inc. The property listing data and information, and the Images, are for the personal, non-commercial use of consumers having a good faith interest in purchasing or leasing listed properties of the type displayed to them and may not be used for any purpose other than to identify prospective properties which such consumers may have a good faith interest in purchasing or leasing. MLS Property Information Network, Inc. and its subscribers disclaim any and all representations and warranties as to the accuracy of the property listing data and information, or as to the accuracy of any of the Images, set forth herein.
Ask me questions while you tour the home.