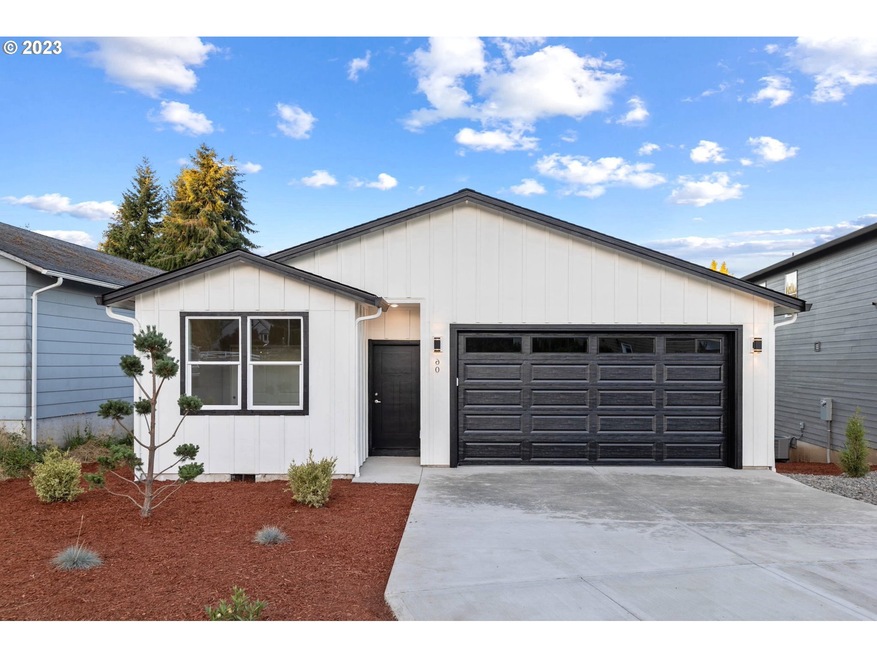
NOT LISTED FOR SALE

120 Glen Gate Loop Cathlamet, WA 98612

3 Beds
2 Baths
1,408 Sq Ft
3,920 Sq Ft Lot

Sale Details

Date Sold: August 24, 2023

Last sale price $315,000 $224 Per Sq Ft

45 Days on Market

Highlights

  • View of Trees or Woods
  • Quartz Countertops
  • 2 Car Attached Garage
  • Deck
  • Private Yard
  • 2-minute walk to Cathlamet City Park

About This Home

As of August 2023

Incredible Single Story Newer House! Built in 2022. 3 Bed 2 Bath. Beautiful modern design with an open concept floor-plan. Features throughout the home include: Stainless Steel Appliances, Custom Soft-Close Cabinets, Quartz Counter-Tops, and Energy Saving LED Lights. Subdivision backs up to green space. Seven New Homes to choose from. Within minutes to all of the downtown amenities, including; parks, schools, brewery, and marina river walk. Tour today!

Last Agent to Sell the Property

Max Lopatin

Realty One Group Prestige License #2055 Listed on: 06/14/2023

Realty One Group Prestige

Last Buyer's Agent

OR and WA Non Rmls

Non Rmls Broker License #NA

Home Details

Home Type

  • Single Family

Est. Annual Taxes

  • $1,951

Year Built

  • Built in 2022

Lot Details

  • 3,920 Sq Ft Lot
  • Private Yard
  • Property is zoned RE

HOA Fees

  • $3 Monthly HOA Fees

Parking

  • 2 Car Attached Garage
  • Garage on Main Level
  • Driveway

Home Design

  • Pillar, Post or Pier Foundation
  • Composition Roof
  • Lap Siding
  • Concrete Perimeter Foundation

Interior Spaces

  • 1,408 Sq Ft Home
  • 1-Story Property
  • Double Pane Windows
  • Family Room
  • Living Room
  • Dining Room
  • Laminate Flooring
  • Views of Woods
  • Crawl Space

Kitchen

  • Free-Standing Range
  • Dishwasher
  • Quartz Countertops
  • Tile Countertops
  • Disposal

Bedrooms and Bathrooms

  • 3 Bedrooms
  • 2 Full Bathrooms
  • Built-In Bathroom Cabinets

Laundry

  • Laundry Room
  • Washer and Dryer

Accessible Home Design

  • Accessibility Features
  • Level Entry For Accessibility
  • Minimal Steps
  • Accessible Parking

Outdoor Features

  • Deck

Schools

  • Ja Wendt Elementary School
  • John Thomas Middle School
  • Wahkiakum High School

Utilities

  • Forced Air Heating and Cooling System
  • Electric Water Heater
  • High Speed Internet

Listing and Financial Details

  • Home warranty included in the sale of the property
  • Assessor Parcel Number 120806220035

Home Details

Home Type

Single Family

Est. Annual Taxes

$1,951

Year Built

Built in 2022

Lot Details

3,920 Sq Ft Lot

HOA Fees

$3 per month

Parking

2

Listing Details

  • Standard Status: Closed
  • MLS Status: Sold
  • Property Type: Residential
  • Accessibility: Yes
  • Stories: 1
  • Warranty: HomeWarranty
  • Year Built: 2022
  • Property Condition: Resale
  • Property Sub Type: SingleFamilyResidence
  • Architectural Style: Stories1
  • New Construction: No
  • Property Attached Yn: No
  • Current Price For Status: 315000.0
  • Open House: No
  • Special Features: 4098

Interior Features

  • Accessibility Features: BathroomCabinets, GarageonMain, GroundLevel, MinimalSteps, OneLevel, Parking
  • Total Bathrooms: 2.0
  • Interior Amenities: LaminateFlooring, Laundry, Quartz, WasherDryer
  • Basement: CrawlSpace
  • Window Features: DoublePaneWindows
  • Appliances: Dishwasher, Disposal, FreeStandingRange, FreeStandingRefrigerator, Quartz, Tile
  • Full Bathrooms: 2
  • Total Bedrooms: 3
  • Association Contact: TBD
  • Main Level Full Bathrooms: 2
  • BathroomsTotalLowerLevel: 0.0
  • BathroomsTotalMainLevel: 2.0
  • BathroomsTotalUpperLevel: 0.0
  • Lot Size Range: SqFt3000to4999
  • Additional Room 10 Level: Main
  • Room 11 Level: Main
  • Room 12 Level: Main
  • Room 13 Level: Main
  • Room 7 Description: _2ndBedroom
  • Additional Room 7 Level: Main
  • Room 8 Description: _3rdBedroom
  • Additional Room 8 Level: Main
  • Room 9 Description: DiningRoom
  • Additional Room 9 Level: Main

Exterior Features

  • Exterior Description: LapSiding
  • Exterior Features: Deck, Yard
  • Lot Size: 3,000 to 4,999 SqFt
  • Foundation Details: ConcretePerimeter, PillarPostPier
  • View: Yes
  • Disclosures: Disclosure
  • Home Warranty: Yes
  • Roof: Composition
  • View: TreesWoods

Garage/Parking

  • Garage Type: Attached
  • Parking Description: Driveway
  • Attached Garage: Yes
  • Garage Spaces: 2.0
  • Total Parking Spaces: 2.0

Utilities

  • Fuel Description: Electricity
  • Hot Water: Electricity
  • Internet Service Type: Cable,Wireless
  • Cooling: CentralAir
  • Cooling Y N: Yes
  • Heating: ForcedAir
  • Heating Yn: Yes
  • Sewer: PublicSewer
  • Water Source: PublicWater

Condo/Co-op/Association

  • Senior Community: No
  • Association Fee: 30.0
  • Association Fee Frequency: Annually
  • Association: Yes
  • Association Email: 503-505-5444

Association/Amenities

  • AssociationAddress: TBD
  • AssociationPendingLitigationYN: No
  • AssociationStatus: Active

Schools

  • Elementary School: Ja Wendt
  • High School: Wahkiakum
  • Middle Or Junior School: John Thomas

Lot Info

  • Farm: No
  • Zoning: RE
  • Lot Size Acres: 0.09
  • Lot Size Sq Ft: 3920.0
  • Parcel #: 120806220035

Green Features

  • Green Certification: No

Tax Info

  • Tax Year: 2023
  • Tax Annual Amount: 1950.99
Create a Home Valuation Report for This Property
The Home Valuation Report is an in-depth analysis detailing your home's value as well as a comparison with similar homes in the area

Property History

We collect this data history from publicly available records. To have your information removed, we recommend requesting removal directly through your county’s website.

Date Event Price List to Sale Price per Sq Ft Prior Sale
08/24/2023 08/24/23 Sold $315,000 0.0% $224 / Sq Ft
07/30/2023 07/30/23 Pending -- -- --
07/25/2023 07/25/23 Price Changed $315,000 -6.0% $224 / Sq Ft
06/14/2023 06/14/23 For Sale $335,000 +781.6% $238 / Sq Ft
01/21/2022 01/21/22 Sold $38,000 -5.0% -- View Prior Sale
12/24/2021 12/24/21 Pending -- -- --
09/02/2021 09/02/21 For Sale $40,000 -- --
Source: Regional Multiple Listing Service (RMLS)

Agents Affiliated with this Home

  • Section Image
  • Section Image
See All Agents

Map

Source: Regional Multiple Listing Service (RMLS)

MLS Number: 23536140

Regional Multiple Listing Service (RMLS)
Your Personal Tour Guide

Ask me questions while you tour the home.