
Seller's Agent in 2022
Diane Lokan
John L. Scott, Inc.
(360) 270-8782
98 Total Sales
Estimated Value: $401,991
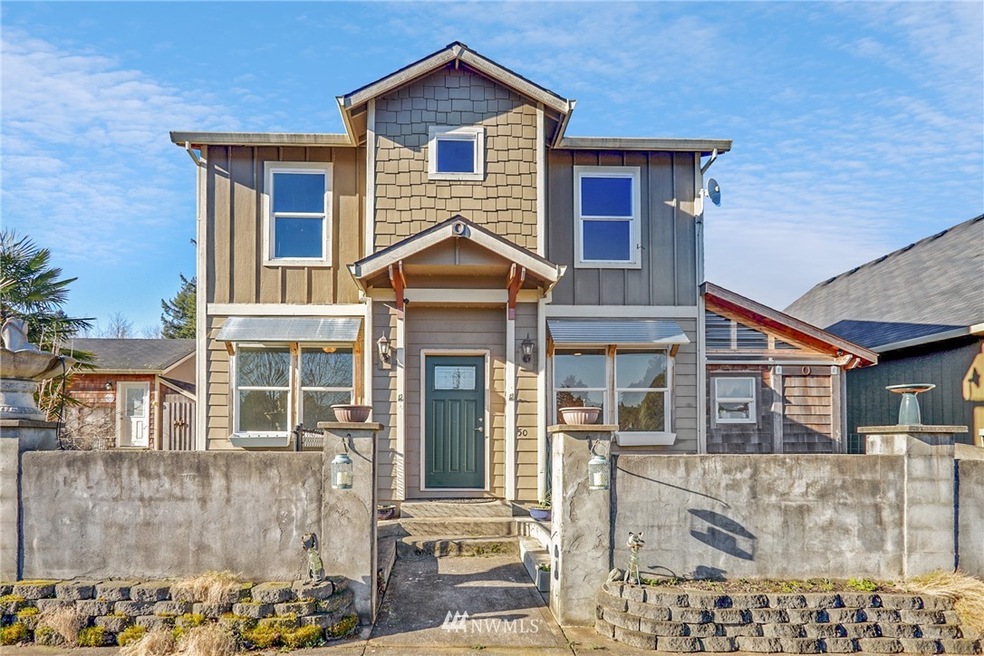
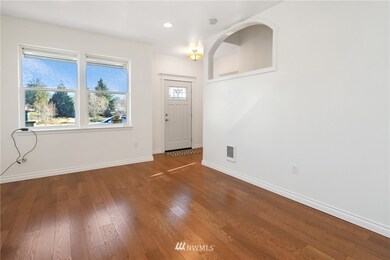
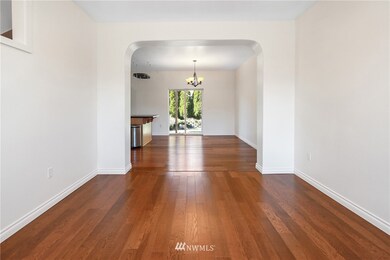
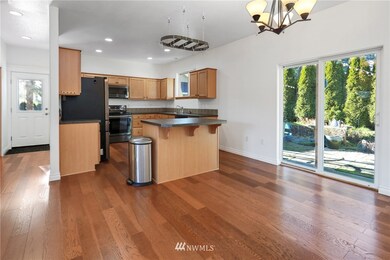
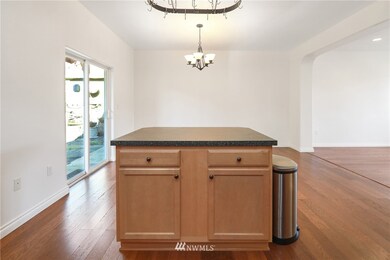
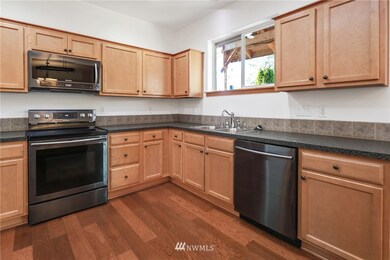
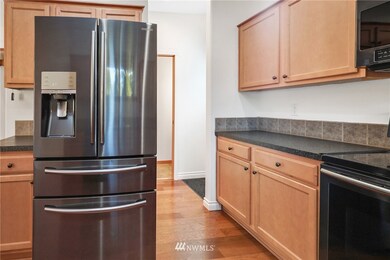
Updated Craftsman style 3 bedroom, 2.25 bath home. Newer laminate flooring. Nicely appointed kitchen with Stainless Appliances and a slider to the backyard space. Open kitchen/dining/family room space. Office is on the main floor. Upstairs you will find 2 bedrooms, full bath and the Primary Suite with private bath and walk in closet. Utility with washer and dryer is upstairs near the bedrooms. Added storage/workshop space on north end of house. The well maintained yard leads around back to a gravel patio entertaining/BBQ space with a pond and waterfall. Great entertaining outdoor space with Hot Tub. Double car finished garage and a tool shed. Convenient location close to schools, shopping and restaurants.
Last Agent to Sell the Property
John L. Scott, Inc. License #96432 Listed on: 01/28/2022
Source: Northwest Multiple Listing Service (NWMLS)
MLS#: 1882385
We collect this data history from publicly available records. To have your information removed, we recommend requesting removal directly through your county’s website.
We collect this data history from publicly available records. To have your information removed, we recommend requesting removal directly through your county’s website.
| Date | Buyer | Sale Price | Title Company |
|---|---|---|---|
| $1,000 | None Listed On Document | ||
| $1,000 | None Available | ||
| $184,000 | Wahkiakum Title & Escrow Co |
We collect this data history from publicly available records. To have your information removed, we recommend requesting removal directly through your county’s website.
| Date | Status | Borrower | Loan Amount |
|---|---|---|---|
| Open | $7,205 | ||
| Open | $356,125 | ||
| Previous Owner | $185,250 | ||
| Previous Owner | $172,148 | ||
| Previous Owner | $187,956 | ||
| Previous Owner | $120,000 |
We collect this data history from publicly available records. To have your information removed, we recommend requesting removal directly through your county’s website.
| Date | Event | Price | List to Sale | Price per Sq Ft | Prior Sale |
|---|---|---|---|---|---|
| 03/04/2022 03/04/22 | Sold | $362,900 | 0.0% | $226 / Sq Ft | |
| 01/31/2022 01/31/22 | Pending | -- | -- | -- | |
| 01/28/2022 01/28/22 | For Sale | $362,900 | +86.1% | $226 / Sq Ft | |
| 06/30/2017 06/30/17 | Sold | $195,000 | -1.3% | $121 / Sq Ft | View Prior Sale |
| 04/22/2017 04/22/17 | Pending | -- | -- | -- | |
| 04/17/2017 04/17/17 | For Sale | $197,500 | -- | $123 / Sq Ft |
We collect this data history from publicly available records. To have your information removed, we recommend requesting removal directly through your county’s website.
| Year | Tax Paid | Tax Assessment Tax Assessment Total Assessment is a certain percentage of the fair market value that is determined by local assessors to be the total taxable value of land and additions on the property. | Land | Improvement |
|---|---|---|---|---|
| 2025 | $1,833 | $295,200 | $37,900 | $257,300 |
| 2024 | $1,916 | $288,100 | $30,800 | $257,300 |
| 2023 | $1,916 | $317,700 | $31,800 | $285,900 |
| 2021 | $1,781 | $195,700 | $29,000 | $166,700 |
| 2020 | $1,589 | $220,100 | $26,400 | $193,700 |
| 2019 | $1,589 | $191,400 | $23,000 | $168,400 |
| 2018 | $1,559 | $163,700 | $18,500 | $145,200 |
| 2017 | $1,467 | $154,600 | $18,000 | $136,600 |
| 2016 | -- | $161,900 | $21,000 | $140,900 |
| 2015 | -- | $143,300 | $15,500 | $127,800 |
| 2014 | -- | $131,700 | $15,500 | $116,200 |
| 2013 | -- | $131,700 | $15,500 | $116,200 |
Seller's Agent in 2022
Diane Lokan
John L. Scott, Inc.
(360) 270-8782
98 Total Sales
Buyer's Agent in 2022
Lacey Vik
Wahkiakum Realty LLC
(360) 921-8788
120 Total Sales
Source: Northwest Multiple Listing Service (NWMLS)
MLS Number: 1882385
APN: 120806220050
Disclaimer: Certain information contained herein is derived from information provided by parties other than Homes.com. All information provided is deemed reliable, but is not guaranteed to be accurate and should be independently verified.
All data is obtained from various sources and may not have been verified by broker or MLS GRID. Supplied Open House Information is subject to change without notice. All information should be independently reviewed and verified for accuracy. Properties may or may not be listed by the office/agent presenting the information. Listing information is provided by the Northwest Multiple Listing Service (NWMLS). Property information is based on available data that may include MLS information, county records, and other sources. Listings marked with the 3 tree icon and provided by NWMLS. All properties are subject to prior sale or withdrawal. IDX information is provided exclusively for consumers’ personal noncommercial use, that it may not be used for any purpose other than to identify prospective properties consumers may be interested in purchasing, that the data is deemed reliable but is not guaranteed by MLS GRID. ©2026 NWMLS.
Based on information submitted to the MLS GRID
Listings courtesy of Northwest Multiple Listing Service (NWMLS) as distributed by MLS GRID
Ask me questions while you tour the home.