
Mark Gibeau
EXP Realty Rochester
(248) 927-1113
110 Total Sales
2 in Addison
$330K - $416K Price Range
Estimated Value: $722,000 - $1,066,000
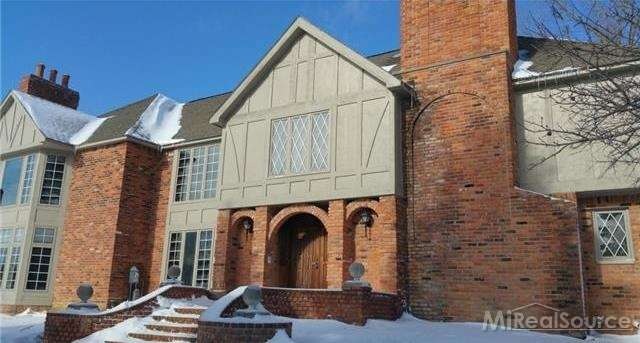
One of a kind, Spacious, Colonial, Located in Leonard. Home Includes:5 bedrooms, 5 bathrooms, several fireplaces (including master bedroom), 2-Car attached garage, in-ground pool, unfinished walk-out basement, all on a 10 acre lot with a pond. All info estimated, buyer's agent to verify all info. Property sold as is, seller to make no repairs.
Last Agent to Sell the Property
Howard Graves
Berkshire Hathaway HomeServices Kee Realty Roch License #MISPE-6501266130 Listed on: 03/17/2015
Last Buyer's Agent
Rosemarie Priestly
Realty Executives Home Towne Shelby License #MISPE-6501381455
We collect this data history from publicly available records. To have your information removed, we recommend requesting removal directly through your county’s website.
Mark Gibeau
EXP Realty Rochester
(248) 927-1113
110 Total Sales
2 in Addison
$330K - $416K Price Range
Thomas Zibkowski
Real Estate One Inc-Shelby
(586) 930-6108
283 Total Sales
7 in Addison
$70K - $4.1M Price Range
Charles Tamou
Top Agent Realty
(947) 900-8695
355 Total Sales
1 in Addison
$106,500 Price
Lyndsay Westdale
Keller Williams Lakeside
(586) 500-7856
55 Total Sales
2 in Addison
$243K - $392K Price Range
Leslie Mihalak
RE/MAX First
(947) 208-6642
85 Total Sales
2 in Addison
$253K - $460K Price Range
Shannon Jones
ERA Prime Real Estate Group
(947) 282-4282
361 Total Sales
2 in Addison
$249,900 Price Range
We collect this data history from publicly available records. To have your information removed, we recommend requesting removal directly through your county’s website.
| Date | Buyer | Sale Price | Title Company |
|---|---|---|---|
| -- | None Listed On Document | ||
| $642,600 | Bell Title | ||
| $230,000 | None Listed On Document | ||
| -- | Attorney | ||
| $285,000 | Parks Title | ||
| $520,619 | None Available |
We collect this data history from publicly available records. To have your information removed, we recommend requesting removal directly through your county’s website.
| Date | Status | Borrower | Loan Amount |
|---|---|---|---|
| Open | $520,000 | ||
| Previous Owner | $514,000 | ||
| Previous Owner | $410,000 | ||
| Previous Owner | $300,000 |
We collect this data history from publicly available records. To have your information removed, we recommend requesting removal directly through your county’s website.
| Date | Event | Price | List to Sale | Price per Sq Ft |
|---|---|---|---|---|
| 10/23/2015 10/23/15 | Sold | $285,000 | -26.0% | $50 / Sq Ft |
| 10/07/2015 10/07/15 | Pending | -- | -- | -- |
| 03/17/2015 03/17/15 | For Sale | $385,000 | -- | $67 / Sq Ft |
We collect this data history from publicly available records. To have your information removed, we recommend requesting removal directly through your county’s website.
| Year | Tax Paid | Tax Assessment Tax Assessment Total Assessment is a certain percentage of the fair market value that is determined by local assessors to be the total taxable value of land and additions on the property. | Land | Improvement |
|---|---|---|---|---|
| 2025 | $10,220 | $455,440 | $0 | $0 |
| 2024 | $9,387 | $470,150 | $0 | $0 |
| 2023 | $8,952 | $495,410 | $0 | $0 |
| 2022 | $13,116 | $475,550 | $0 | $0 |
| 2021 | $11,909 | $454,080 | $0 | $0 |
| 2020 | $8,457 | $437,400 | $0 | $0 |
| 2019 | $11,587 | $422,540 | $0 | $0 |
| 2018 | $11,310 | $357,890 | $0 | $0 |
| 2017 | $10,832 | $357,890 | $0 | $0 |
| 2016 | $16,746 | $317,410 | $0 | $0 |
| 2015 | -- | $312,550 | $0 | $0 |
| 2014 | -- | $272,750 | $0 | $0 |
| 2011 | -- | $235,080 | $0 | $0 |
H
Seller's Agent in 2015
Howard Graves
Berkshire Hathaway HomeServices Kee Realty Roch
R
Buyer's Agent in 2015
Rosemarie Priestly
Realty Executives
Source: Michigan Multiple Listing Service
MLS Number: 31233543
APN: 05-03-400-005
Disclaimer: Certain information contained herein is derived from information provided by parties other than Homes.com. All information provided is deemed reliable, but is not guaranteed to be accurate and should be independently verified.
Source MLS: MiRealSource
Provided through IDX via MiRealSource. Courtesy of MiRealSource Shareholder. Copyright MiRealSource.
The information published and disseminated by MiRealSource is communicated verbatim, without change by MiRealSource, as filed with MiRealSource by its members. The accuracy of all information, regardless of source, is not guaranteed or warranted. All information should be independently verified.
Copyright 2026 MiRealSource. All rights reserved. The information provided hereby constitutes proprietary information of MiRealSource, Inc. and its shareholders, affiliates and licensees and may not be reproduced or transmitted in any form or by any means, electronic or mechanical, including photocopy, recording, scanning or any information storage and retrieval system, without written permission from MiRealSource, Inc.
Ask me questions while you tour the home.