
Ashley Knecht
Keller Williams Realty - Washington Township
(856) 409-7279
86 Total Sales
2 in Cherry Hill
$435K - $461K Price Range
Estimated Value: $685,000 - $733,000
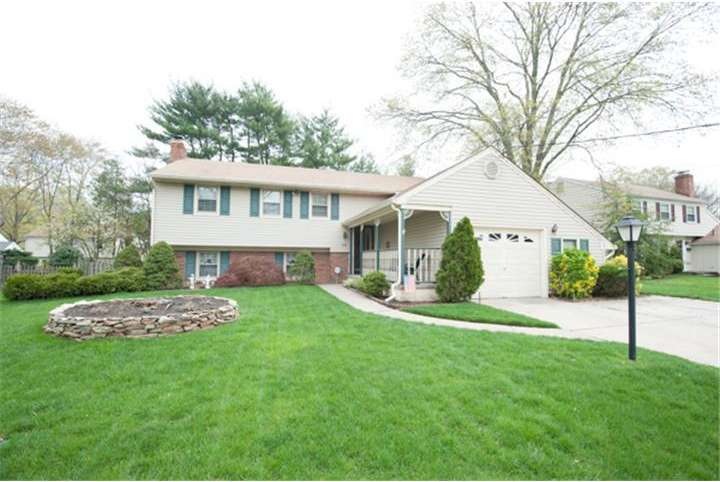
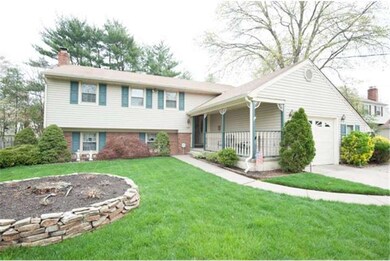
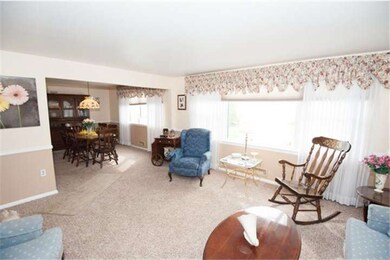
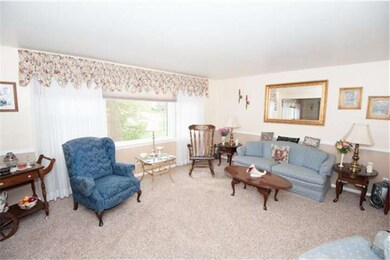
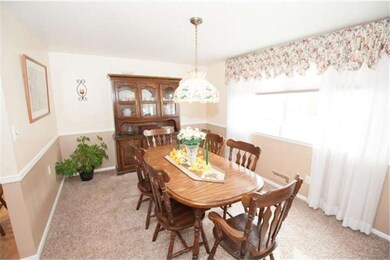

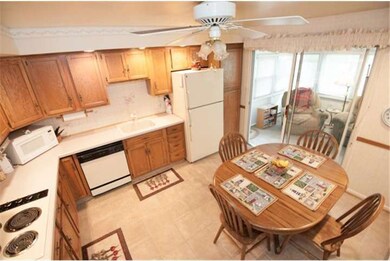
DARE TO BE DIFFERENT!!! In this rarely found model in Barclay, the Winthrop! This updated home features two nicely sized open living areas, spacious bedrooms and a large eat-in kitchen. The bottom level of the home could easily serve as an in-law suite, with it's own bedroom, bathroom and a large laundry room that could double as a second kitchen! Enjoy the natural light shining in the three-season sun room, which opens to a two-tiered deck making barbequing easy with quick access to both the kitchen and back yard! You can't beat this location! It's on a quiet low-traffic street, walking distance to Russell Knight School and in close proximity to many restaurants, grocery stores and the Cherry Hill Mall. Plus, only a 15-minute commute to Philly! Barclay Farm is known for its wonderful community! And you could be a part of that too! **Owner has a letter from the county stating that the taxes for 2013 have been lowered to $10,400.**
Last Agent to Sell the Property
Danielle Carter
(609) 216-7035 danielle.carter@redfin.com Redfin Listed on: 04/25/2013
We collect this data history from publicly available records. To have your information removed, we recommend requesting removal directly through your county’s website.
Ashley Knecht
Keller Williams Realty - Washington Township
(856) 409-7279
86 Total Sales
2 in Cherry Hill
$435K - $461K Price Range
Nicole Echelberger
HomeSmart First Advantage Realty
(856) 553-1076
46 Total Sales
2 in Cherry Hill
$420K - $453K Price Range
Joseph Lam
Real Broker, LLC
(856) 405-3603
67 Total Sales
1 in Cherry Hill
$325,000 Price
Jason Freedman
RE/MAX Properties - Newtown
(267) 382-5797
132 Total Sales
2 in Cherry Hill
$553K - $965K Price Range
Michael Bruccoliere
EXIT MBR Realty
(856) 406-5344
16 Total Sales
1 in Cherry Hill
$490,000 Price
Jack Yao
Realmart Realty, LLC
(732) 838-6992
1,396 Total Sales
4 in Cherry Hill
$380K - $485K Price Range
We collect this data history from publicly available records. To have your information removed, we recommend requesting removal directly through your county’s website.
| Date | Buyer | Sale Price | Title Company |
|---|---|---|---|
| $326,500 | None Available | ||
| $200,000 | -- |
We collect this data history from publicly available records. To have your information removed, we recommend requesting removal directly through your county’s website.
| Date | Status | Borrower | Loan Amount |
|---|---|---|---|
| Open | $440,000 | ||
| Closed | $277,525 |
We collect this data history from publicly available records. To have your information removed, we recommend requesting removal directly through your county’s website.
| Date | Event | Price | List to Sale | Price per Sq Ft |
|---|---|---|---|---|
| 08/30/2013 08/30/13 | Sold | $326,500 | -3.9% | -- |
| 07/08/2013 07/08/13 | Pending | -- | -- | -- |
| 04/25/2013 04/25/13 | For Sale | $339,900 | -- | -- |
We collect this data history from publicly available records. To have your information removed, we recommend requesting removal directly through your county’s website.
| Year | Tax Paid | Tax Assessment Tax Assessment Total Assessment is a certain percentage of the fair market value that is determined by local assessors to be the total taxable value of land and additions on the property. | Land | Improvement |
|---|---|---|---|---|
| 2026 | $13,172 | $280,200 | $73,900 | $206,300 |
| 2025 | $13,172 | $280,200 | $73,900 | $206,300 |
| 2024 | $11,774 | $280,200 | $73,900 | $206,300 |
| 2023 | $11,774 | $280,200 | $73,900 | $206,300 |
| 2022 | $11,449 | $280,200 | $73,900 | $206,300 |
| 2021 | $11,485 | $280,200 | $73,900 | $206,300 |
| 2020 | $11,345 | $280,200 | $73,900 | $206,300 |
| 2019 | $11,340 | $280,200 | $73,900 | $206,300 |
| 2018 | $11,309 | $280,200 | $73,900 | $206,300 |
| 2017 | $11,155 | $280,200 | $73,900 | $206,300 |
| 2016 | $11,006 | $280,200 | $73,900 | $206,300 |
| 2015 | $10,833 | $280,200 | $73,900 | $206,300 |
| 2014 | $10,712 | $280,200 | $73,900 | $206,300 |
D
Seller's Agent in 2013
Danielle Carter
Redfin
R
Buyer's Agent in 2013
Robin Lundquist
Real Broker, LLC
(855) 450-0442
25 Total Sales
Source: Bright MLS
MLS Number: 1003423182
APN: 09-00404-17-00016
Disclaimer: Certain information contained herein is derived from information provided by parties other than Homes.com. All information provided is deemed reliable, but is not guaranteed to be accurate and should be independently verified.
The data relating to real estate for sale on this website appears in part through the BRIGHT Internet Data Exchange program, a voluntary cooperative exchange of property listing data between licensed real estate brokerage firms, and is provided by BRIGHT through a licensing agreement.
Listing information is from various brokers who participate in the Bright MLS IDX program and not all listings may be visible on the site.
The property information being provided on or through the website is for the personal, non-commercial use of consumers and such information may not be used for any purpose other than to identify prospective properties consumers may be interested in purchasing.
Some properties which appear for sale on the website may no longer be available because they are for instance, under contract, sold or are no longer being offered for sale.
Property information displayed is deemed reliable but is not guaranteed.
Copyright 2026 Bright MLS, Inc.
Ask me questions while you tour the home.