
Lisa Ardente
Compass
(401) 214-9741
73 Total Sales
1 in Western Cranston
$687,000 Price


Estimated Value: $784,851 - $824,000
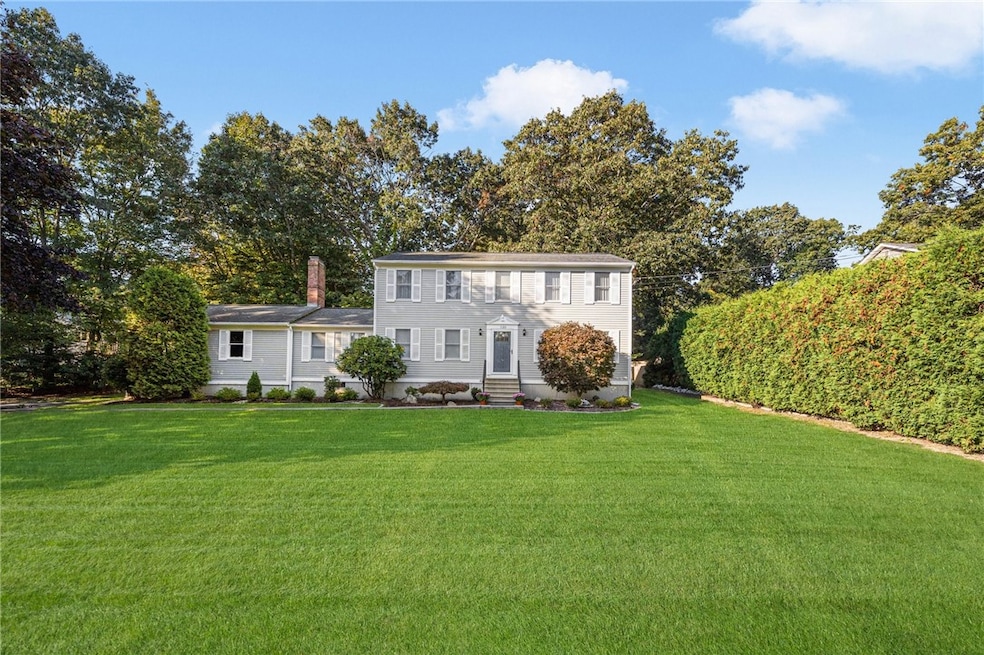
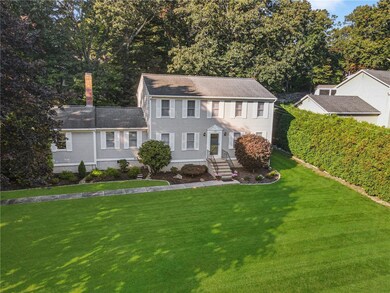
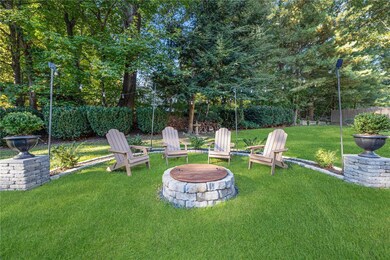
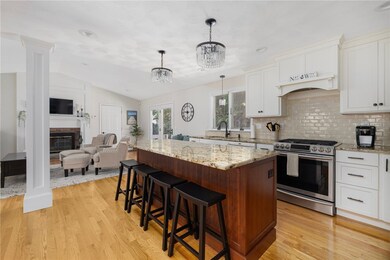
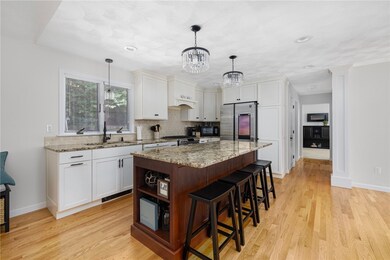
Meticulous & Modern Colonial w 3 Bed / 2.5 Bath set atop a half-acre lot on an extra wide street. Maturely landscaped in desirable Hillside Farms neighborhood in Western Cranston. This tastefully updated home offers an open floor plan, an updated kitchen w/large dining room, family room and a wood burning brick fireplace. Large, front-to-back, formal living room with great flexibility for home office/playroom/music room, etc., with elegantly placed electric fireplace. Deck overlooks a private backyard with landscaped firepit area.Gorgeous Hardwoods 1st floor laundry Updated Bathrooms Neutral Color Palette 2 Car Garage Full Basement - Lawn Sprinkler System (wifi) Google Nest (wifi) Stainless Appliances w/wifi Refrigerator - Primary Bedroom Suite - Custom Walk-In Closet - Freshly Painted Interior/Exterior. Western Cranston Schools. 3.9 Miles to Garden City Shopping Center w/Great Restaurants & World Class Retail Shopping. Golf is just 2 miles to Cranston Country Club. 10 Minutes to TF Green International Airport & Train Station. 16 Minutes to State Capital Providence. 1 Hour to Boston.
Last Agent to Sell the Property
RI Real Estate Services License #REB.0017244 Listed on: 09/18/2024
We collect this data history from publicly available records. To have your information removed, we recommend requesting removal directly through your county’s website.
Lisa Ardente
Compass
(401) 214-9741
73 Total Sales
1 in Western Cranston
$687,000 Price
Michael Murphy
RISE REC
(401) 414-4687
59 Total Sales
1 in Western Cranston
$615,000 Price
Derek Simpson
Residential Properties Ltd.
(401) 214-9605
57 Total Sales
1 in Western Cranston
$940,000 Price
Stephen Gaskin
Residential Properties Ltd.
(774) 425-7127
109 Total Sales
2 in Western Cranston
$450K - $570K Price Range
Jaclyn Arruda
JPAR Prime Real Estate
(401) 234-8052
56 Total Sales
1 in Western Cranston
$565,000 Price
James Luth
HERE Realty
(401) 648-6012
87 Total Sales
3 in Western Cranston
$365K - $944K Price Range
We collect this data history from publicly available records. To have your information removed, we recommend requesting removal directly through your county’s website.
| Date | Buyer | Sale Price | Title Company |
|---|---|---|---|
| $749,900 | None Available | ||
| $441,000 | None Available | ||
| $188,000 | -- | ||
| $245,000 | -- |
We collect this data history from publicly available records. To have your information removed, we recommend requesting removal directly through your county’s website.
| Date | Status | Borrower | Loan Amount |
|---|---|---|---|
| Open | $514,900 | ||
| Previous Owner | $374,850 | ||
| Closed | $165,000 | ||
| Previous Owner | $195,000 | ||
| Previous Owner | $100,000 | ||
| Previous Owner | $135,000 | ||
| Previous Owner | $167,500 |
We collect this data history from publicly available records. To have your information removed, we recommend requesting removal directly through your county’s website.
| Date | Event | Price | List to Sale | Price per Sq Ft | Prior Sale |
|---|---|---|---|---|---|
| 11/19/2024 11/19/24 | Sold | $749,900 | 0.0% | $346 / Sq Ft | |
| 09/18/2024 09/18/24 | For Sale | $749,900 | +70.0% | $346 / Sq Ft | |
| 07/31/2020 07/31/20 | Sold | $441,000 | -1.9% | $204 / Sq Ft | View Prior Sale |
| 07/01/2020 07/01/20 | Pending | -- | -- | -- | |
| 05/26/2020 05/26/20 | For Sale | $449,500 | -- | $208 / Sq Ft |
We collect this data history from publicly available records. To have your information removed, we recommend requesting removal directly through your county’s website.
| Year | Tax Paid | Tax Assessment Tax Assessment Total Assessment is a certain percentage of the fair market value that is determined by local assessors to be the total taxable value of land and additions on the property. | Land | Improvement |
|---|---|---|---|---|
| 2025 | $8,241 | $593,700 | $167,200 | $426,500 |
| 2024 | $8,080 | $593,700 | $167,200 | $426,500 |
| 2023 | $8,182 | $432,900 | $119,500 | $313,400 |
| 2022 | $8,013 | $432,900 | $119,500 | $313,400 |
| 2021 | $7,792 | $432,900 | $119,500 | $313,400 |
| 2020 | $7,797 | $375,400 | $123,800 | $251,600 |
| 2019 | $7,797 | $375,400 | $123,800 | $251,600 |
| 2018 | $7,617 | $375,400 | $123,800 | $251,600 |
| 2017 | $7,446 | $324,600 | $111,000 | $213,600 |
| 2016 | $8,098 | $360,700 | $111,000 | $249,700 |
| 2015 | $7,703 | $343,100 | $111,000 | $232,100 |
| 2014 | $7,254 | $317,600 | $106,700 | $210,900 |
Seller's Agent in 2024
Greg Dantas
RI Real Estate Services
(401) 742-3329
1 in this area
94 Total Sales
Buyer's Agent in 2024
Samantha Santangelo
RE/MAX Professionals
(401) 479-0578
2 in this area
23 Total Sales
DC
Seller's Agent in 2020
Don Coletti
Bruce Allen, REALTORS
(401) 942-6000
1 in this area
39 Total Sales
Source: State-Wide MLS
MLS Number: 1368753
APN: CRAN-000025-000003-000382
Disclaimer: Certain information contained herein is derived from information provided by parties other than Homes.com. All information provided is deemed reliable, but is not guaranteed to be accurate and should be independently verified.
IDX information is provided exclusively for personal, non-commercial use, and may not be used for any purpose other than to identify prospective properties consumers may be interested in purchasing. Information is deemed reliable but not guaranteed.
Copyright © 2026 State-Wide MLS, Inc. All rights reserved.
Ask me questions while you tour the home.