NOT LISTED FOR SALE

120 Mapleridge Dr Mankato, MN 56001

Mankato Area

Estimated Value: $364,000

4 Beds
3 Baths
2,877 Sq Ft
$127/Sq Ft Est. Value

Sale Details

Date Sold: December 29, 2025

Last sale price $378,000 $131 Per Sq Ft

Est. 4% decrease in value since last sale

Current estimated payment $2,387 / mo

10 Days on Market

Highlights

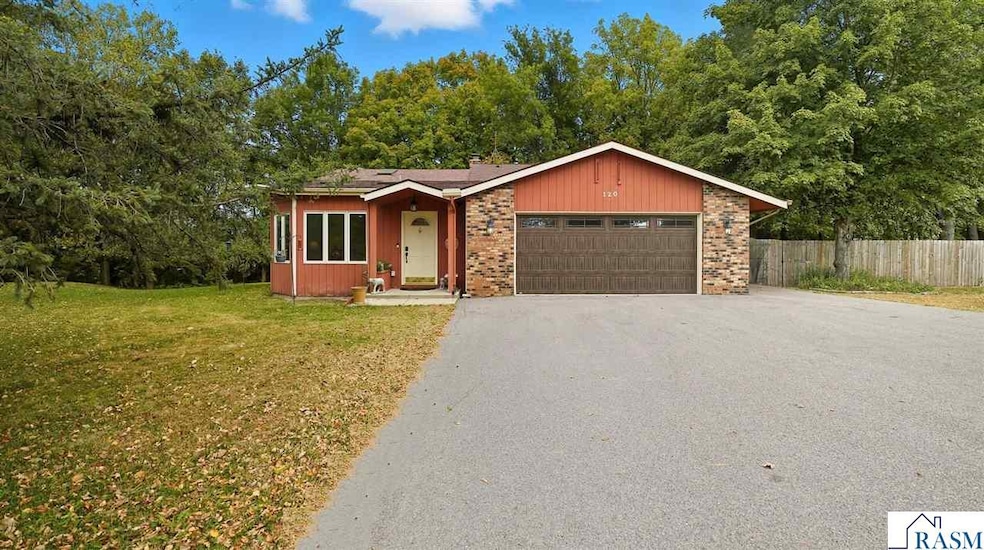
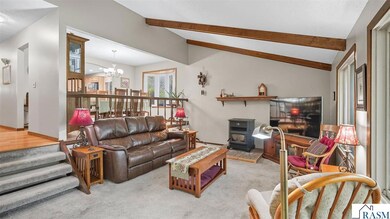
  • Vaulted Ceiling
  • Wood Flooring
  • 2 Car Attached Garage
  • Lake Crystal Wellcome Memorial Elementary School Rated A-
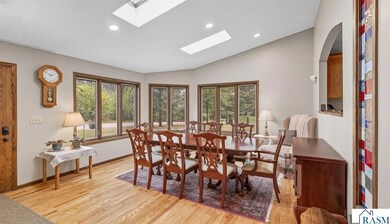
  • Skylights
  • Woodwork

About This Home

As of December 2025

Welcome to 120 Maple Ridge Drive, where charm and comfort meet. The entry welcomes you with vaulted ceilings, skylights, and a touch of stained glass that fills the space with natural light and character. The main level offers a bright dining area surrounded by windows, a thoughtfully designed kitchen with a center island and casual dining nook, along with a cozy living room with vaulted ceilings overlooking the scenic ravine lot. Upstairs, you’ll find three inviting bedrooms, including a primary suite with an attached 3⁄4 bath and an additional full bath. The lower level features a generous bedroom, a spacious family room highlighted by an exposed brick fireplace, and a combined laundry and 3⁄4 bath complete with a utility sink. The open layout provides versatile space for a home office, studio, or media room. Additional highlights include an extra room perfect for storage or a home gym, a large two-stall garage, and a private backyard offering peaceful ravine views. The current owners also purchased the adjacent open parcels next to and across from the property, enhancing the sense of privacy and space. Residents of this neighborhood enjoy access to scenic association land with nature and ATV trails, picnic areas, and beautiful river valley surroundings — perfect for those who appreciate outdoor living and wide-open spaces. Welcome home to comfort, space, and natural beauty — all in one of Mankato’s most desirable neighborhoods.

Last Agent to Sell the Property

Tara Garbes

TRUE REAL ESTATE Brokerage Phone: 507-345-8783 License #40206100 Listed on: 10/07/2025

TRUE REAL ESTATE

Co-Listed By

Rachel McGregor

TRUE REAL ESTATE Brokerage Phone: 507-345-8783 License #41002554

Last Buyer's Agent

Candee Deichman

CENTURY 21 ATWOOD License #40383097

CENTURY 21 ATWOOD
Create a Home Valuation Report for This Property
The Home Valuation Report is an in-depth analysis detailing your home's value as well as a comparison with similar homes in the area

Home Details

Home Type

  • Single Family

Est. Annual Taxes

  • $2,930

Year Built

  • Built in 1977

Lot Details

  • 2.83 Acre Lot
  • Property fronts a private road
  • Partially Fenced Property
  • Irregular Lot
  • Landscaped with Trees

HOA Fees

  • $15 Monthly HOA Fees

Home Design

  • Frame Construction
  • Asphalt Shingled Roof
  • Wood Siding

Interior Spaces

  • Multi-Level Property
  • Woodwork
  • Vaulted Ceiling
  • Skylights
  • Wood Burning Fireplace
  • Combination Kitchen and Dining Room

Kitchen

  • Cooktop
  • Dishwasher
  • Kitchen Island

Flooring

  • Wood
  • Tile

Bedrooms and Bathrooms

  • 4 Bedrooms

Laundry

  • Dryer
  • Washer

Finished Basement

  • Walk-Out Basement
  • Basement Fills Entire Space Under The House
  • Sump Pump
  • Block Basement Construction
  • Natural lighting in basement

Home Security

  • Carbon Monoxide Detectors
  • Fire and Smoke Detector

Parking

  • 2 Car Attached Garage
  • Garage Door Opener
  • Driveway

Utilities

  • Forced Air Heating and Cooling System
  • Electric Water Heater
  • Water Softener is Owned
  • Private Sewer

Community Details

  • Property is near a ravine

Listing and Financial Details

  • Assessor Parcel Number R48.13.13.201.009 & R48.13.13.202.007

Home Details

Home Type

Single Family

Est. Annual Taxes

$2,930

Year Built

Built in 1977

Lot Details

2.83 Acres

HOA Fees

$15 per month

Listing Details

  • Type: Single Family
  • Class: SINGLE FAMILY
  • Classification: Homestead
  • Style: SF Single Family
  • Amenities: Garage Door Opener, Hardwood Floors, Kitchen Center Island, Natural Woodwork, Skylight, Tiled Floors, Vaulted Ceilings, Washer/Dryer Hookups, Smoke Alarms (L), CO Detectors (L)
  • Amenities Exterior: Driveway - Asphalt, Fenced Yard - Partial
  • Estimated Number of Acres: 2.83
  • Assessments: Yes
  • Construction: Previously Owned
  • Foundation Size: 1141
  • L V T Date: 10/07/2025
  • Mechanicals: Water Heater-Electric, Water Softener-Owned, Sump Pump, Circuit Breaker
  • Parcel Number: R48.13.13.201.009 & R48.13.13.202.007
  • Stories: Multi-Level (L)
  • Street Designation: Drive
  • Special Features: None
  • Property Sub Type: Detached

Interior Features

  • Dining Room: Combine with Kitchen, Informal Dining Room
  • Fireplace: Yes
  • Fireplace Type: Wood Burning
  • Appliances: Cooktop, Dishwasher, Dryer, Washer
  • Total Bedrooms: 4
  • Bathroom Description: 3/4 Basement, Private Primary, Upper Level Bath
  • Total Bathrooms: 3
  • Three Quarter Bathrooms: 2
  • Full Bathrooms: 1
  • Total Bathrooms: 3
  • Room 1: Kitchen, 12.75x15.25, On Level: Main
  • Room 2: Dining Room, 14.25x10, On Level: Main
  • Room 3: Living Room, 19x14, On Level: Main
  • Room 4: Dining Room, 19.75x14.5, On Level: Main
  • Room 5: Bedroom, 11x10.75, On Level: Upper
  • Room 6: Bedroom, 13x11.5, On Level: Upper
  • Room 7: 14x12.5, On Level: Upper
  • Room 8: Bedroom, 12.25x12, On Level: Lower
  • Room 9: Family Room, 25.5x14.25, On Level: Lower
  • Basement Features: Daylight/Lookout Windows, Finished, Sump Pump, Walkout
  • Basement Material: Concrete Block
  • Basement Style: Full, Walk-out
  • Finished Above Grade Sq Ft: 1827
  • Below Grade Finished Sq Ft: 1050
  • Tot Above Grade Sq Ft: 1827
  • Total Fin Square Footage: 2877
  • Total Square Footage: 2968
  • Tot Below Grade Sq Ft: 1141

Exterior Features

  • Frontage Road: Paved, Private
  • Construction Type: Frame/Wood
  • Exterior: Wood
  • Roof: Asphalt Shingles

Garage/Parking

  • Garage Type: Attached
  • Garage Capacity: 2
  • Garage Square Footage: 576

Utilities

  • Cooling: Central
  • Fuel: Natural Gas
  • Heat: Forced Air
  • Sewer: Private
  • Water: Shared

Condo/Co-op/Association

  • Association Fee Frequency: Yearly
  • Association Fee: Yes
  • Association Fee: 175

Lot Info

  • Estimated Lot Dimensions: 123,274 sq. ft.
  • Lot/Land Description: Irregular Lot, Ravine, Tree Coverage - Medium

Building Info

  • Year Built: 1977

Tax Info

  • Year: 2025
  • Tax Value: 2930

MLS Schools

  • School District: Lake Crystal-Wellcome Mem. #2071

Ownership History

We collect this data history from publicly available records. To have your information removed, we recommend requesting removal directly through your county’s website.

Date Name Owned For Owner Type

Purchase Details

Closed on
Mar 19, 2021
Sold by
Kapadia Rajiv J
Bought by
Current Estimated Value
$364,000

Home Financials for this Owner

Home Financials are based on the most recent Mortgage that was taken out on this home.
Original Mortgage
$244,216
Outstanding Balance
$215,244
Interest Rate
2.9%
Mortgage Type
New Conventional
Source: Public Records

Purchase History

We collect this data history from publicly available records. To have your information removed, we recommend requesting removal directly through your county’s website.

Date Buyer Sale Price Title Company
$305,270 Minnesota River Valley Title
Source: Public Records

Mortgage History

We collect this data history from publicly available records. To have your information removed, we recommend requesting removal directly through your county’s website.

Date Status Borrower Loan Amount
Open $244,216
Source: Public Records

Property History

We collect this data history from publicly available records. To have your information removed, we recommend requesting removal directly through your county’s website.

Date Event Price List to Sale Price per Sq Ft
12/29/2025 12/29/25 Sold $378,000 -2.0% $131 / Sq Ft
10/17/2025 10/17/25 Pending -- -- --
10/07/2025 10/07/25 For Sale $385,900 -- $134 / Sq Ft
Source: REALTOR® Association of Southern Minnesota

Tax History

We collect this data history from publicly available records. To have your information removed, we recommend requesting removal directly through your county’s website.

Year Tax Paid Tax Assessment Tax Assessment Total Assessment is a certain percentage of the fair market value that is determined by local assessors to be the total taxable value of land and additions on the property. Land Improvement
2021 $3,214 $279,400 $85,500 $193,900
2020 $3,186 $260,900 $75,400 $185,500
2019 $3,176 $260,900 $75,400 $185,500
2018 $2,970 $258,100 $75,400 $182,700
2017 $2,786 $249,800 $75,400 $174,400
2016 $26 $233,200 $75,400 $157,800
2015 $26 $219,900 $75,400 $144,500
2014 $2,512 $216,700 $75,400 $141,300
Source: Public Records

Agents Affiliated with this Home

  • Section Image
  • Section Image
  • Section Image
See All Agents

Map

Source: REALTOR® Association of Southern Minnesota

MLS Number: 7038771

REALTOR® Association of Southern Minnesota

APN: R48-13-13-201-007

Your Personal Tour Guide

Ask me questions while you tour the home.