
Susan Cassidy
Coldwell Banker Realty
(475) 476-2101
77 Total Sales
2 in Ansonia
$210K - $265K Price Range
Estimated Value: $377,000 - $397,000
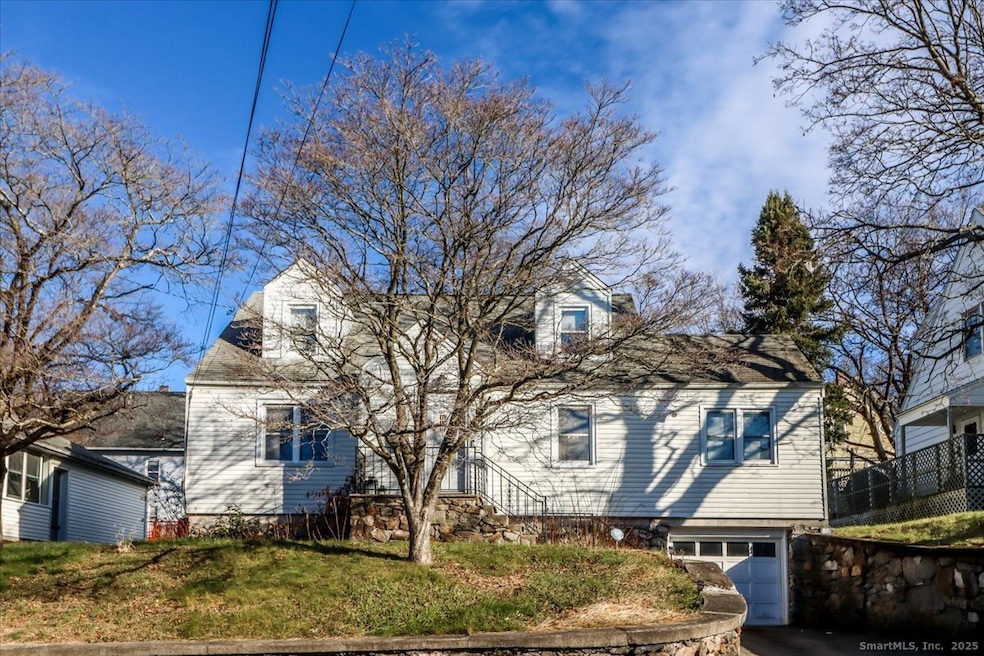
Here's your chance to own a 4 bedroom, 2 FULL bath home complete with central air, attached garage and awesome backyard. Plus, two of the bedrooms are on the main floor. Currently one is being used as a game room but it can easily be another bedroom. The kitchen connects with the dining room for your family dinners, while a back door takes you out to the level backyard, perfect for playing, barbecuing or just taking in the peaceful outdoors. Relax in the living room with hardwood floors and tons of natural light. Upstairs there are 2 more nice sized bedrooms and another full bath. There's a full basement for all your storage needs with access to the garage so inclement weather is no longer a bother. Hurry and make an appointment to see this treasure, it's sure to go fast. Subject to seller finding suitable housing
Last Agent to Sell the Property
Berkshire Hathaway NE Prop. Brokerage Phone: (203) 305-4092 License #RES.0790231 Listed on: 12/04/2025
Co-Listed By
Berkshire Hathaway NE Prop. Brokerage Phone: (203) 305-4092 License #RES.0809802
We collect this data history from publicly available records. To have your information removed, we recommend requesting removal directly through your county’s website.
Susan Cassidy
Coldwell Banker Realty
(475) 476-2101
77 Total Sales
2 in Ansonia
$210K - $265K Price Range
Latasha Eaddy
EADDY ASSOCIATES REALTY GROUP LLC
(475) 271-1297
41 Total Sales
1 in Ansonia
$240,000 Price
Rudy Pierre
YellowBrick Real Estate LLC
(475) 889-7904
88 Total Sales
2 in Ansonia
$525K - $603K Price Range
Stacey McPherson
KW Legacy Partners
(475) 267-1435
156 Total Sales
1 in Ansonia
$422,900 Price
Jane Spino
Showcase Realty, Inc.
(860) 590-9746
69 Total Sales
1 in Ansonia
$430,000 Price
Federico Martinez
Keller Williams Prestige Prop.
(475) 325-5386
195 Total Sales
3 in Ansonia
$234K - $450K Price Range
We collect this data history from publicly available records. To have your information removed, we recommend requesting removal directly through your county’s website.
| Date | Buyer | Sale Price | Title Company |
|---|---|---|---|
| $385,000 | -- | ||
| Apun Chester | -- | -- | |
| Apun Chester | $169,000 | -- | |
| Apun Chester | $169,000 | -- |
We collect this data history from publicly available records. To have your information removed, we recommend requesting removal directly through your county’s website.
| Date | Status | Borrower | Loan Amount |
|---|---|---|---|
| Closed | $130,000 | ||
| Closed | -- | $163,930 |
We collect this data history from publicly available records. To have your information removed, we recommend requesting removal directly through your county’s website.
| Date | Event | Price | List to Sale | Price per Sq Ft | Prior Sale |
|---|---|---|---|---|---|
| 02/18/2026 02/18/26 | Sold | $385,000 | +4.1% | $246 / Sq Ft | |
| 12/15/2025 12/15/25 | Pending | -- | -- | -- | |
| 12/06/2025 12/06/25 | For Sale | $369,900 | +118.9% | $236 / Sq Ft | |
| 05/25/2018 05/25/18 | Sold | $169,000 | +1.8% | $102 / Sq Ft | View Prior Sale |
| 03/27/2018 03/27/18 | Pending | -- | -- | -- | |
| 03/19/2018 03/19/18 | For Sale | $166,000 | -- | $100 / Sq Ft |
We collect this data history from publicly available records. To have your information removed, we recommend requesting removal directly through your county’s website.
| Year | Tax Paid | Tax Assessment Tax Assessment Total Assessment is a certain percentage of the fair market value that is determined by local assessors to be the total taxable value of land and additions on the property. | Land | Improvement |
|---|---|---|---|---|
| 2025 | $4,922 | $172,410 | $37,730 | $134,680 |
| 2024 | $4,567 | $172,410 | $37,730 | $134,680 |
| 2023 | $4,524 | $172,410 | $37,730 | $134,680 |
| 2022 | $4,317 | $114,200 | $38,400 | $75,800 |
| 2021 | $4,317 | $114,200 | $38,400 | $75,800 |
| 2020 | $4,317 | $114,200 | $38,400 | $75,800 |
| 2019 | $4,317 | $114,200 | $38,400 | $75,800 |
| 2018 | $4,262 | $114,200 | $38,400 | $75,800 |
| 2017 | $4,169 | $111,700 | $40,600 | $71,100 |
| 2016 | $4,169 | $111,700 | $40,600 | $71,100 |
| 2015 | $4,191 | $111,700 | $40,600 | $71,100 |
| 2014 | $4,313 | $111,700 | $40,600 | $71,100 |
| 2013 | $4,394 | $111,700 | $40,600 | $71,100 |
Seller's Agent in 2026
Lisa Glazer
Berkshire Hathaway Home Services
(203) 305-4092
65 Total Sales
SG
Seller Co-Listing Agent in 2026
Scott Glazer
Berkshire Hathaway Home Services
(203) 305-9752
61 Total Sales
CS
Buyer's Agent in 2026
Cristopher Saldana
Ideal Real Estate, Inc.
(203) 590-1111
21 Total Sales
Seller's Agent in 2018
MAUREEN WILKINSON
Carey & Guarrera Real Estate
(203) 331-3825
41 Total Sales
Source: SmartMLS
MLS Number: 24143486
APN: ANSO-000041-000091
Disclaimer: Certain information contained herein is derived from information provided by parties other than Homes.com. All information provided is deemed reliable, but is not guaranteed to be accurate and should be independently verified.
IDX information is provided exclusively for personal, non-commercial use, and may not be used for any purpose other than to identify prospective properties consumers may be interested in purchasing. Information is deemed reliable but not guaranteed.
Ask me questions while you tour the home.