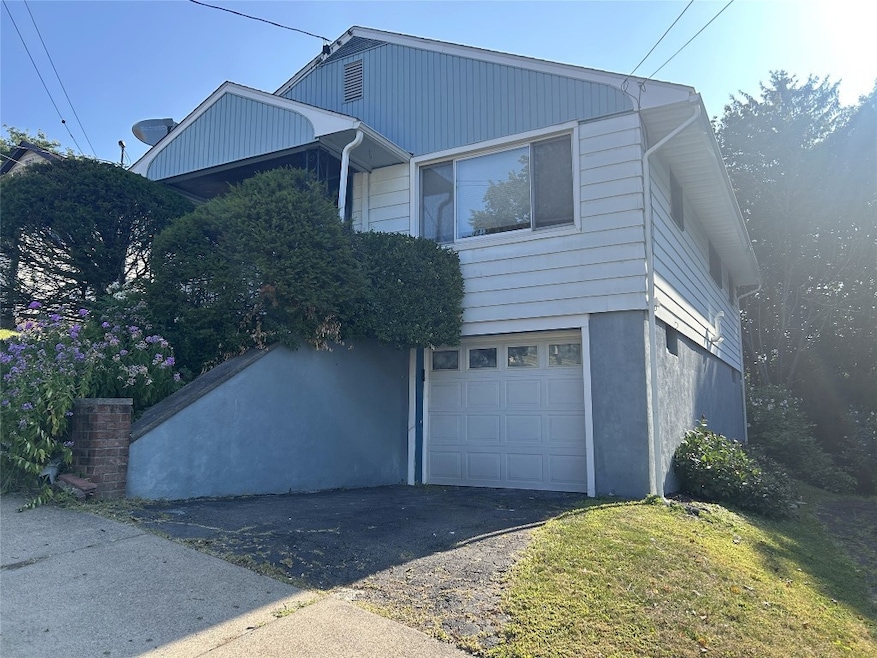
NOT LISTED FOR SALE

Estimated Value: $142,000 - $174,000

3 Beds
1 Bath
962 Sq Ft
$164/Sq Ft Est. Value

Sale Details

Date Sold: October 3, 2025

Last sale price $151,063 $157 Per Sq Ft

Est. 4% increase in value since last sale

Current estimated payment $1,174 / mo

34 Days on Market

Highlights

  • Mature Trees
  • Ranch Style House
  • Covered Patio or Porch
  • Deck
  • Wood Flooring
  • 1 Car Attached Garage

About This Home

As of October 2025

Well-maintained ranch offering 3 bedrooms and 1 full bath. Features hardwood floors (with newer carpeting-over hardwood in some rooms), central A/C and furnace (2013), and a newer roof (2021).

Enjoy the deck off the kitchen overlooking a rear yard with 2 sheds in very good condition and a charming gazebo. Spacious attic with pull down stairs, two car tandem under-house garage. Full basement.

Convenient location close to shopping, restaurants, and more!

Last Agent to Sell the Property

Suzanne Krause

WARREN REAL ESTATE (FRONT STREET) License #10301201606 Listed on: 08/12/2025

Last Buyer's Agent

Jimmy Jones

CENTURY 21 NORTH EAST License #40JO1082330

CENTURY 21 NORTH EAST

Home Details

Home Type

  • Single Family

Est. Annual Taxes

  • $4,064

Year Built

  • Built in 1956

Lot Details

  • Lot Dimensions are 40 x 120
  • Landscaped
  • Level Lot
  • Mature Trees

Parking

  • 1 Car Attached Garage
  • Basement Garage
  • Tandem Parking

Home Design

  • Ranch Style House
  • Aluminum Siding

Interior Spaces

  • 962 Sq Ft Home
  • Ceiling Fan
  • Insulated Windows
  • Pull Down Stairs to Attic
  • Free-Standing Range
  • Basement

Flooring

  • Wood
  • Carpet
  • Vinyl

Bedrooms and Bathrooms

  • 3 Bedrooms
  • 1 Full Bathroom

Laundry

  • Dryer
  • Washer

Home Security

  • Storm Windows
  • Storm Doors

Outdoor Features

  • Deck
  • Covered Patio or Porch
  • Shed

Schools

  • Johnson City Elementary School

Utilities

  • Forced Air Heating and Cooling System
  • Gas Water Heater

Listing and Financial Details

  • Assessor Parcel Number 034603-143-032-0003-037-000-0000

Home Details

Home Type

Single Family

Est. Annual Taxes

$4,064

Year Built

Built in 1956

Lot Details

4,792 Sq Ft Lot

Parking

1

Listing Details

  • Property Sub Type: Single Family Residence
  • Prop. Type: Residential
  • Lot Size: 40 x 120
  • Inclusions: CARBON MONOXIDE DETECTOR,LIGHTING FIXTURE,MIRRORS-Perm affixed,SHELVING-Builtin/affixed,SMOKE DETECTORS,WINDOW TREATMENTS-SOME
  • Ownership: OWNER
  • Directions: Harry L to N Harrison, house on the right not too far up the hill
  • Above Grade Finished Sq Ft: 952.0
  • Architectural Style: Ranch
  • Garage Yn: Yes
  • Unit Levels: One
  • Building Stories: 1
  • Year Built: 1956
  • Property Sub Type Additional: Single Family Residence
  • Special Features: VirtualTour
  • Stories: 1

Interior Features

  • Appliances: Dryer, Free-Standing Range, Gas Water Heater, Refrigerator, Washer
  • Full Bathrooms: 1
  • Total Bedrooms: 3
  • Door Features: Storm Door(s)
  • Flooring: Carpet, Hardwood, Vinyl
  • Interior Amenities: Pull Down Attic Stairs
  • Living Area: 962.0
  • Window Features: Insulated Windows

Exterior Features

  • Lot Features: Level, Sloped Up
  • Construction Type: Aluminum Siding
  • Exterior Features: Deck, Landscaping, Mature Trees/Landscape, Porch, Shed, Storm Windows/Doors
  • Foundation Details: Basement
  • Other Structures: Shed(s)
  • Patio And Porch Features: Covered, Deck, Open, Porch

Garage/Parking

  • Attached Garage: Yes
  • Garage Spaces: 1.0
  • Parking Features: Basement, Two Car Garage, Tandem

Utilities

  • Laundry Features: Washer Hookup, Dryer Hookup
  • Cooling: Central Air, Ceiling Fan(s)
  • Cooling Y N: Yes
  • Heating: Forced Air
  • Heating Yn: Yes
  • Sewer: Public Sewer
  • Water Source: Public

Schools

  • Elementary School: Johnson City Elementary
  • Junior High Dist: Johnson City

Lot Info

  • Parcel #: 034603-143-032-0003-037-000-0000
  • Zoning Description: res
  • Zoning: res

Tax Info

  • Tax Annual Amount: 4064.0
  • Tax Book Number: 143.32-3-37

Ownership History

We collect this data history from publicly available records. To have your information removed, we recommend requesting removal directly through your county’s website.

Date Name Owned For Owner Type

Purchase Details

Listed on
Aug 12, 2025
Closed on
Sep 16, 2025
Sold by
Bought by
Seller's Agent
Suzanne Krause
WARREN REAL ESTATE (FRONT STREET)
Buyer's Agent
Jimmy Jones
CENTURY 21 NORTH EAST
List Price
$139,900
Sold Price
$151,063
Premium/Discount to List
$11,163
7.98%
Views
27
Current Estimated Value
$157,332

Home Financials for this Owner

Home Financials are based on the most recent Mortgage that was taken out on this home.
Estimated Appreciation
$6,269
Avg. Annual Appreciation
5.15%
Original Mortgage
$151,063
Interest Rate
0.065%
Mortgage Type
VA

Purchase Details

Closed on
Mar 28, 2012
Sold by
Bought by

Purchase Details

Closed on
Nov 14, 2005
Sold by
Bought by
Source: Public Records
Create a Home Valuation Report for This Property
The Home Valuation Report is an in-depth analysis detailing your home's value as well as a comparison with similar homes in the area

Home Values in the Area

Source: Public Records

Average Home Value in this Area


Source: Public Records

Purchase History

We collect this data history from publicly available records. To have your information removed, we recommend requesting removal directly through your county’s website.

Date Buyer Sale Price Title Company
$151,063 None Listed On Document
-- None Available
-- John F Cenesky
Source: Public Records

Mortgage History

We collect this data history from publicly available records. To have your information removed, we recommend requesting removal directly through your county’s website.

Date Status Borrower Loan Amount
Open $151,063
Closed $151,063
Source: Public Records

Property History

We collect this data history from publicly available records. To have your information removed, we recommend requesting removal directly through your county’s website.

Date Event Price List to Sale Price per Sq Ft
10/03/2025 10/03/25 Sold $151,063 +8.0% $157 / Sq Ft
09/15/2025 09/15/25 Pending -- -- --
08/12/2025 08/12/25 For Sale $139,900 -- $145 / Sq Ft
Source: Greater Binghamton Association of REALTORS®

Tax History

We collect this data history from publicly available records. To have your information removed, we recommend requesting removal directly through your county’s website.

Year Tax Paid Tax Assessment Tax Assessment Total Assessment is a certain percentage of the fair market value that is determined by local assessors to be the total taxable value of land and additions on the property. Land Improvement
2025 $3,809 $3,000 $200 $2,800
2024 $3,983 $3,000 $200 $2,800
2023 $3,893 $3,000 $200 $2,800
2022 $3,930 $3,000 $200 $2,800
2021 $3,782 $3,000 $200 $2,800
2020 $2,688 $3,000 $200 $2,800
2019 $0 $3,000 $200 $2,800
2018 $2,558 $3,000 $200 $2,800
2017 $2,494 $3,000 $200 $2,800
2016 $2,456 $3,000 $200 $2,800
2015 -- $3,000 $200 $2,800
2014 -- $3,000 $200 $2,800
Source: Public Records

Agents Affiliated with this Home

  • Section Image
  • Section Image
See All Agents

Map

Source: Greater Binghamton Association of REALTORS®

MLS Number: 332451

APN: 034603-143-032-0003-037-000-0000

Your Personal Tour Guide

Ask me questions while you tour the home.