
Laurie O'Brien
Plum Tree Realty, LLC
(330) 859-6879
100 Total Sales
1 in Lodi
$125,000 Price


Estimated Value: $212,000 - $262,000
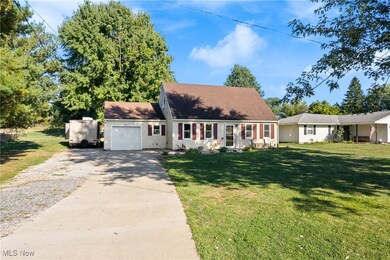
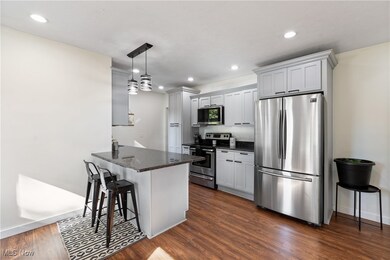
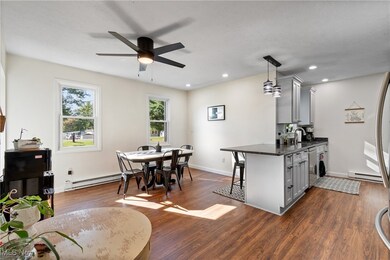
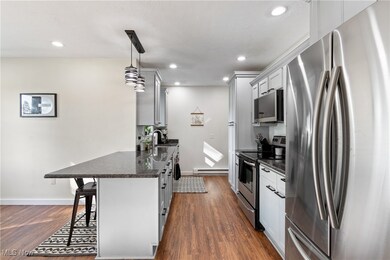
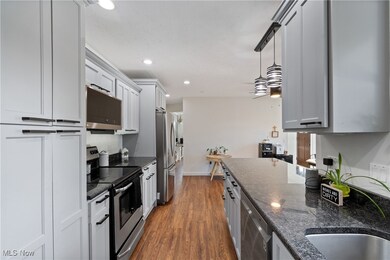
Welcome to your future home! This charming Cape Cod gem boasts 4 spacious bedrooms and 2 full baths, all nestled on a generously sized lot of over half an acre. Whether you're a culinary enthusiast or a casual cook, you'll love the bright, airy kitchen that's perfect for whipping up your favorite recipes. The natural light pouring through the windows creates a warm, inviting atmosphere that you'll want to soak up every day. Imagine cozy evenings in your first-floor master suite, a serene retreat after a long day. With plenty of storage throughout, you’ll have room for all your treasures, from seasonal wardrobes to family keepsakes. Convenience is key here—you're just moments away from I-76 and a variety of restaurants, bowling alley, etc., so dining out or a quick commute is a breeze. Plus, all appliances, including a newer washer and dryer, are included, making your move-in process smooth and stress-free. So why wait? Come see this delightful Cape Cod and envision yourself making wonderful memories in your new home!
Last Agent to Sell the Property
Selling Ohio LLC Brokerage Email: shawna@therealestate.pro 330-410-1998 License #2023001950 Listed on: 09/20/2024
Co-Listed By
Selling Ohio LLC Brokerage Email: shawna@therealestate.pro 330-410-1998 License #2020001570
Last Buyer's Agent
Lori Stagliano
Deleted Agent License #2017001138
We collect this data history from publicly available records. To have your information removed, we recommend requesting removal directly through your county’s website.
Laurie O'Brien
Plum Tree Realty, LLC
(330) 859-6879
100 Total Sales
1 in Lodi
$125,000 Price
Aaron Dolata
Russell Real Estate Services
(440) 664-2303
172 Total Sales
1 in Lodi
$215,000 Price
Ben Murphy
EXP Realty, LLC.
(440) 597-3059
191 Total Sales
1 in Lodi
$215,000 Price
Robert Rosser
Keller Williams Elevate
(330) 590-5078
152 Total Sales
2 in Lodi
$30K - $210K Price Range
Kelsey Wozniak
Keller Williams Greater Metropolitan
(234) 271-4021
253 Total Sales
1 in Lodi
$190,000 Price
Heather Dimitrov
Keller Williams Elevate
(234) 386-8684
239 Total Sales
6 in Lodi
$60K - $300K Price Range
We collect this data history from publicly available records. To have your information removed, we recommend requesting removal directly through your county’s website.
| Date | Buyer | Sale Price | Title Company |
|---|---|---|---|
| $235,000 | None Listed On Document | ||
| Stoll Erin J | $180,000 | -- | |
| Tasz Brian P | $130,000 | -- | |
| Tasz Brian P | $13,000 | Newman Title | |
| Stephan Shannon L | -- | -- | |
| Franks Shannon L | $109,900 | Ltic | |
| Rice Dwight D | $100,000 | Executive Title Agency Corp |
We collect this data history from publicly available records. To have your information removed, we recommend requesting removal directly through your county’s website.
| Date | Status | Borrower | Loan Amount |
|---|---|---|---|
| Open | $223,250 | ||
| Previous Owner | Stoll Erin J | $113,960 | |
| Previous Owner | Tasz Brian P | $123,500 | |
| Previous Owner | Tasz Brian P | $123,500 | |
| Previous Owner | Stephan Shannon L | $107,250 | |
| Previous Owner | Stephan Gary | $15,600 | |
| Previous Owner | Franks Shannon L | $102,000 | |
| Previous Owner | Rice Dwight D | $90,000 |
We collect this data history from publicly available records. To have your information removed, we recommend requesting removal directly through your county’s website.
| Date | Event | Price | List to Sale | Price per Sq Ft |
|---|---|---|---|---|
| 10/24/2024 10/24/24 | Sold | $235,000 | 0.0% | $160 / Sq Ft |
| 09/30/2024 09/30/24 | Pending | -- | -- | -- |
| 09/20/2024 09/20/24 | For Sale | $234,999 | -- | $160 / Sq Ft |
We collect this data history from publicly available records. To have your information removed, we recommend requesting removal directly through your county’s website.
| Year | Tax Paid | Tax Assessment Tax Assessment Total Assessment is a certain percentage of the fair market value that is determined by local assessors to be the total taxable value of land and additions on the property. | Land | Improvement |
|---|---|---|---|---|
| 2025 | $2,689 | $71,830 | $14,530 | $57,300 |
| 2024 | $2,689 | $56,100 | $15,970 | $40,130 |
| 2023 | $2,413 | $56,100 | $15,970 | $40,130 |
| 2022 | $2,661 | $56,100 | $15,970 | $40,130 |
| 2021 | $2,519 | $47,540 | $13,530 | $34,010 |
| 2020 | $2,555 | $47,540 | $13,530 | $34,010 |
| 2019 | $2,566 | $47,540 | $13,530 | $34,010 |
| 2018 | $2,415 | $42,170 | $12,680 | $29,490 |
| 2017 | $2,419 | $42,170 | $12,680 | $29,490 |
| 2016 | $2,450 | $42,170 | $12,680 | $29,490 |
| 2015 | $2,442 | $40,950 | $12,310 | $28,640 |
| 2014 | $2,229 | $40,950 | $12,310 | $28,640 |
| 2013 | $2,088 | $40,950 | $12,310 | $28,640 |
Seller's Agent in 2024
Kyle Oberlin
Selling Ohio LLC
(330) 714-5807
636 Total Sales
Seller Co-Listing Agent in 2024
Shawna Russell
Selling Ohio LLC
(330) 410-1998
55 Total Sales
LS
Buyer's Agent in 2024
Lori Stagliano
Deleted Agent
Source: MLS Now
MLS Number: 5071756
APN: 015-26A-04-042
Disclaimer: Certain information contained herein is derived from information provided by parties other than Homes.com. All information provided is deemed reliable, but is not guaranteed to be accurate and should be independently verified.
IDX information is provided exclusively for personal, non-commercial use, and may not be used for any purpose other than to identify prospective properties consumers may be interested in purchasing. Information is deemed reliable but not guaranteed.
Ask me questions while you tour the home.