AM
Seller's Agent in 2013
Ashley McCarthy
Berkshire Hathaway HS Brabham

Estimated Value: $423,240
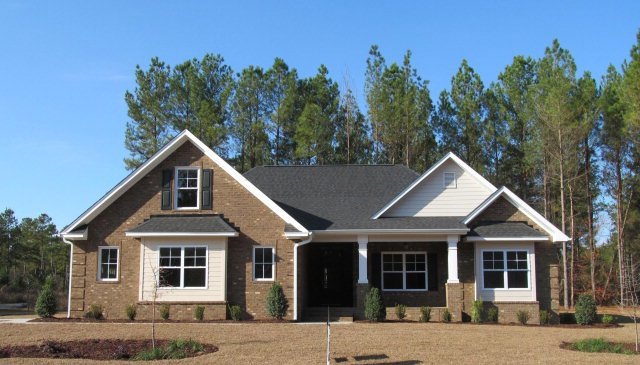
Beautiful new custom craftsman-style on corner lot in the Cove! This is a Low impact, environmentally fiendly dev. All the upgrades of a Milestone Builders home including HWDS, granite, custom cabinetry, stainless appl. w/ gas stove, built-ins, HUGE master suite. Kitchen island w/ lots of storage & pantry. Too many extras to list!Agent is builder's spouse. HOA Includes: common areas
Last Agent to Sell the Property
Ashley McCarthy
Berkshire Hathaway HS Brabham Brokerage Phone: 8037751201 License #63345 Listed on: 08/05/2012

We collect this data history from publicly available records. To have your information removed, we recommend requesting removal directly through your county’s website.
We collect this data history from publicly available records. To have your information removed, we recommend requesting removal directly through your county’s website.
| Date | Buyer | Sale Price | Title Company |
|---|---|---|---|
| $299,700 | -- |
We collect this data history from publicly available records. To have your information removed, we recommend requesting removal directly through your county’s website.
| Date | Status | Borrower | Loan Amount |
|---|---|---|---|
| Open | $60,000 | ||
| Open | Sopshier David W | $265,589 | |
| Closed | Sopshier David W | $309,590 | |
| Previous Owner | Milestone Builders Inc | $207,000 |
We collect this data history from publicly available records. To have your information removed, we recommend requesting removal directly through your county’s website.
| Date | Event | Price | List to Sale | Price per Sq Ft | Prior Sale |
|---|---|---|---|---|---|
| 06/28/2013 06/28/13 | Sold | $299,700 | -6.3% | $114 / Sq Ft | |
| 05/23/2013 05/23/13 | Pending | -- | -- | -- | |
| 08/05/2012 08/05/12 | For Sale | $319,700 | +1178.8% | $122 / Sq Ft | |
| 05/30/2012 05/30/12 | Sold | $25,000 | -58.3% | $10 / Sq Ft | View Prior Sale |
| 04/30/2012 04/30/12 | Pending | -- | -- | -- | |
| 04/22/2010 04/22/10 | For Sale | $60,000 | -- | $23 / Sq Ft |
We collect this data history from publicly available records. To have your information removed, we recommend requesting removal directly through your county’s website.
| Year | Tax Paid | Tax Assessment Tax Assessment Total Assessment is a certain percentage of the fair market value that is determined by local assessors to be the total taxable value of land and additions on the property. | Land | Improvement |
|---|---|---|---|---|
| 2025 | $59 | -- | ||
| 2024 | $59 | -- | ||
| 2023 | $59 | $14,390 | $2,200 | $12,190 |
| 2022 | $57 | $14,390 | $2,200 | $12,190 |
| 2021 | $54 | $14,390 | $2,200 | $12,190 |
| 2020 | $54 | $11,920 | $1,800 | $10,120 |
| 2019 | $52 | $11,920 | $1,800 | $10,120 |
| 2018 | $2,202 | $11,920 | $1,800 | $10,120 |
| 2017 | $2,249 | $11,920 | $1,800 | $10,120 |
| 2016 | $2,285 | $11,920 | $1,800 | $10,120 |
| 2015 | $2,408 | $12,120 | $2,000 | $10,120 |
| 2014 | $2,408 | $12,120 | $2,000 | $10,120 |
| 2013 | -- | $2,000 | $2,000 | $0 |
AM
Seller's Agent in 2013
Ashley McCarthy
Berkshire Hathaway HS Brabham
Buyer's Agent in 2013
Denise Weeks
Berkshire Hathaway HS Brabham
(803) 406-0805
161 Total Sales
BE
Seller's Agent in 2012
Brabham,Jr./ Edwards
Berkshire Hathaway HS Brabham
F
Seller's Agent in 2012
Fallback Member
Fallback Office
Buyer's Agent in 2012
Tyler Dunlap
SUMMIT REALTY
(803) 469-2100
2 Total Sales
Source: Sumter Board of REALTORS®
MLS Number: 112805
APN: 205-10-04-001
Disclaimer: Certain information contained herein is derived from information provided by parties other than Homes.com. All information provided is deemed reliable, but is not guaranteed to be accurate and should be independently verified.
The data relating to real estate for sale on this web site comes in part from the Internet Data exchange (“IDX”) program of the Sumter Board of Realtors. IDX information is provided exclusively for consumers' personal, non-commercial use and may not be used for any purpose other than to identify prospective properties consumers may be interested in purchasing. Listings held by brokerage firms other than Ten-X are indicated by detailed information about them such as the name of the listing firms.
Information deemed reliable but not guaranteed.
Copyright© 2026 Sumter Board of Realtors. All Rights Reserved.
Ask me questions while you tour the home.