NOT LISTED FOR SALE

Estimated Value: $503,000 - $786,000

4 Beds
3.5 Baths
4,050 Sq Ft
$146/Sq Ft Est. Value

Sale Details

Date Sold: November 7, 2025

Current estimated payment $3,701 / mo

1 Day on Market

Highlights

  • Spa
  • Deck
  • Vaulted Ceiling
  • Voy Spears Jr. Elementary School Rated A
  • Wooded Lot
  • 4-minute walk to Velie Park

About This Home

As of November 2025

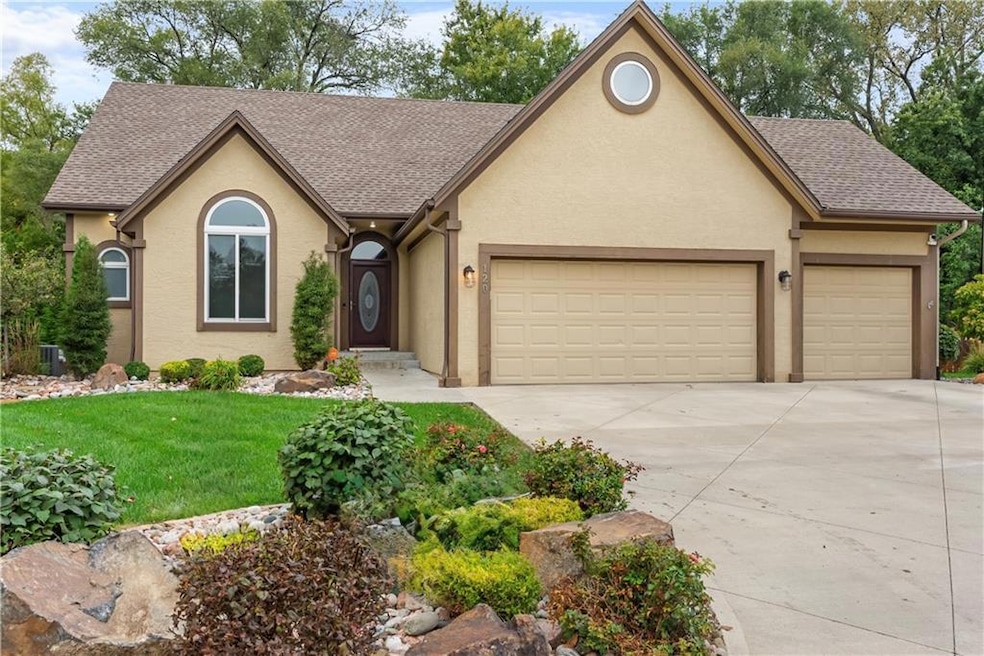
RARE OPPORTUNITY! Welcome to this stunning 1.5-story home in the highly sought-after Oaks Ridge Meadows community a true standout you don’t want to miss! Originally the builder’s personally built home, it showcases premium upgrades throughout.This home features 4 spacious bedrooms each with an oversized walk-in closet,3.5 bathrooms, and a 3-car garage. The daylight basement includes a large wet bar, additional bedroom and bathroom, and ample storage space perfect for entertaining or extended living.The main-floor primary suite offers a luxurious ensuite with heated tile floors, a double vanity, and a generous walk-in closet. Enjoy an open-concept main level with flexible space for a formal dining room or office.Upstairs, you’ll find two additional bedrooms and a full bath, with one room featuring a large finished bonus space over the garage ideal for a playroom, gym, or media room.Nestled on a quiet cul-de-sac backing to woods, you’ll enjoy permanent privacy and serene views. The home is within walking distance to the neighborhood park, scenic walking trails, and the award-winning elementary school.Recent updates include new landscaping, an expanded patio area, and a hot tub that stays with the home-the perfect backyard retreat! A rare find offering space, privacy, and top-tier upgrades this one truly has it all and there are only 8 of this floor plan in the entire neighborhood!

Last Agent to Sell the Property

Richey Real Estate Group

Real Broker, LLC-MO Brokerage Phone: 816-284-6147 Listed on: 10/09/2025

Real Broker, LLC-MO

Co-Listed By

Kristena Richey

Real Broker, LLC-MO Brokerage Phone: 816-284-6147 License #20060241465

Last Buyer's Agent

Linda Holm

ERA McClain Brothers License #2000172369

Home Details

Home Type

  • Single Family

Est. Annual Taxes

  • $5,456

Year Built

  • Built in 2002

Lot Details

  • 9,148 Sq Ft Lot
  • Cul-De-Sac
  • East Facing Home
  • Wood Fence
  • Paved or Partially Paved Lot
  • Wooded Lot

Parking

  • 3 Car Attached Garage

Home Design

  • Traditional Architecture
  • Frame Construction
  • Composition Roof
  • Stucco

Interior Spaces

  • 1.5-Story Property
  • Wet Bar
  • Central Vacuum
  • Vaulted Ceiling
  • Ceiling Fan
  • Fireplace With Gas Starter
  • See Through Fireplace
  • Thermal Windows
  • Great Room with Fireplace
  • Formal Dining Room
  • Home Office
  • Dormer Attic
  • Laundry Room

Kitchen

  • Free-Standing Electric Oven
  • Microwave
  • Dishwasher
  • Disposal

Flooring

  • Wood
  • Carpet
  • Tile

Bedrooms and Bathrooms

  • 4 Bedrooms
  • Walk-In Closet
  • Spa Bath

Finished Basement

  • Basement Fills Entire Space Under The House
  • Natural lighting in basement

Outdoor Features

  • Spa
  • Deck
  • Patio

Location

  • City Lot

Schools

  • Voy Spears Elementary School
  • Blue Springs South High School

Utilities

  • Humidifier
  • Heat Pump System
  • Back Up Gas Heat Pump System

Listing and Financial Details

  • Assessor Parcel Number 34-940-02-13-00-0-00-000
  • $0 special tax assessment

Community Details

Overview

  • Property has a Home Owners Association
  • Association fees include curbside recycling, trash
  • Oaks Ridge Meadows HOA
  • Oaks Ridge Meadows Subdivision

Recreation

  • Community Pool
  • Trails

Home Details

Home Type

Single Family

Est. Annual Taxes

$5,456

Year Built

Built in 2002

Lot Details

9,148 Sq Ft Lot

Parking

3

Listing Details

  • Property Type: Residential
  • Property Sub Type: Single Family Residence
  • Year Built: 2002
  • Above Grade Finished Sq Ft: 2650
  • Architectural Style: Traditional
  • Co List Office Mls Id: HMSRBLL2
  • Co List Office Name: Real Broker, LLC-MO
  • Co List Office Phone: 573-520-3099
  • Direction Faces: East
  • Fireplaces: 1
  • Internet Address Display: Yes
  • Internet Consumer Comment: No
  • List Agent Full Name: Richey Real Estate Group
  • List Office Mls Id: HMSRBLL2
  • List Office Name: Real Broker, LLC-MO
  • List Office Phone: 573-520-3099
  • Living Area: 4050
  • Mls Status: Sold
  • Ownership: Private
  • Age Description: 21-30 Years
  • Floor Plan Features: 1.5 Stories
  • Tax Special Amount: 0
  • Dining Area Features: Formal,Kit/Dining Combo
  • Other Room Features: Main Floor Primary Bedroom,Office
  • Special Documents Required YN: 0
  • Building Conversion YN: 0
  • Major Repair Costs: 0.00
  • Installation R Factor Ceiling: 30
  • Attribution Contact: 816-284-6147
  • Special Features: None

Interior Features

  • Interior Amenities: Ceiling Fan(s), Central Vacuum, Hot Tub, Pantry, Vaulted Ceiling(s), Walk-In Closet(s), Wet Bar
  • Fireplace Features: Gas Starter, Great Room, See Through
  • Basement: Daylight, Finished, Full
  • Appliances: Dishwasher, Disposal, Humidifier, Microwave, Refrigerator, Free-Standing Electric Oven
  • Basement: Yes
  • Below Grade Sq Ft: 1400
  • Fireplace: Yes
  • Flooring: Carpet, Tile, Wood
  • Laundry Features: Off The Kitchen
  • Window Features: Thermal Windows
  • Spa Features: Bath

Beds/Baths

  • Full Bathrooms: 3
  • Half Bathrooms: 1
  • Bedrooms: 4

Exterior Features

  • Exterior Features: Dormer
  • Roof: Composition
  • Construction Materials: Frame, Stucco
  • Fencing: Wood
  • Patio And Porch Features: Deck, Patio
  • Road Surface Type: Paved
  • Inside City Limits: Yes

Garage/Parking

  • Garage Spaces: 3
  • Garage: Yes
  • Parking Features: Attached

Utilities

  • Cooling: Heat Pump
  • Heating: Heatpump/Gas
  • Sewer: Public Sewer
  • Cooling: Yes
  • Water Source: Public
  • Telecom: Fiber - Available

Condo/Co-op/Association

  • Association Amenities: Pool, Trail(s)
  • Association Fee Includes: Curbside Recycle, Trash
  • Senior Community: No

Association/Amenities

  • Association Name: Oaks Ridge Meadows HOA
  • Association: Yes

Fee Information

  • Deposit: Alpha Title

Schools

  • Middle/Junior School: Delta Woods
  • Junior High Dist: Blue Springs

Lot Info

  • Lot Features: City Lot, Cul-De-Sac, Wooded
  • Lot Size Sq Ft: 9147.6
  • Parcel Number: 34-940-02-13-00-0-00-000
  • Property Attached: No
  • Subdivision Name: Oaks Ridge Meadows
  • In Flood Plain: Unknown

Tax Info

  • Tax Annual Amount: 5456
  • Tax Abatement YN: 0

MLS Schools

  • Elementary School: Voy Spears
  • High School: Blue Springs South

Ownership History

We collect this data history from publicly available records. To have your information removed, we recommend requesting removal directly through your county’s website.

Date Name Owned For Owner Type

Purchase Details

Listed on
Oct 9, 2025
Closed on
Nov 7, 2025
Sold by
Bought by
Seller's Agent
Richey Real Estate Group
Real Broker, LLC-MO
Buyer's Agent
Linda Holm
ERA McClain Brothers
List Price
$515,000
Views
24
Current Estimated Value
$591,202

Home Financials for this Owner

Home Financials are based on the most recent Mortgage that was taken out on this home.
Avg. Annual Appreciation
18.88%
Original Mortgage
$495,900
Interest Rate
0.0634%
Mortgage Type
New Conventional

Purchase Details

Closed on
Dec 10, 2019
Sold by
Bought by

Home Financials for this Owner

Home Financials are based on the most recent Mortgage that was taken out on this home.
Original Mortgage
$167,000
Interest Rate
0.031%
Mortgage Type
New Conventional

Purchase Details

Closed on
Mar 21, 2017
Sold by
Bought by

Purchase Details

Closed on
Mar 15, 2005
Sold by
Bought by

Home Financials for this Owner

Home Financials are based on the most recent Mortgage that was taken out on this home.
Original Mortgage
$214,500
Interest Rate
0.0537%
Mortgage Type
New Conventional

Purchase Details

Closed on
Feb 17, 2003
Sold by
Bought by

Home Financials for this Owner

Home Financials are based on the most recent Mortgage that was taken out on this home.
Original Mortgage
$183,900
Interest Rate
0.0537%
Mortgage Type
Purchase Money Mortgage

Purchase Details

Closed on
Sep 24, 2001
Sold by
Bought by
Source: Public Records
Create a Home Valuation Report for This Property
The Home Valuation Report is an in-depth analysis detailing your home's value as well as a comparison with similar homes in the area

Home Values in the Area

Source: Public Records

Average Home Value in this Area


Source: Public Records

Purchase History

We collect this data history from publicly available records. To have your information removed, we recommend requesting removal directly through your county’s website.

Date Buyer Sale Price Title Company
$522,000 First American Mortgage Soluti
-- None Available
-- None Available
-- Midwest Title Company Inc
-- Kansas City Title
-- Security Land Title Company
Source: Public Records

Mortgage History

We collect this data history from publicly available records. To have your information removed, we recommend requesting removal directly through your county’s website.

Date Status Borrower Loan Amount
Open $495,900
Previous Owner $167,000
Previous Owner $214,500
Previous Owner $183,900
Source: Public Records

Property History

We collect this data history from publicly available records. To have your information removed, we recommend requesting removal directly through your county’s website.

Date Event Price List to Sale Price per Sq Ft
11/07/2025 11/07/25 Sold -- -- --
10/15/2025 10/15/25 Pending -- -- --
10/13/2025 10/13/25 For Sale $515,000 -- $127 / Sq Ft
Source: Heartland MLS

Tax History

We collect this data history from publicly available records. To have your information removed, we recommend requesting removal directly through your county’s website.

Year Tax Paid Tax Assessment Tax Assessment Total Assessment is a certain percentage of the fair market value that is determined by local assessors to be the total taxable value of land and additions on the property. Land Improvement
2025 $5,456 $69,352 $14,102 $55,250
2024 $5,358 $71,250 $7,520 $63,730
2023 $5,358 $71,250 $9,122 $62,128
2022 $4,453 $52,440 $7,353 $45,087
2021 $4,449 $52,440 $7,353 $45,087
2020 $4,084 $47,607 $7,353 $40,254
2019 $3,959 $47,607 $7,353 $40,254
2018 $1,475,588 $44,635 $6,361 $38,274
2017 $3,826 $44,635 $6,361 $38,274
2016 $3,623 $42,408 $5,681 $36,727
2014 $3,652 $42,474 $5,303 $37,171
Source: Public Records

Agents Affiliated with this Home

  • Section Image
  • Section Image
  • Section Image
See All Agents

Map

Source: Heartland MLS

MLS Number: 2579821

Heartland MLS

APN: 34-940-02-13-00-0-00-000

Your Personal Tour Guide

Ask me questions while you tour the home.