NOT LISTED FOR SALE

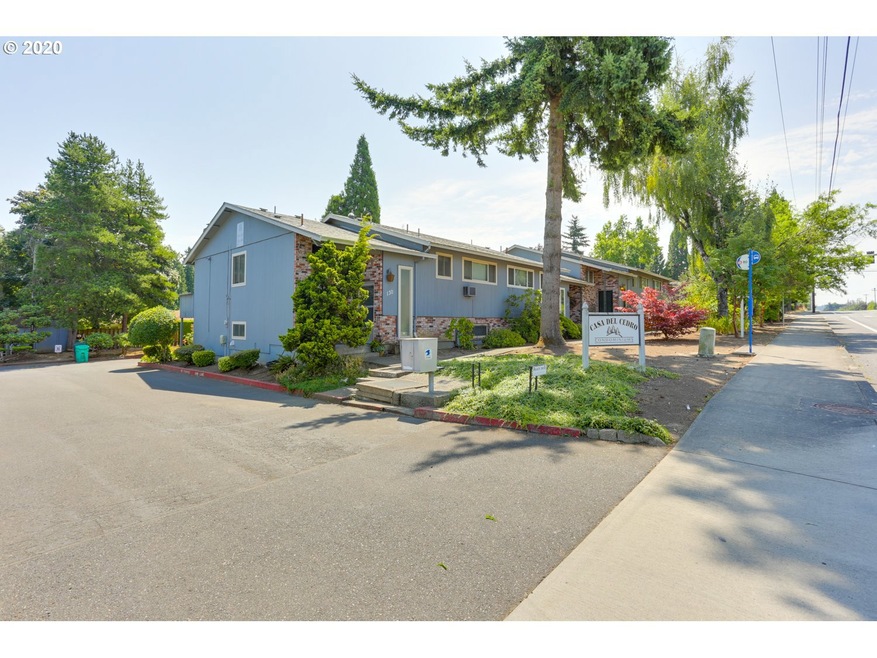
120 NE Kane Dr Unit 120 Gresham, OR 97030

Powell Valley Neighborhood
3 Beds
3 Baths
1,888 Sq Ft
1972 Built

Sale Details

Date Sold: September 25, 2020

Last sale price $247,000 $131 Per Sq Ft

12 Days on Market

Highlights

  • Deck
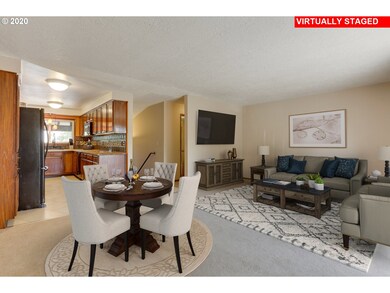
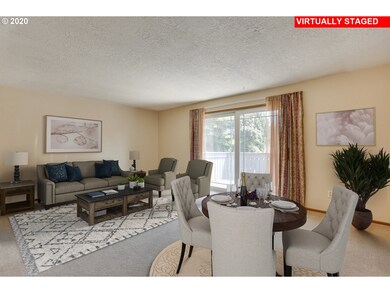
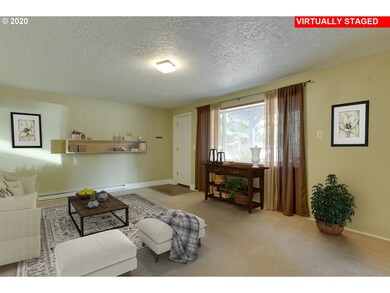
  • Great Room
  • Double Pane Windows
  • Engineered Wood Flooring
  • 1 Car Attached Garage
  • Tile Countertops

About This Home

As of September 2020

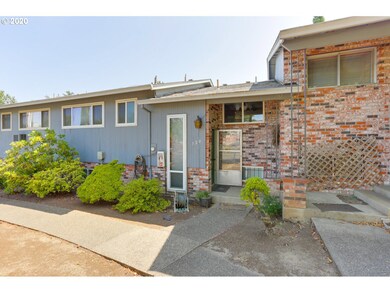
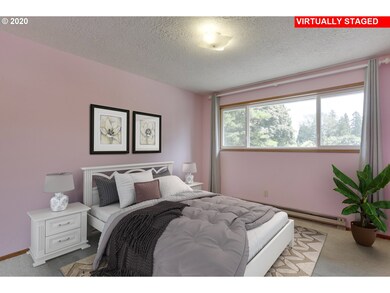
Open house 12-2 Sunday. Incredible opportunity to own and build equity! This darling 3 bedroom town home features two bedrooms on main level with 2 bathrooms, kitchen and living room! Lower level features 3rd bedroom, bathroom, family room and laundry room. So much possibility! Location is amazing with easy access to bus line, Mount Hood Community Collage, shopping and freeways and so much more! Don't miss out! Priced to sell.

Last Agent to Sell the Property

Nick Shivers

eXp Realty, LLC License #200209063 Listed on: 07/30/2020

eXp Realty, LLC

Co-Listed By

Kathryn Fisher

eXp Realty, LLC License #201232638

Last Buyer's Agent

Terry Foster

eXp Realty, LLC License #200901086

eXp Realty, LLC

Townhouse Details

Home Type

  • Townhome

Est. Annual Taxes

  • $2,382

Year Built

  • Built in 1972

Lot Details

  • 1 Common Wall
  • Garden

HOA Fees

  • $210 Monthly HOA Fees

Parking

  • 1 Car Attached Garage
  • Extra Deep Garage
  • Driveway

Home Design

  • Brick Exterior Construction
  • Composition Roof
  • Wood Siding

Interior Spaces

  • 1,888 Sq Ft Home
  • 2-Story Property
  • Ceiling Fan
  • Double Pane Windows
  • Vinyl Clad Windows
  • Great Room
  • Family Room
  • Living Room
  • Dining Room
  • Exterior Basement Entry
  • Security Lights
  • Laundry Room

Kitchen

  • Free-Standing Range
  • Range Hood
  • Microwave
  • Dishwasher
  • Tile Countertops
  • Disposal

Flooring

  • Engineered Wood
  • Wall to Wall Carpet

Bedrooms and Bathrooms

  • 3 Bedrooms

Schools

  • Pleasant Valley Elementary School
  • Gordon Russell Middle School
  • Sprngwatr Trail High School

Utilities

  • No Cooling
  • Baseboard Heating
  • Electric Water Heater

Additional Features

  • Deck
  • Property is near bus stop

Listing and Financial Details

  • Assessor Parcel Number R129354

Community Details

Overview

  • 12 Units
  • On-Site Maintenance

Amenities

  • Community Deck or Porch
  • Common Area

Security

  • Storm Doors

Townhouse Details

Home Type

Townhome

Est. Annual Taxes

$2,382

Year Built

Built in 1972

Lot Details

0 Sq Ft Lot

HOA Fees

$210 per month

Parking

1

Listing Details

  • Standard Status: Closed
  • MLS Status: Sold
  • Property Type: Residential
  • Stories: 2
  • Year Built: 1972
  • Property Condition: Resale
  • Property Sub Type: Condominium
  • Architectural Style: CommonWall, Townhouse
  • New Construction: No
  • Property Attached Yn: No
  • CondominiumDeckAvailYN: Yes
  • CondominiumElevatorYN: No
  • CondominiumUnitsInComplex: 12
  • Current Price For Status: 247000.0
  • Open House: No
  • Room 10 Features: ExteriorEntry
  • Room 11 Features: Dishwasher,Microwave
  • Room 12 Features: Deck,GreatRoom,SlidingDoors
  • Room 13 Features: Bathroom,CeilingFan
  • Room 9 Features: GreatRoom
  • CondominiumTotalLevels: 2
  • Special Features: VirtualTour

Interior Features

  • Total Bathrooms: 3.0
  • Interior Amenities: CeilingFan, EngineeredHardwood, Laundry, WalltoWallCarpet
  • Room 4 Description: Laundry
  • Room 4 Features: Bathroom
  • Room 4 Level: Lower
  • Basement: None
  • Window Features: DoublePaneWindows, VinylFrames
  • Appliances: Dishwasher, Disposal, FreeStandingRange, FreeStandingRefrigerator, Microwave, RangeHood, Tile
  • Full Bathrooms: 3
  • Total Bedrooms: 3
  • Main Level Full Bathrooms: 1
  • BathroomsFullUpperLevel: 2
  • BathroomsTotalLowerLevel: 0.0
  • BathroomsTotalMainLevel: 1.0
  • BathroomsTotalUpperLevel: 2.0
  • High School2: Sprngwatr Trail
  • Additional Room 10 Level: Lower
  • Room 11 Level: Main
  • Room 12 Level: Main
  • Room 13 Level: Main
  • Room 7 Description: _2ndBedroom
  • Additional Room 7 Level: Main
  • Room 8 Description: _3rdBedroom
  • Additional Room 8 Level: Lower
  • Room 9 Description: DiningRoom
  • Additional Room 9 Level: Main

Exterior Features

  • Exterior Description: Brick,WoodSiding
  • Exterior Features: Deck, Garden, SecurityLights, StormDoor
  • View: No
  • Lot Features: Level, OnBusline
  • Disclosures: Disclosure
  • Home Warranty: No
  • Roof: Composition

Garage/Parking

  • Garage Type: Attached,ExtraDeep
  • Parking Description: Driveway
  • Attached Garage: Yes
  • Garage Spaces: 1.0
  • Total Parking Spaces: 1.0
  • CondominiumGarageType: Attached

Utilities

  • Fuel Description: Electricity
  • Hot Water: Electricity
  • Security: SecurityLights
  • Cooling Y N: No
  • Heating: Baseboard
  • Heating Yn: Yes
  • Sewer: PublicSewer
  • Water Source: PublicWater

Condo/Co-op/Association

  • Unit Location: Townhouse
  • Association Amenities: Commons, ExteriorMaintenance, MaintenanceGrounds, Sewer, Water
  • Senior Community: No
  • Association Fee: 210.0
  • Association Fee Frequency: Monthly
  • Association: Yes

Schools

  • Elementary School: Pleasant Valley
  • High School: Sam Barlow
  • Middle Or Junior School: Gordon Russell

Lot Info

  • Parcel #: R129354

Green Features

  • Green Certification: No

Tax Info

  • Tax Year: 2019
  • Tax Annual Amount: 2381.55
Create a Home Valuation Report for This Property
The Home Valuation Report is an in-depth analysis detailing your home's value as well as a comparison with similar homes in the area

Home Values in the Area

Source: Public Records

Average Home Value in this Area


Source: Public Records

Property History

We collect this data history from publicly available records. To have your information removed, we recommend requesting removal directly through your county’s website.

Date Event Price List to Sale Price per Sq Ft
09/25/2020 09/25/20 Sold $247,000 -1.2% $131 / Sq Ft
08/11/2020 08/11/20 Pending -- -- --
08/03/2020 08/03/20 For Sale $249,900 0.0% $132 / Sq Ft
08/02/2020 08/02/20 Pending -- -- --
07/30/2020 07/30/20 For Sale $249,900 -- $132 / Sq Ft
Source: Regional Multiple Listing Service (RMLS)

Agents Affiliated with this Home

  • Section Image
  • Section Image
  • Section Image
See All Agents

Map

Source: Regional Multiple Listing Service (RMLS)

MLS Number: 20280485

Regional Multiple Listing Service (RMLS)

APN: 1S3E11AD 90008

Your Personal Tour Guide

Ask me questions while you tour the home.