KK
Seller's Agent in 2024
Karen Kenepp
Realty Connections Group
(660) 864-3843
37 Total Sales
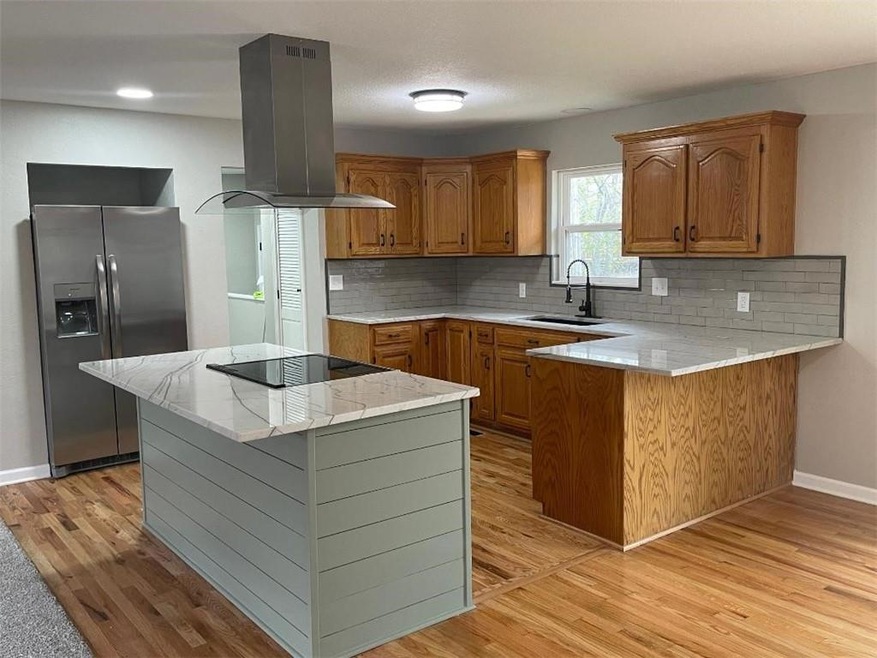
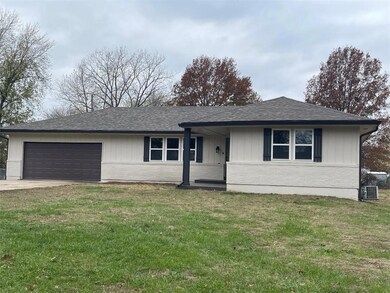
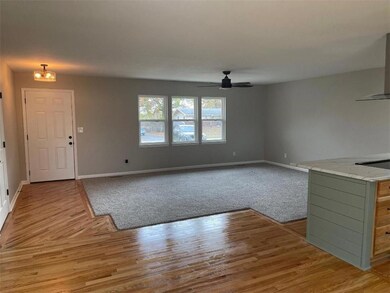
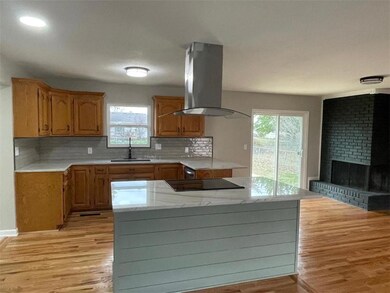
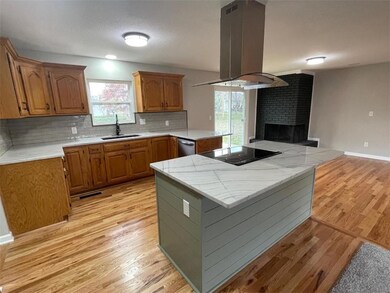
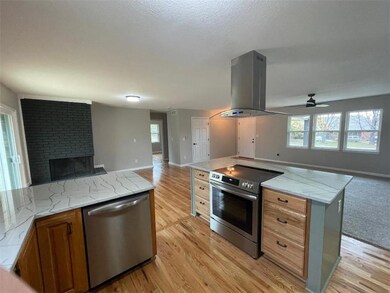
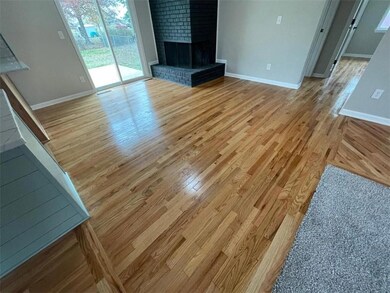
This home has something for everyone!!! True Ranch on a large lot, just outside the city limits, with easy access to Hwy 50, established neighborhood with large trees. Natural light throughout--enjoy the open concept living--great entertaining home. The AMAZING real hardwood floors greet you, and are carried throughout the kitchen, dining, hallway and bedrooms. For the cook, plenty of workspace for those holiday parties. New stainless steel appliances, upgraded granite, black composite sink, island, pantry, and corner fireplace for those chilly nights. New deck just off the dining area for easy indoor/outdoor entertaining. Primary bedroom has 2 closets, and ensuite with tiled shower. Mudroom just off garage. Laundry conveniently located on main level by bedrooms. New windows throughout, new roof, new gutters/downspouts, new hot water heater, new electrical panel and meter. New carpet, and freshly painted. Basement is ready for you to add your personal touches and additional living space--new windows (including 2 egress), 2nd fireplace and stubbed for additional bathroom. Enjoy fishing or kayaking in the subdivision lake..
Last Agent to Sell the Property
Realty Connections Group Brokerage Phone: 660-864-3843 License #2004035332 Listed on: 11/18/2024
We collect this data history from publicly available records. To have your information removed, we recommend requesting removal directly through your county’s website.
| Date | Event | Price | List to Sale | Price per Sq Ft | Prior Sale |
|---|---|---|---|---|---|
| 12/31/2024 12/31/24 | Sold | -- | -- | -- | |
| 12/11/2024 12/11/24 | For Sale | $298,000 | 0.0% | $192 / Sq Ft | |
| 12/04/2024 12/04/24 | Pending | -- | -- | -- | |
| 11/18/2024 11/18/24 | For Sale | $298,000 | +80.6% | $192 / Sq Ft | |
| 06/21/2024 06/21/24 | Sold | -- | -- | -- | View Prior Sale |
| 06/01/2024 06/01/24 | For Sale | $165,000 | -- | $122 / Sq Ft |
We collect this data history from publicly available records. To have your information removed, we recommend requesting removal directly through your county’s website.
| Year | Tax Paid | Tax Assessment Tax Assessment Total Assessment is a certain percentage of the fair market value that is determined by local assessors to be the total taxable value of land and additions on the property. | Land | Improvement |
|---|---|---|---|---|
| 2025 | $3,681 | $356,200 | $75,000 | $281,200 |
| 2024 | $3,582 | $256,727 | ||
| 2023 | $3,582 | $249,250 | $0 | $0 |
| 2022 | $3,437 | $241,991 | $0 | $0 |
| 2021 | $3,408 | $234,943 | $0 | $0 |
| 2020 | $3,360 | $231,700 | $32,000 | $199,700 |
| 2019 | $2,507 | $172,839 | $0 | $0 |
| 2018 | $2,408 | $169,617 | $0 | $0 |
| 2017 | $2,403 | $166,129 | $0 | $0 |
| 2016 | $2,368 | $162,713 | $0 | $0 |
| 2015 | $2,388 | $161,582 | $0 | $0 |
| 2014 | $2,357 | $160,300 | $0 | $0 |
KK
Seller's Agent in 2024
Karen Kenepp
Realty Connections Group
(660) 864-3843
37 Total Sales

Seller's Agent in 2024
Kayla Sullins
Real Broker, LLC
(816) 804-5208
51 Total Sales
Seller Co-Listing Agent in 2024
Kendra Shepard
Real Broker, LLC
(816) 918-2712
40 Total Sales
Buyer's Agent in 2024
Kerrie Shumate
Midwest Realty & Auction
(660) 492-0705
301 Total Sales
Source: Heartland MLS
MLS Number: 2520311
Disclaimer: Certain information contained herein is derived from information provided by parties other than Homes.com. All information provided is deemed reliable, but is not guaranteed to be accurate and should be independently verified.
All data is obtained from various sources and may not have been verified by broker or MLS GRID. Supplied Open House Information is subject to change without notice. All information should be independently reviewed and verified for accuracy. Properties may or may not be listed by the office/agent presenting the information. Some IDX listings have been excluded from this website. Prices displayed on all Sold listings are the Last Known Listing Price and may not be the actual selling price.
Listings courtesy of Heartland MLS as distributed by MLS GRID.
Based on information submitted to the MLS GRID
Listing Information presented by local MLS brokerage: TEN-X, INC., local REALTOR®- Arlene Richardson - (888) 952-6393
Ask me questions while you tour the home.