
Robin Creighton
Coldwell Banker Realty
(513) 650-6488
19 Total Sales
1 in Salem
$830,000 Price


Estimated Value: $294,375
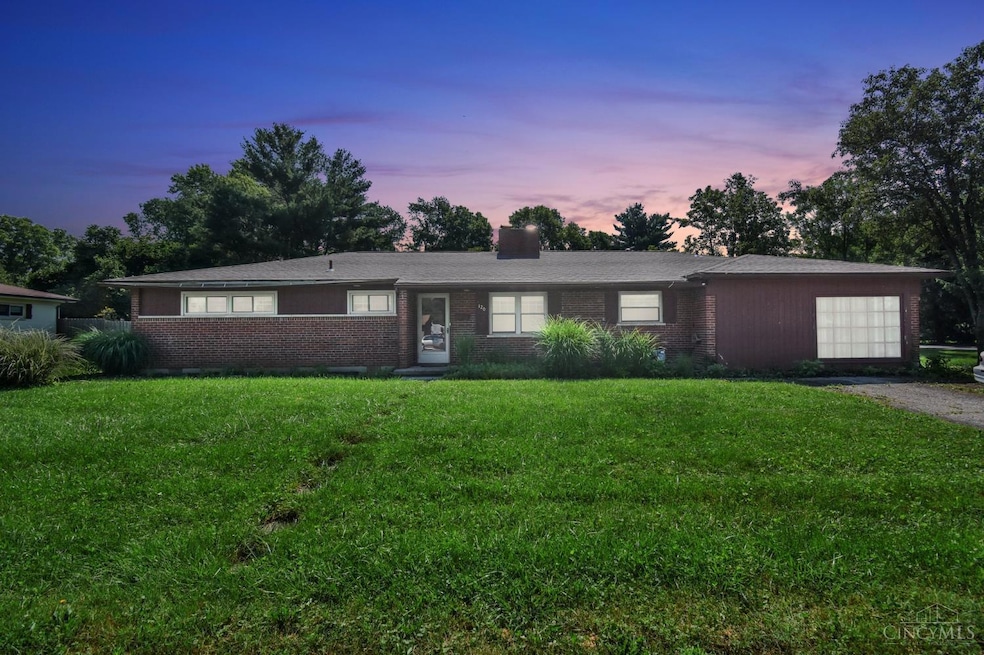
Welcome home!Charming 2400 Square foot Ranch Home.This inviting ranch-style residence boasts an enormous family room that flows effortlessly, perfect for gatherings and creating cherished memories.Back to back fireplaces. 4 Comfortable Bedrooms. Ample space for relaxation and privacy. 2 Well-Appointed Bathrooms, one on each end of the home.Designed for convenience and comfort. Nestled in a desirable neighborhood with easy access to all the amenities you need, this home is ideal for both entertaining guests and enjoying peaceful family living. With a little paint and a little love, this could be your dream home!Seize this incredible opportunity to own a truly special property! HVAC is 5 years old, hot water tank 1 year old, new roof and gutters being put in July 8.
Last Agent to Sell the Property
Lori Sword
e-Merge Real Estate License #2014002476 Listed on: 06/26/2025
We collect this data history from publicly available records. To have your information removed, we recommend requesting removal directly through your county’s website.
Robin Creighton
Coldwell Banker Realty
(513) 650-6488
19 Total Sales
1 in Salem
$830,000 Price
Philip Herman, CCIM
RE/MAX Real Estate Specialists
(513) 951-3552
66 Total Sales
1 in Salem
$308,500 Price
Bryan Smith
eXp Realty, LLC
(513) 854-1085
126 Total Sales
1 in Salem
$230,000 Price
Andrew Gaydosh
eXp Realty
(937) 800-4407
1,091 Total Sales
2 in Salem
$315,000 Price Range
Tiffany Allen-Zeuch
Sibcy Cline, Inc.
(513) 440-3921
231 Total Sales
2 in Salem
$330K - $415K Price Range
Melissa Jakubowski
eXp Realty, LLC
(513) 866-3028
82 Total Sales
1 in Salem
$335,000 Price
We collect this data history from publicly available records. To have your information removed, we recommend requesting removal directly through your county’s website.
| Date | Buyer | Sale Price | Title Company |
|---|---|---|---|
| $269,600 | None Listed On Document | ||
| $170,000 | Prodigy Title | ||
| -- | None Available |
We collect this data history from publicly available records. To have your information removed, we recommend requesting removal directly through your county’s website.
| Date | Status | Borrower | Loan Amount |
|---|---|---|---|
| Open | $132,000 | ||
| Previous Owner | $161,500 |
We collect this data history from publicly available records. To have your information removed, we recommend requesting removal directly through your county’s website.
| Date | Event | Price | List to Sale | Price per Sq Ft | Prior Sale |
|---|---|---|---|---|---|
| 07/25/2025 07/25/25 | Sold | $269,000 | -6.9% | $113 / Sq Ft | |
| 07/01/2025 07/01/25 | Pending | -- | -- | -- | |
| 06/26/2025 06/26/25 | For Sale | $289,000 | +70.0% | $122 / Sq Ft | |
| 07/22/2018 07/22/18 | Off Market | $170,000 | -- | -- | |
| 04/20/2018 04/20/18 | Sold | $170,000 | -4.4% | $72 / Sq Ft | View Prior Sale |
| 03/11/2018 03/11/18 | Pending | -- | -- | -- | |
| 12/04/2017 12/04/17 | For Sale | $177,900 | +4.6% | $75 / Sq Ft | |
| 11/06/2017 11/06/17 | Off Market | $170,000 | -- | -- | |
| 11/02/2017 11/02/17 | For Sale | $177,900 | -- | $75 / Sq Ft |
We collect this data history from publicly available records. To have your information removed, we recommend requesting removal directly through your county’s website.
| Year | Tax Paid | Tax Assessment Tax Assessment Total Assessment is a certain percentage of the fair market value that is determined by local assessors to be the total taxable value of land and additions on the property. | Land | Improvement |
|---|---|---|---|---|
| 2025 | $3,647 | $81,190 | $25,620 | $55,570 |
| 2024 | $3,653 | $81,190 | $25,620 | $55,570 |
| 2023 | $3,157 | $62,527 | $13,132 | $49,395 |
| 2022 | $3,125 | $62,528 | $13,132 | $49,396 |
| 2021 | $2,986 | $62,528 | $13,132 | $49,396 |
| 2020 | $2,853 | $50,834 | $10,675 | $40,159 |
| 2019 | $2,903 | $50,834 | $10,675 | $40,159 |
| 2018 | $2,443 | $50,834 | $10,675 | $40,159 |
| 2017 | $2,185 | $45,661 | $9,821 | $35,840 |
| 2016 | $2,230 | $45,661 | $9,821 | $35,840 |
| 2015 | $2,089 | $45,661 | $9,821 | $35,840 |
| 2014 | $2,247 | $44,330 | $9,530 | $34,800 |
| 2013 | $2,210 | $49,650 | $10,680 | $38,970 |
L
Seller's Agent in 2025
Lori Sword
e-Merge Real Estate
Buyer's Agent in 2025
John Bissman
Keller Williams Advisors
(513) 800-0675
312 Total Sales
M
Seller's Agent in 2018
Mary Hester
Comey & Shepherd
Seller Co-Listing Agent in 2018
Peter Duffy
Comey & Shepherd
(513) 317-1000
181 Total Sales
Buyer's Agent in 2018
Melissa Smith
Coldwell Banker Realty
(513) 225-1210
33 Total Sales
Source: MLS of Greater Cincinnati (CincyMLS)
MLS Number: 1844905
APN: 17-18-229-016
Disclaimer: Certain information contained herein is derived from information provided by parties other than Homes.com. All information provided is deemed reliable, but is not guaranteed to be accurate and should be independently verified.
The data relating to real estate for sale on this website comes in part from the Broker Reciprocity programs of the MLS of Greater Cincinnati, Inc.. Those listings held by brokerage firms other than Ten-X are marked with the Broker Reciprocity logo and house icon. The properties displayed may not be all of the properties available through Broker Reciprocity.
IDX information is provided exclusively for personal, non-commercial use, and may not be used for any purpose other than to identify prospective properties consumers may be interested in purchasing.
Information is deemed reliable but not guaranteed.
Ten-X does not display the entire Cincinnati MLS Broker Reciprocity™ database on this web site. The listings of some real estate brokerage firms have been excluded.
Copyright 2026, MLS of Greater Cincinnati, Inc. All rights reserved
Ask me questions while you tour the home.