
Joe Weathers
Responds Quickly
Relate Realty
(470) 472-9975
110 Total Sales
1 in Big Canoe
$583,000 Price
Estimated Value: $589,399
The longing of the Sellers to reunite with their family has generated an exceptional opportunity for a fortunate Buyer in Big Canoe. Their yearning to be with their loved ones has led to recent price reductions, making it a compelling value proposition.
The home boasts seasonal views of the lake and mountains, and with additional vista pruning, these vistas could potentially transition into year-round panoramas. This impeccably maintained residence is situated in the central area of Big Canoe, conveniently close to Lake Petit, and offers swift access to the marina, pickleball and tennis courts, beach club, wellness center, golf course, clubhouse, and all the amenities Big Canoe has to offer. The current owners acquired this property with the intention of making it their permanent residence, dedicating over $100,000 to repairs and upgrades. However, the strong desire to be with their grandchildren eventually became overwhelming, turning their longing into an opportunity for you, as the bulk of the necessary improvements has been completed by the sellers.
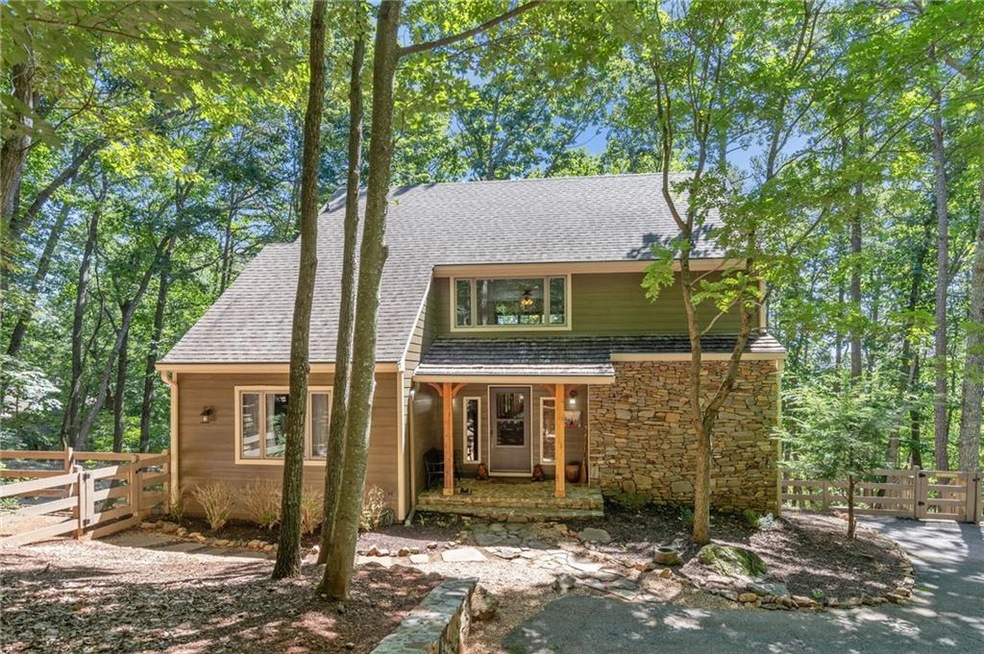
Renovations encompass a full replacement of the house's siding, installation of a new retaining wall, introduction of shiplap ceilings, addition of exquisite flooring, renovation of the downstairs bathroom, and a kitchen overhaul with new appliances. An easy-breeze, year-round sunroom is also among the upgrades. Situated just four houses away from this charming abode is Lake Petit dam, and upon arriving at the driveway, the eye-catching stonework on the front of the house and the spacious, level parking area, perfect for maneuvering, become evident.
Stepping inside, you'll be greeted by the inviting warmth of the woodwork and shiplap, creating a welcoming ambiance. The downstairs bedroom offers versatility for accommodating less mobile guests, functioning as an office, or even serving as the primary bedroom. The remodelled downstairs bathroom exudes mountain vibes, adding to the home's character.
The cozy family room is ideally sized for either a mountain retreat or a full-time residence. Transitioning into the year-round sunroom, equipped with easy-breeze windows, you'll immediately notice the striking Big Canoe Mosaic steps that lead you into this delightful space. Here, you can relish cool mountain breezes while appreciating the view. Don't miss the charming deck, perfect for morning coffees or family barbecues.
The kitchen's transformation has been artfully executed by some of Big Canoe's premier contractors, resulting in a space perfectly suited for preparing meals for your loved ones. Beyond the kitchen, the journey takes you past the laundry room and up the stairs to two bedroom ensuites, passing a loft that could serve as an office, play area, extra sleeping quarters, or a peaceful reading nook for your moments of tranquility. Each ensuite features expansive glass doors that open onto private decks, allowing you to indulge in birdwatching or admire the starlit nights.
And for those concerned about storage, a substantial basement/workshop accessible from the exterior offers a solution. This exceptional home eagerly awaits its next owner to revel in all it offers. Additionally, the possibility of negotiating for all furnishings adds to the appeal.
Buyer to verify all information and dimensions deemed important.
Last Buyer's Agent
Whitney AlKhatib
NOT A VALID MEMBER License #375671
We collect this data history from publicly available records. To have your information removed, we recommend requesting removal directly through your county’s website.
Joe Weathers
Relate Realty
(470) 472-9975
110 Total Sales
1 in Big Canoe
$583,000 Price
Rockey Fields
Compass
(888) 835-2922
133 Total Sales
2 in Big Canoe
$835,000 Price Range
Thomas LeCain
RE/MAX Around Atlanta Realty
(833) 811-0245
104 Total Sales
2 in Big Canoe
$96,000 Price Range
Douglas Hosmer
RE/MAX Five Star
(770) 525-7102
70 Total Sales
48 in Big Canoe
$5K - $1.6M Price Range
Pat Burke
Keller Williams Lanier Partners
(470) 354-1740
259 Total Sales
2 in Big Canoe
$465,000 Price Range
Lindsay Levin
Berkshire Hathaway HomeServices Georgia Properties
(404) 948-4286
117 Total Sales
4 in Big Canoe
$695K - $785K Price Range
We collect this data history from publicly available records. To have your information removed, we recommend requesting removal directly through your county’s website.
| Date | Buyer | Sale Price | Title Company |
|---|---|---|---|
| $489,000 | -- | ||
| Atchison Brian D | $261,000 | -- | |
| Lebel Deborah J | $219,500 | -- | |
| Mckinney Janice | $130,000 | -- | |
| Decker Georgiana H | $121,700 | -- | |
| Leake Graydon | $11,900 | -- |
We collect this data history from publicly available records. To have your information removed, we recommend requesting removal directly through your county’s website.
| Date | Status | Borrower | Loan Amount |
|---|---|---|---|
| Open | $440,100 | ||
| Previous Owner | Atchison Brian D | $261,000 | |
| Previous Owner | Lebel Deborah J | $15,000 | |
| Previous Owner | Lebel Deborah J | $221,717 |
We collect this data history from publicly available records. To have your information removed, we recommend requesting removal directly through your county’s website.
| Date | Event | Price | List to Sale | Price per Sq Ft | Prior Sale |
|---|---|---|---|---|---|
| 10/03/2023 10/03/23 | Sold | $489,000 | 0.0% | $258 / Sq Ft | |
| 08/31/2023 08/31/23 | Pending | -- | -- | -- | |
| 08/24/2023 08/24/23 | Price Changed | $489,000 | -6.9% | $258 / Sq Ft | |
| 07/24/2023 07/24/23 | Price Changed | $525,000 | -8.7% | $277 / Sq Ft | |
| 07/13/2023 07/13/23 | For Sale | $575,000 | +120.3% | $303 / Sq Ft | |
| 03/10/2020 03/10/20 | Sold | $261,000 | -2.8% | $138 / Sq Ft | View Prior Sale |
| 12/17/2019 12/17/19 | Pending | -- | -- | -- | |
| 10/19/2019 10/19/19 | For Sale | $268,500 | +22.3% | $142 / Sq Ft | |
| 01/11/2017 01/11/17 | Sold | $219,500 | -2.4% | $116 / Sq Ft | View Prior Sale |
| 10/13/2016 10/13/16 | Pending | -- | -- | -- | |
| 09/05/2016 09/05/16 | Price Changed | $224,800 | 0.0% | $119 / Sq Ft | |
| 08/14/2016 08/14/16 | For Sale | $224,900 | -- | $119 / Sq Ft |
We collect this data history from publicly available records. To have your information removed, we recommend requesting removal directly through your county’s website.
| Year | Tax Paid | Tax Assessment Tax Assessment Total Assessment is a certain percentage of the fair market value that is determined by local assessors to be the total taxable value of land and additions on the property. | Land | Improvement |
|---|---|---|---|---|
| 2025 | $3,621 | $204,919 | $50,000 | $154,919 |
| 2024 | $3,814 | $192,717 | $50,000 | $142,717 |
| 2023 | $2,034 | $105,029 | $40,000 | $65,029 |
| 2022 | $2,034 | $105,029 | $40,000 | $65,029 |
| 2021 | $2,166 | $105,029 | $40,000 | $65,029 |
| 2020 | $2,357 | $105,029 | $40,000 | $65,029 |
| 2019 | $2,451 | $106,742 | $40,000 | $66,742 |
| 2018 | $2,035 | $106,742 | $40,000 | $66,742 |
| 2017 | $2,514 | $106,742 | $40,000 | $66,742 |
| 2016 | $2,315 | $96,742 | $30,000 | $66,742 |
| 2015 | $2,261 | $96,742 | $30,000 | $66,742 |
| 2014 | $2,266 | $96,742 | $30,000 | $66,742 |
| 2013 | -- | $96,742 | $30,000 | $66,742 |
Seller's Agent in 2023
Meg Rooney
Ansley Real Estate
(706) 613-4663
29 in this area
46 Total Sales
WA
Buyer's Agent in 2023
Whitney AlKhatib
NOT A VALID MEMBER
Seller's Agent in 2020
Chris Van Olphen
Keller Williams Realty Community Partners
(404) 997-2065
1 in this area
475 Total Sales
HH
Buyer's Agent in 2020
Howard Hunt
NOT A VALID MEMBER
Seller's Agent in 2017
Shelby Collins
Harry Norman Realties
(404) 863-2676
51 in this area
59 Total Sales
Buyer's Agent in 2017
Paul McLaughlin
Better Homes and Gardens Real Estate
(770) 265-7763
17 in this area
28 Total Sales
Source: First Multiple Listing Service (FMLS)
MLS Number: 7245880
APN: 046A-000-177-000
Listings identified with the FMLS IDX logo come from FMLS and are held by brokerage firms other than the owner of this website. The listing brokerage is identified in any listing details. Information is deemed reliable but is not guaranteed. If you believe any FMLS listing contains material that infringes your copyrighted work please visit www.fmls.com/dmca to review our DMCA policy and learn how to submit a takedown request. © 2026 First Multiple Listing Service, Inc.
Disclaimer: Certain information contained herein is derived from information provided by parties other than Homes.com. All information provided is deemed reliable, but is not guaranteed to be accurate and should be independently verified.
Ask me questions while you tour the home.