
Bob Airasian
Coldwell Banker Realty - Belmont
(857) 763-5757
130 Total Sales
1 in Manchester-by-the-Sea
$920,000 Price


Estimated Value: $1,149,822
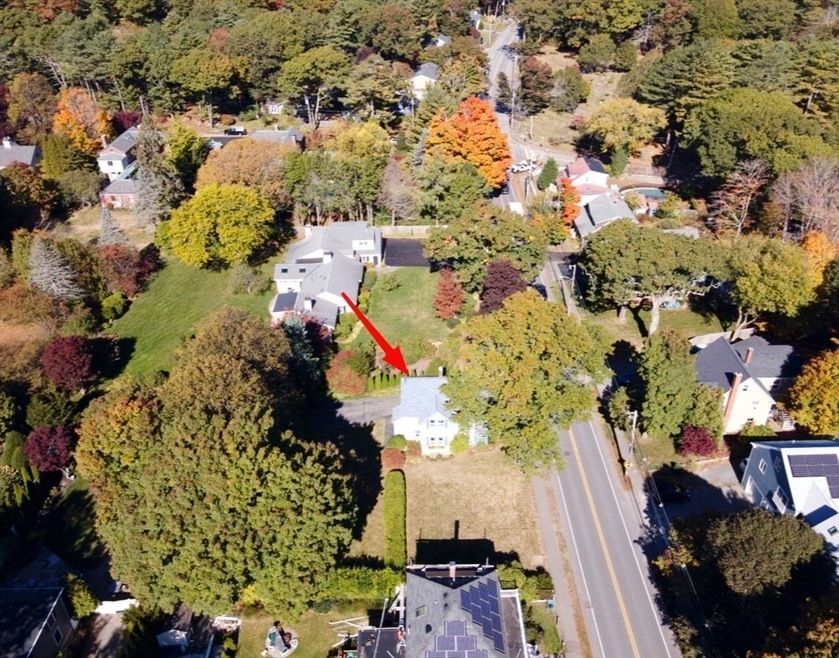
Providing a 14,100 square foot level lot, this well-cared-for property offers it's future residents many opportunities. Having a location close to village, schools, restaurants and Singing Beach while still providing public transportation to Boston, makes 120 Pine Street one fantastic offering. Enjoy incorporating your own style via redecorating OR decide to renovate! Discover life in coastal Manchester By The Sea!
Last Agent to Sell the Property
Coldwell Banker Realty - Manchester Listed on: 10/15/2024
We collect this data history from publicly available records. To have your information removed, we recommend requesting removal directly through your county’s website.
Bob Airasian
Coldwell Banker Realty - Belmont
(857) 763-5757
130 Total Sales
1 in Manchester-by-the-Sea
$920,000 Price
Lisa Simmons
William Raveis R.E. & Home Services
(978) 984-3017
25 Total Sales
1 in Manchester-by-the-Sea
$849,000 Price
Deborah Evans
J. Barrett & Company
(351) 215-0813
112 Total Sales
6 in Manchester-by-the-Sea
$1M - $3.6M Price Range
Kelly Blagden
Churchill Properties
(351) 207-3384
16 Total Sales
5 in Manchester-by-the-Sea
$1.2M - $2.1M Price Range
Daniel Kelleher
Keller Williams Elite
(857) 271-4865
61 Total Sales
1 in Manchester-by-the-Sea
$545,000 Price
AJ
Amy Johnson
Gibson Sotheby's International Realty
(978) 645-4383
12 Total Sales
1 in Manchester-by-the-Sea
$1,550,000 Price
We collect this data history from publicly available records. To have your information removed, we recommend requesting removal directly through your county’s website.
| Date | Buyer | Sale Price | Title Company |
|---|---|---|---|
| $825,000 | None Available |
We collect this data history from publicly available records. To have your information removed, we recommend requesting removal directly through your county’s website.
| Date | Status | Borrower | Loan Amount |
|---|---|---|---|
| Previous Owner | $25,000 |
We collect this data history from publicly available records. To have your information removed, we recommend requesting removal directly through your county’s website.
| Date | Event | Price | List to Sale | Price per Sq Ft |
|---|---|---|---|---|
| 01/06/2025 01/06/25 | Sold | $825,000 | -16.6% | $658 / Sq Ft |
| 12/07/2024 12/07/24 | Pending | -- | -- | -- |
| 11/23/2024 11/23/24 | For Sale | $989,000 | +19.9% | $789 / Sq Ft |
| 11/06/2024 11/06/24 | Off Market | $825,000 | -- | -- |
| 10/15/2024 10/15/24 | For Sale | $989,000 | -- | $789 / Sq Ft |
We collect this data history from publicly available records. To have your information removed, we recommend requesting removal directly through your county’s website.
| Year | Tax Paid | Tax Assessment Tax Assessment Total Assessment is a certain percentage of the fair market value that is determined by local assessors to be the total taxable value of land and additions on the property. | Land | Improvement |
|---|---|---|---|---|
| 2025 | $7,009 | $766,000 | $430,700 | $335,300 |
| 2024 | $6,718 | $718,500 | $410,200 | $308,300 |
| 2023 | $6,624 | $635,100 | $367,500 | $267,600 |
| 2022 | $6,223 | $587,100 | $333,300 | $253,800 |
| 2021 | $6,377 | $580,300 | $333,300 | $247,000 |
| 2020 | $6,429 | $549,500 | $316,200 | $233,300 |
| 2019 | $5,949 | $529,700 | $300,800 | $228,900 |
| 2018 | $5,843 | $529,700 | $300,800 | $228,900 |
| 2017 | $5,526 | $502,400 | $273,500 | $228,900 |
| 2016 | $5,345 | $482,800 | $273,500 | $209,300 |
| 2015 | $5,048 | $465,700 | $256,400 | $209,300 |
Seller's Agent in 2025
Betsy Bullock
Coldwell Banker Realty - Manchester
(978) 985-6575
6 Total Sales
Buyer's Agent in 2025
Sara Hackett
Shea Real Estate
(978) 473-3775
8 Total Sales
Source: MLS Property Information Network (MLS PIN)
MLS Number: 73302316
APN: MANC-000030-000000-000039
Disclaimer: Certain information contained herein is derived from information provided by parties other than Homes.com. All information provided is deemed reliable, but is not guaranteed to be accurate and should be independently verified.
The property listing data and information, or the Images, set forth herein were provided to MLS Property Information Network, Inc. from third party sources, including sellers, lessors and public records, and were compiled by MLS Property Information Network, Inc. The property listing data and information, and the Images, are for the personal, non-commercial use of consumers having a good faith interest in purchasing or leasing listed properties of the type displayed to them and may not be used for any purpose other than to identify prospective properties which such consumers may have a good faith interest in purchasing or leasing. MLS Property Information Network, Inc. and its subscribers disclaim any and all representations and warranties as to the accuracy of the property listing data and information, or as to the accuracy of any of the Images, set forth herein.
Ask me questions while you tour the home.