NOT LISTED FOR SALE

120 Raeanne Ln Folsom, CA 95630

Folsom Area

Estimated Value: $965,000 - $1,029,000

4 Beds
4 Baths
2,422 Sq Ft
$412/Sq Ft Est. Value

Sale Details

Date Sold: May 5, 2025

Last sale price $999,500 $413 Per Sq Ft

Current estimated payment $6,393 / mo

56 Days on Market

Highlights

  • Pool and Spa
  • Custom Home
  • Secluded Lot
  • RV Access or Parking
  • Canyon View
  • Wood Flooring

About This Home

As of May 2025

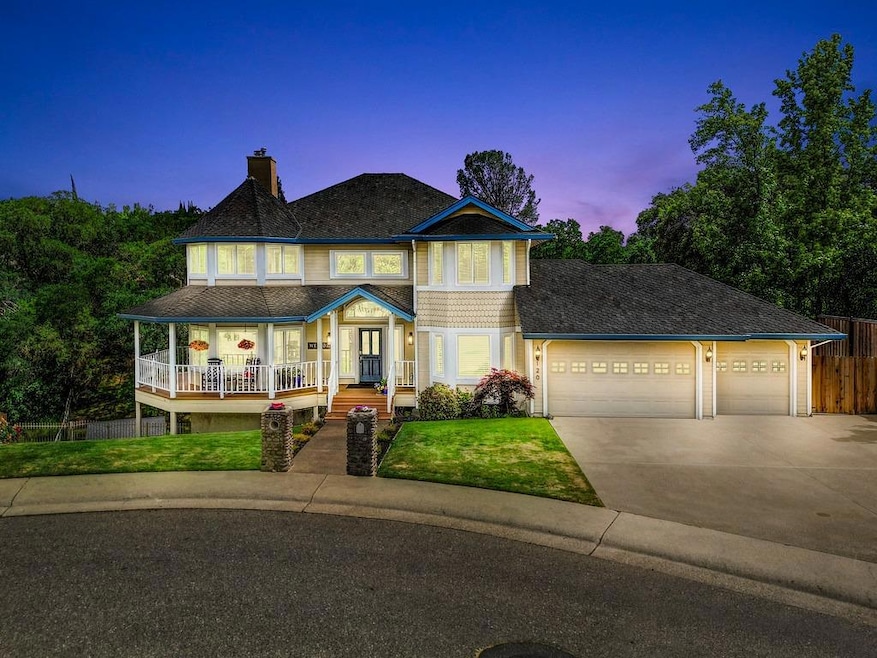
**Back on the market at no fault of the home or the sellers** Spectacular Canyon Creek Estates Home! Perched on a scenic hilltop with breathtaking canyon views. Home has been updated room by room including new windows throughout. The beautifully remodeled kitchen is fully equipped with high-end finishes to inspire your culinary creativity. The expansive great room is bathed in natural light, with large windows that frame the beautiful panoramic views. The spacious and serene Primary Suite offers the perfect retreat at the end of the day. Designed for ultimate outdoor enjoyment, this home features multiple balconies with peaceful canyon views. The backyard oasis boasts a sparkling pool and spa, a spacious patio for lounging, and a fully equipped outdoor kitchen perfect for effortless entertaining. An outdoor bathroom and shower make summer poolside gatherings even more convenient. If in need of extra space, the charming she-shed (or he-shed!) is a bright and inviting retreat, ideal for work, hobbies, or relaxation. The oversized garage offers room for all your storage needs and 220 amp service for multiple uses. The gated side yard provides space for an RV or boat. Additional storage is available in the partial basement w/shop.

Last Agent to Sell the Property

Kim Srp

Kimberly Srp Real Estate License #01399715 Listed on: 02/06/2025

Last Buyer's Agent

Cynthia Harkey

Windermere Signature Properties Cameron Park/Placerville License #01491770

Windermere Signature Properties Cameron Park/Placerville

Range of Values:

--
Value Increase
--
Percent Increase
--
Adjusted for Inflation
Collateral Analytics

Collateral Analytics Collateral Analytics AVMs (Automated Valuation Model) employ a number of statistical approaches combined with neighborhood-specific comparable selection guarantees the most up-to-date and precise valuations.

Not Available

Collateral Analytics does not have data for the current month. Please view the chart for historical values.

ICE

ICE Mortgage Technology ICE Mortgage Technology’s AVM (Automated Valuation Model) is a state-of-the-art online residential property valuation tool that provides a quick and accurate estimate of the value of almost any home in the U.S.

Not Available

ICE Mortgage Technology does not have data for the current month. Please view the chart for historical values.

First American

First American First American Data & Analytics’ next-generation AVM combines unrivaled data assets with a blended ensemble of valuation models to produce highly accurate, reliable valuations you can trust.

Not Available

First American does not have data for the current month. Please view the chart for historical values.

Quantarium

Quantarium Quantarium’s valuation service, repeatedly proven the industry’s most accurate and comprehensive, is supercharged with a self-learning and auto-tuning AI engine that continually becomes smarter and more accurate as it processes daily inputs from the industry’s leading RE data lake.

Not Available

Quantarium does not have data for the current month. Please view the chart for historical values.

Average Value
Not Available
List Price
Sold Price
Create a Home Valuation Report for This Property
The Home Valuation Report is an in-depth analysis detailing your home's value as well as a comparison with similar homes in the area

Home Details

Home Type

  • Single Family

Year Built

  • Built in 1990 | Remodeled

Lot Details

  • 23,209 Sq Ft Lot
  • Dog Run
  • Back Yard Fenced
  • Landscaped
  • Secluded Lot
  • Sprinklers on Timer
  • Property is zoned Res1

Parking

  • 3 Car Attached Garage
  • Front Facing Garage
  • Garage Door Opener
  • Driveway
  • RV Access or Parking

Home Design

  • Custom Home
  • Contemporary Architecture
  • French Architecture
  • Raised Foundation
  • Frame Construction
  • Composition Roof
  • Lap Siding

Interior Spaces

  • 2,422 Sq Ft Home
  • 2-Story Property
  • Plumbed for Central Vacuum
  • Gas Log Fireplace
  • Formal Entry
  • Family Room with Fireplace
  • Great Room
  • Formal Dining Room
  • Canyon Views
  • Partial Basement

Kitchen

  • Breakfast Area or Nook
  • Breakfast Bar
  • Double Oven
  • Gas Cooktop
  • Microwave
  • Dishwasher
  • Granite Countertops
  • Disposal

Flooring

  • Wood
  • Carpet
  • Laminate
  • Stone

Bedrooms and Bathrooms

  • 4 Bedrooms
  • Primary Bedroom Upstairs
  • Walk-In Closet
  • Primary Bathroom is a Full Bathroom
  • Tile Bathroom Countertop
  • Secondary Bathroom Double Sinks
  • Bathtub with Shower
  • Separate Shower
  • Window or Skylight in Bathroom

Laundry

  • Laundry Room
  • Laundry Cabinets

Home Security

  • Security System Owned
  • Carbon Monoxide Detectors
  • Fire and Smoke Detector

Pool

  • Pool and Spa
  • In Ground Pool
  • Gunite Pool
  • Poolside Lot

Outdoor Features

  • Seasonal Stream
  • Covered Deck
  • Wrap Around Porch
  • Outdoor Kitchen
  • Built-In Barbecue

Utilities

  • Central Heating and Cooling System
  • 220 Volts
  • Water Heater
  • High Speed Internet
  • Cable TV Available

Listing and Financial Details

  • Assessor Parcel Number 223-0680-015-0000

Community Details

Overview

  • No Home Owners Association
  • Canyon Creek Estates Subdivision
  • Greenbelt

Building Details

  • Net Lease

Home Details

Home Type

Single Family

Year Built

Built in 1990 | Remodeled

Lot Details

0.53 Acres

Parking

3

Listing Details

  • Property Type: Residential
  • Subtype Description: Custom, Detached
  • Property Subtype 1: Single Family Residence
  • Remodeled Updated: Yes
  • Year Built: 1990
  • Architectural Style: French, Contemporary
  • Levels: Two
  • Subdivision: Canyon Creek Estates
  • Remodeled/Updated Desc: Bath 0-5YR, Kitchen 0-5YR, Other-Rmks 0-5YR
  • ResoPropertyType: Residential
  • Special Features: None
  • Property Sub Type: Detached
  • Stories: 0

Interior Features

  • Appliances: Gas Cook Top, Dishwasher, Disposal, Microwave, Double Oven
  • Interior Amenities: Formal Entry
  • Other Equipment: Central Vac Plumbed
  • Fireplace Features: Family Room, Gas Log
  • Fireplaces: 1
  • Flooring: Carpet, Laminate, Stone, Wood
  • Master Bathroom Features: Shower Stall(s), Double Sinks, Tile, Tub
  • Master Bedroom Features: Walk-In Closet 2+
  • Total Bathrooms: 4
  • Bathroom Features: Double Sinks, Tub w/Shower Over, Window
  • Basement: Partial
  • Dining Room Features: Breakfast Nook, Formal Room, Dining Bar, Space in Kitchen
  • Kitchen Features: Breakfast Area, Pantry Closet, Granite Counter, Stone Counter
  • Living Room Features: Great Room
  • Room Type: Master Bathroom, Dining Room, Great Room, Kitchen, Laundry
  • Lower Level: Partial Bath(s)
  • Main Level: Dining Room, Family Room, Partial Bath(s), Garage, Kitchen, Street Entrance
  • Price Per Square Foot: 412.68
  • Square Footage: 2422.00

Exterior Features

  • Construction Materials: Frame, Lap Siding, Wood
  • Exterior Features: BBQ Built-In, Kitchen, Dog Run
  • Fencing: Back Yard
  • Foundation: Raised
  • Home Warranty: No
  • Horse Property: No
  • Listing Price: 999500.00
  • Lot Features: Auto Sprinkler F&R, Court, Curb(s)/Gutter(s), Secluded, Greenbelt, Stream Seasonal, Street Lights, Landscape Back, Landscape Front
  • New Construction: No
  • Patio And Porch Features: Front Porch, Covered Deck, Covered Patio, Wrap Around Porch
  • Pool Features: Built-In, On Lot, Pool/Spa Combo, Gunite Construction
  • Pool: Yes
  • Road Surface Type: Paved
  • Roof: Composition
  • Spa Features: Spa/Hot Tub Built-In
  • Spa: Yes
  • Topography: Downslope,Trees Many,Rock Outcropping,Upslope,Downslope,Trees Many,Rock Outcropping,Upslope
  • View Description: Canyon, Other

Garage/Parking

  • Garage Spaces: 3.00
  • Parking Features: Attached, RV Access, Garage Door Opener, Garage Facing Front
  • Driveway/Sidewalks: Sidewalk/Curb/Gutter, Paved Driveway

Utilities

  • Security: Carbon Mon Detector, Double Strapped Water Heater, Security System Owned, Smoke Detector
  • Sewer: In & Connected
  • Utilities: Cable Connected, Public, DSL Available, Electric, Internet Available, Natural Gas Available
  • Cooling: Central
  • Electric: 220 Volts
  • Heating: Central
  • Laundry Features: Cabinets, Inside Room
  • Water Source: Public

Condo/Co-op/Association

  • Association: No
  • Pets Allowed: Yes
  • Senior Community: No

Fee Information

  • Land Lease: No

Schools

  • Senior High School District: Folsom-Cordova

Lot Info

  • Zoning: Res1
  • Irrigation: None
  • Lot Size Acres: 0.5328
  • Lot Size Sq Ft: 23209.00
  • ResoLotSizeUnits: Acres

Rental Info

  • Lease Type: Net

Multi Family

Tax Info

  • Assessor Parcel Number: 223-0680-015-0000
  • Bonds/Assessments/Taxes: Unknown

MLS Schools

  • School District (County): Sacramento

Ownership History

We collect this data history from publicly available records. To have your information removed, we recommend requesting removal directly through your county’s website.

Date Name Owned For Owner Type

Purchase Details

Closed on
Mar 23, 2026
Sold by
Britton Family Trust and Britton Maria C
Bought by
Current Estimated Value
$996,985

Home Financials for this Owner

Home Financials are based on the most recent Mortgage that was taken out on this home.
Original Mortgage
$800,000
Outstanding Balance
$797,640
Interest Rate
6.09%
Mortgage Type
New Conventional
Estimated Equity
$199,345

Purchase Details

Listed on
Feb 6, 2025
Closed on
Jun 24, 2025
Sold by
Britton Maria
Bought by
Britton Family Trust and Britton
Seller's Agent
Kim Srp
Kimberly Srp Real Estate
Buyer's Agent
Cynthia Harkey
Windermere Signature Properties Cameron Park/Placerville
List Price
$999,500
Sold Price
$999,500
Views
495

Home Financials for this Owner

Home Financials are based on the most recent Mortgage that was taken out on this home.
Avg. Annual Appreciation
-0.19%
Original Mortgage
$899,550
Interest Rate
6.65%
Mortgage Type
New Conventional

Purchase Details

Listed on
Feb 6, 2025
Closed on
May 1, 2025
Sold by
Crum Revocable Trust and Crum James M
Bought by
Britton Maria
Seller's Agent
Kim Srp
Kimberly Srp Real Estate
Buyer's Agent
Cynthia Harkey
Windermere Signature Properties Cameron Park/Placerville
List Price
$999,500
Sold Price
$999,500
Views
495

Home Financials for this Owner

Home Financials are based on the most recent Mortgage that was taken out on this home.
Original Mortgage
$899,550
Interest Rate
6.65%
Mortgage Type
New Conventional

Purchase Details

Closed on
Nov 2, 2021
Sold by
Crum James M and Crum Diane
Bought by
Crum Diane Lynn and Crum James Michael

Home Financials for this Owner

Home Financials are based on the most recent Mortgage that was taken out on this home.
Original Mortgage
$100,000
Interest Rate
3.01%
Mortgage Type
Credit Line Revolving

Purchase Details

Listed on
May 27, 2021
Closed on
Jun 24, 2021
Sold by
Rosenthal Anne E and Rosenthal Anne E
Bought by
Crum James M and Crum Diane
Seller's Agent
Cheryl Nightingale
House Real Estate
Buyer's Agent
Christopher Maehr
KW Sac Metro
List Price
$850,000
Sold Price
$876,000
Premium/Discount to List
$26,000
3.06%

Home Financials for this Owner

Home Financials are based on the most recent Mortgage that was taken out on this home.
Avg. Annual Appreciation
2.54%
Original Mortgage
$576,000
Interest Rate
2.9%
Mortgage Type
New Conventional

Purchase Details

Listed on
Aug 13, 2015
Closed on
Oct 8, 2015
Sold by
Rosenthal Anne E and Schroeder Adam M
Bought by
Rosenthal Anne E and The Anne E Rosenthal Revocable
Seller's Agent
Alicia Higgins-Lewis
Coldwell Banker Realty
Buyer's Agent
Margaret Melville
The Melville Group
List Price
$599,500
Sold Price
$580,000
Premium/Discount to List
-$19,500
-3.25%

Home Financials for this Owner

Home Financials are based on the most recent Mortgage that was taken out on this home.
Avg. Annual Appreciation
7.46%
Original Mortgage
$464,000
Interest Rate
3.78%
Mortgage Type
New Conventional

Purchase Details

Listed on
Aug 13, 2015
Closed on
Oct 2, 2015
Sold by
Ohara Michael J and Ohara Nancy J
Bought by
Rosenthal Anne E and Schroeder Adam M
Seller's Agent
Alicia Higgins-Lewis
Coldwell Banker Realty
Buyer's Agent
Margaret Melville
The Melville Group
List Price
$599,500
Sold Price
$580,000
Premium/Discount to List
-$19,500
-3.25%

Home Financials for this Owner

Home Financials are based on the most recent Mortgage that was taken out on this home.
Original Mortgage
$464,000
Interest Rate
3.78%
Mortgage Type
New Conventional

Purchase Details

Closed on
Sep 24, 2012
Sold by
Ohara Michael J and Ohara Nancy J
Bought by
Ohara Michael J and Ohara Nancy J

Purchase Details

Closed on
Sep 11, 2002
Sold by
Kahbody Taraneh
Bought by
Ohara Michael J and Ohara Nancy

Home Financials for this Owner

Home Financials are based on the most recent Mortgage that was taken out on this home.
Original Mortgage
$270,000
Interest Rate
6.24%

Purchase Details

Closed on
Mar 26, 1999
Sold by
Deruelle David L and Deruelle Kelly P
Bought by
Kahbody Taraneh

Home Financials for this Owner

Home Financials are based on the most recent Mortgage that was taken out on this home.
Original Mortgage
$254,600
Interest Rate
6.79%

Purchase Details

Closed on
Jul 12, 1997
Sold by
Duncan David R and Duncan Sherrie R
Bought by
Deruelle David L and Deruelle Kelly P
Source: Public Records

Purchase History

We collect this data history from publicly available records. To have your information removed, we recommend requesting removal directly through your county’s website.

Date Buyer Sale Price Title Company
-- Wfg Title
Britton Family Trust -- Accommodation/Courtesy Recordi
Britton Family Trust -- None Listed On Document
Britton Maria $999,500 Placer Title
Crum Diane Lynn -- Chicago Title Company
Crum James M $876,000 Placer Title Company
Rosenthal Anne E -- None Available
Rosenthal Anne E $580,000 Fidelity National Title Co
Ohara Michael J -- None Available
Ohara Michael J $520,000 Placer Title Company
Kahbody Taraneh $283,000 Placer Title Company
Kahbody Taraneh -- Placer Title Company
Deruelle David L $258,000 Old Republic Title Company
Source: Public Records

Mortgage History

We collect this data history from publicly available records. To have your information removed, we recommend requesting removal directly through your county’s website.

Date Status Borrower Loan Amount
Open $800,000
Closed Britton Maria $899,550
Previous Owner Crum Diane Lynn $100,000
Previous Owner Crum James M $576,000
Previous Owner Rosenthal Anne E $464,000
Previous Owner Ohara Michael J $239,000
Previous Owner Ohara Michael J $100,000
Previous Owner Ohara Michael J $275,000
Previous Owner Ohara Michael J $270,000
Previous Owner Kahbody Taraneh $78,000
Previous Owner Kahbody Taraneh $275,000
Previous Owner Kahbody Taraneh $47,700
Previous Owner Kahbody Taraneh $254,600
Previous Owner Deruelle David L $208,000
Source: Public Records

Property History

We collect this data history from publicly available records. To have your information removed, we recommend requesting removal directly through your county’s website.

Date Event Price List to Sale Price per Sq Ft Prior Sale
05/05/2025 05/05/25 Sold $999,500 0.0% $413 / Sq Ft
04/03/2025 04/03/25 Pending -- -- --
03/03/2025 03/03/25 For Sale $999,500 0.0% $413 / Sq Ft
02/13/2025 02/13/25 Pending -- -- --
02/06/2025 02/06/25 For Sale $999,500 +14.1% $413 / Sq Ft
07/02/2021 07/02/21 Sold $876,000 +3.1% $362 / Sq Ft View Prior Sale
06/02/2021 06/02/21 Pending -- -- --
05/27/2021 05/27/21 For Sale $850,000 +46.6% $351 / Sq Ft
10/09/2015 10/09/15 Sold $580,000 -3.3% $239 / Sq Ft View Prior Sale
08/20/2015 08/20/15 Pending -- -- --
08/04/2015 08/04/15 For Sale $599,500 -- $248 / Sq Ft
Source: MetroList

Tax History

We collect this data history from publicly available records. To have your information removed, we recommend requesting removal directly through your county’s website.

Year Tax Paid Tax Assessment Tax Assessment Total Assessment is a certain percentage of the fair market value that is determined by local assessors to be the total taxable value of land and additions on the property. Land Improvement
2026 $11,016 $1,019,490 $305,847 $713,643
2025 $11,016 $934,819 $265,302 $669,517
2024 $10,910 $916,490 $260,100 $656,390
2023 $10,630 $898,520 $255,000 $643,520
2022 $10,514 $876,000 $250,000 $626,000
2021 $7,613 $634,311 $190,292 $444,019
2020 $7,470 $627,808 $188,341 $439,467
2019 $7,317 $615,499 $184,649 $430,850
2018 $7,231 $603,431 $181,029 $422,402
2017 $7,158 $591,600 $177,480 $414,120
2016 $6,725 $580,000 $174,000 $406,000
2015 $7,288 $626,636 $156,656 $469,980
2014 $7,140 $614,362 $153,588 $460,774
Source: Public Records

Agents Affiliated with this Home

  • Section Image
  • Section Image
  • Section Image
  • Section Image
  • Section Image
  • Section Image
See All Agents

Map

Source: MetroList

MLS Number: 225014522

MetroList

APN: 223-0680-015

Your Personal Tour Guide

Ask me questions while you tour the home.