
CRYSTAL MASHAW
PMI Integrity Properties
(985) 257-7564
15 Total Sales
3 in Mandeville
$340,000 Price Range

Estimated Value: $750,000 - $976,475
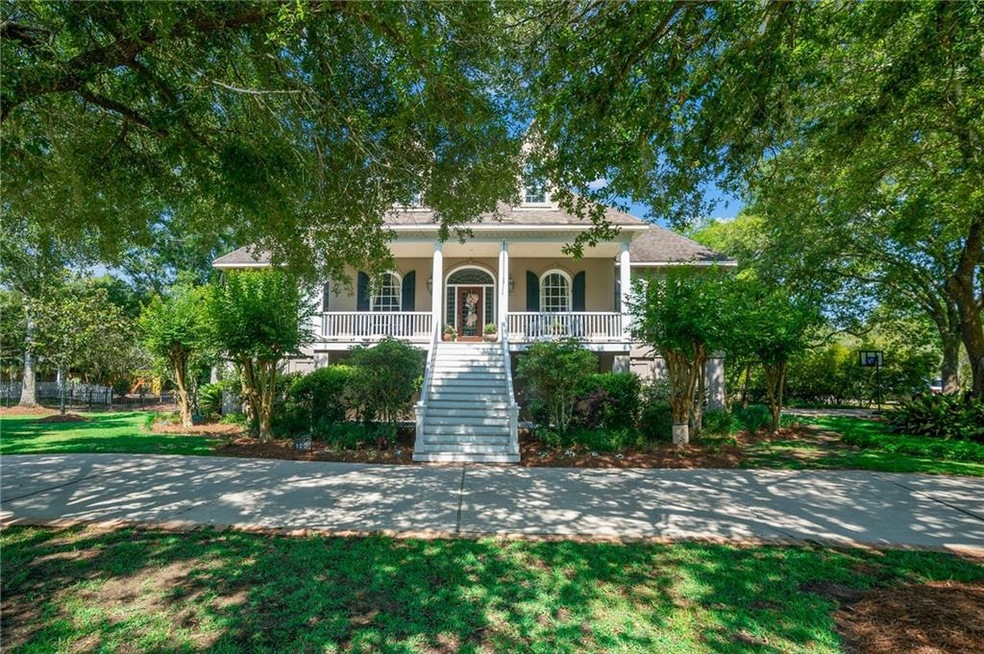
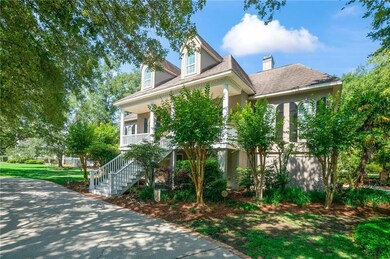
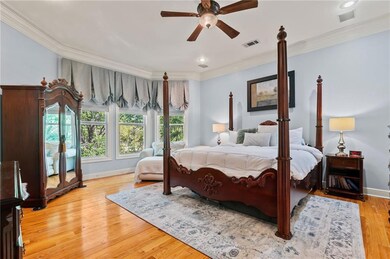
This stunning property is a dream come true for those seeking a peaceful and luxurious lifestyle. Situated on a sprawling lot, this home boasts 4 bedrooms, 3 full bathrooms, two half baths, and a living space of over 3,800 square feet.
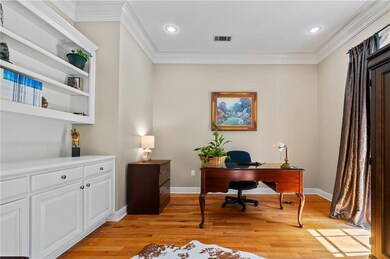
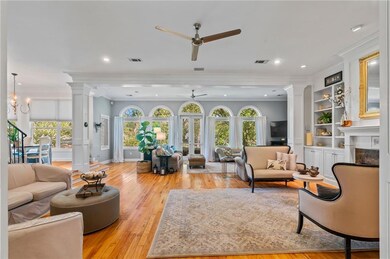
As you enter the property, you'll be greeted by a grand foyer that leads to a spacious living room with soaring ceilings and plenty of natural light. The living area flows seamlessly into the gourmet kitchen, which features stainless steel appliances, quartzite countertops, and custom cabinets. The adjacent dining area is perfect for hosting family dinners and intimate gatherings.
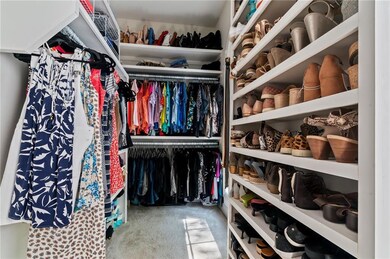
The first floor also includes a luxurious primary suite with a spa-like bathroom that includes a soaking tub, a separate shower, and dual vanities. Upstairs, you'll find three additional bedrooms and two fully renovated bathrooms.
Outside, you'll find a beautiful backyard oasis complete with a covered patio, a sparkling pool, and a lush lawn. The property also features a 2-car garage and ample storage space.
Located in the highly sought-after neighborhood of Lewisburg, this property offers easy access to top-rated schools, shopping, dining, and entertainment options. Don't miss out on this incredible opportunity to own your own slice of paradise!
Home has a full house generator, AC's replace in Jan 2023 and bottom floor recreation area adds an additional 400 square feet of living space.
Last Agent to Sell the Property
Realty One Group Immobilia License #000072913 Listed on: 05/18/2023
We collect this data history from publicly available records. To have your information removed, we recommend requesting removal directly through your county’s website.
CRYSTAL MASHAW
PMI Integrity Properties
(985) 257-7564
15 Total Sales
3 in Mandeville
$340,000 Price Range
Jerry del Rio
Del Rio Real Estate, Inc.
(225) 577-6154
95 Total Sales
2 in Mandeville
$929,000 Price Range
CORYNNE LINDEMANN
McEnery Residential, LLC
(985) 214-8006
39 Total Sales
26 in Mandeville
$219K - $935K Price Range
Allison LeFrere
Engel & Völkers Slidell - Mandeville
(985) 214-0641
23 Total Sales
5 in Mandeville
$250K - $385K Price Range
Kelly Turner
Crescent Sotheby's International Realty
(985) 317-5963
35 Total Sales
17 in Mandeville
$30K - $440K Price Range
Tiffany Stone Scott
Better Homes And Gardens Real Estate Main Street Properties
(850) 407-6547
115 Total Sales
3 in Mandeville
$197,500 Price Range
We collect this data history from publicly available records. To have your information removed, we recommend requesting removal directly through your county’s website.
| Date | Buyer | Sale Price | Title Company |
|---|---|---|---|
| $830,000 | Winters Title | ||
| Lucio Bonnie T | -- | None Available |
We collect this data history from publicly available records. To have your information removed, we recommend requesting removal directly through your county’s website.
| Date | Event | Price | List to Sale | Price per Sq Ft |
|---|---|---|---|---|
| 08/07/2023 08/07/23 | Sold | -- | -- | -- |
| 05/18/2023 05/18/23 | For Sale | $847,000 | -- | $221 / Sq Ft |
We collect this data history from publicly available records. To have your information removed, we recommend requesting removal directly through your county’s website.
| Year | Tax Paid | Tax Assessment Tax Assessment Total Assessment is a certain percentage of the fair market value that is determined by local assessors to be the total taxable value of land and additions on the property. | Land | Improvement |
|---|---|---|---|---|
| 2025 | $8,736 | $80,328 | $15,450 | $64,878 |
| 2024 | $8,736 | $80,328 | $15,450 | $64,878 |
| 2023 | $9,058 | $58,984 | $15,450 | $43,534 |
| 2022 | $682,422 | $58,984 | $15,450 | $43,534 |
| 2021 | $6,811 | $58,984 | $15,450 | $43,534 |
| 2020 | $6,804 | $58,984 | $15,450 | $43,534 |
| 2019 | $7,851 | $57,266 | $15,000 | $42,266 |
| 2018 | $7,862 | $57,266 | $15,000 | $42,266 |
| 2017 | $7,935 | $57,266 | $15,000 | $42,266 |
| 2016 | $7,998 | $57,266 | $15,000 | $42,266 |
| 2015 | $6,184 | $50,596 | $15,000 | $35,596 |
| 2014 | $6,119 | $50,596 | $15,000 | $35,596 |
| 2013 | -- | $50,596 | $15,000 | $35,596 |
Seller's Agent in 2023
Cherise Springer
Realty One Group Immobilia
(504) 259-5905
60 Total Sales
Seller Co-Listing Agent in 2023
Sharon Latino
Keller Williams Realty Services
(504) 452-1208
103 Total Sales
Buyer's Agent in 2023
Sandra Roberts
RE/MAX
24 Total Sales
Source: ROAM MLS
MLS Number: 2394907
APN: 40450
Ask me questions while you tour the home.