
Seller's Agent in 2025
Kyle Haberman
Real Broker, LLC
(651) 370-9026
20 Total Sales


Estimated Value: $592,191
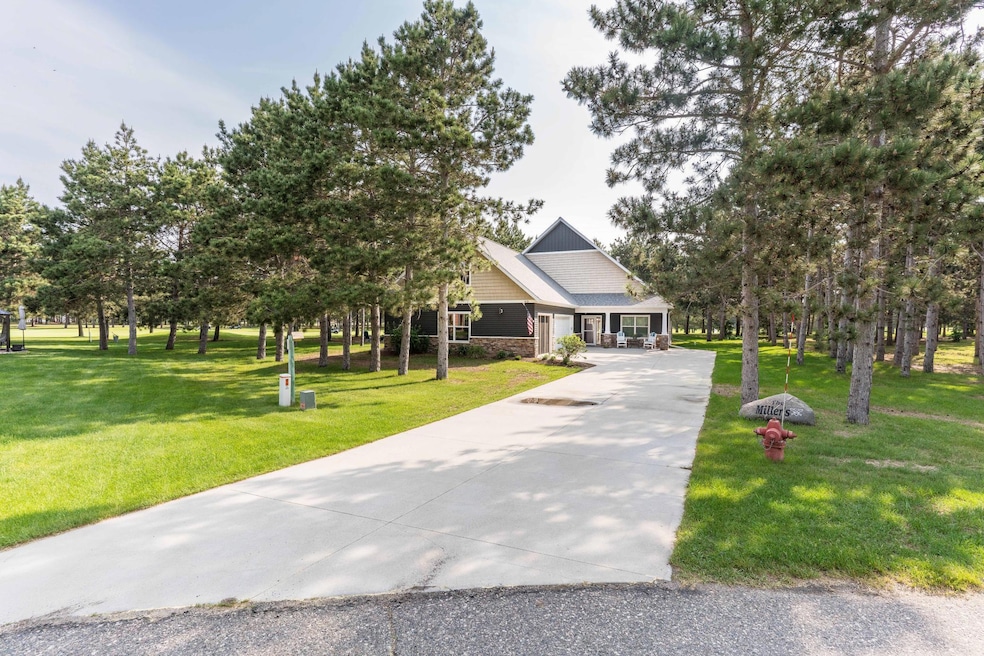
This 2018 Custom built 3B2B home with fountain views on the first fairway on Thumper Pond Golf course is now available as a turnkey home! Here's is the rare opportunity to own an amazing property close to the Ottertail action. This custom design includes a huge loft bonus/bedroom, extended 3-car garage, and delightful paver patio with natural gas firepit and grill. The kitchen features alder cabinetry, S/S appliances and plenty of space for multiple cooks! Home also offers interior wall soundproofing, exterior spray foam insulation and security system pre-wire. Designed by Eric Niskanen and carved out of 90,000 Red Pine trees, Thumper Pond golf course offers 18 holes for players of all levels, a 350-yard practice range, short game area, two putting greens and golf lessons. Nearby businesses include shopping, restaurants, grocery, liquor and bakery.
We collect this data history from publicly available records. To have your information removed, we recommend requesting removal directly through your county’s website.
We collect this data history from publicly available records. To have your information removed, we recommend requesting removal directly through your county’s website.
| Date | Buyer | Sale Price | Title Company |
|---|---|---|---|
| $575,000 | -- | ||
| $40,000 | -- | ||
| $32,500 | -- |
We collect this data history from publicly available records. To have your information removed, we recommend requesting removal directly through your county’s website.
| Date | Event | Price | List to Sale | Price per Sq Ft | Prior Sale |
|---|---|---|---|---|---|
| 12/29/2025 12/29/25 | Sold | $575,000 | -4.0% | $215 / Sq Ft | |
| 11/15/2025 11/15/25 | Pending | -- | -- | -- | |
| 10/06/2025 10/06/25 | Price Changed | $599,000 | -2.6% | $224 / Sq Ft | |
| 09/13/2025 09/13/25 | For Sale | $615,000 | 0.0% | $230 / Sq Ft | |
| 09/08/2025 09/08/25 | Pending | -- | -- | -- | |
| 09/02/2025 09/02/25 | Price Changed | $615,000 | -3.1% | $230 / Sq Ft | |
| 08/18/2025 08/18/25 | For Sale | $635,000 | +1853.8% | $238 / Sq Ft | |
| 05/20/2014 05/20/14 | Sold | $32,500 | -45.7% | -- | View Prior Sale |
| 03/31/2014 03/31/14 | Pending | -- | -- | -- | |
| 03/14/2014 03/14/14 | For Sale | $59,900 | -- | -- |
We collect this data history from publicly available records. To have your information removed, we recommend requesting removal directly through your county’s website.
| Year | Tax Paid | Tax Assessment Tax Assessment Total Assessment is a certain percentage of the fair market value that is determined by local assessors to be the total taxable value of land and additions on the property. | Land | Improvement |
|---|---|---|---|---|
| 2026 | $5,228 | $626,000 | $33,100 | $592,900 |
| 2025 | $3,862 | $604,800 | $33,100 | $571,700 |
| 2024 | $3,808 | $598,100 | $33,100 | $565,000 |
| 2023 | $3,074 | $492,000 | $33,100 | $458,900 |
| 2022 | $2,918 | $307,400 | $0 | $0 |
| 2021 | $4,308 | $492,000 | $33,100 | $458,900 |
| 2020 | $3,938 | $403,800 | $33,100 | $370,700 |
| 2019 | $1,354 | $124,900 | $33,100 | $91,800 |
| 2018 | $452 | $124,900 | $33,100 | $91,800 |
| 2017 | $390 | $33,100 | $33,100 | $0 |
| 2016 | $326 | $33,100 | $33,100 | $0 |
| 2015 | $234 | $0 | $0 | $0 |
| 2014 | -- | $33,100 | $33,100 | $0 |
Seller's Agent in 2025
Kyle Haberman
Real Broker, LLC
(651) 370-9026
20 Total Sales
Buyer's Agent in 2025
Christopher Donley
Boll Realty
(320) 298-5746
30 Total Sales
L
Seller's Agent in 2014
Laurie Woessner
Boll Realty
Source: NorthstarMLS
MLS Number: 6773810
APN: 74000990720000
Disclaimer: Certain information contained herein is derived from information provided by parties other than Homes.com. All information provided is deemed reliable, but is not guaranteed to be accurate and should be independently verified.
All data is obtained from various sources and may not have been verified by broker or MLS GRID. Supplied Open House Information is subject to change without notice. All information should be independently reviewed and verified for accuracy. Properties may or may not be listed by the office/agent presenting the information. Some IDX listings have been excluded from this website.
Listings courtesy of NorthstarMLS as distributed by MLS GRID.
Based on information submitted to the MLS GRID
Ask me questions while you tour the home.