NOT LISTED FOR SALE

120 Rocky Point Midway, TN 37809

4 Beds
2 Baths
2,360 Sq Ft
0.46 Acre Lot

Sale Details

Date Sold: February 27, 2026

Last sale price $210,000 $89 Per Sq Ft

10 Days on Market

Highlights

  • Above Ground Pool
  • Bonus Room
  • No HOA
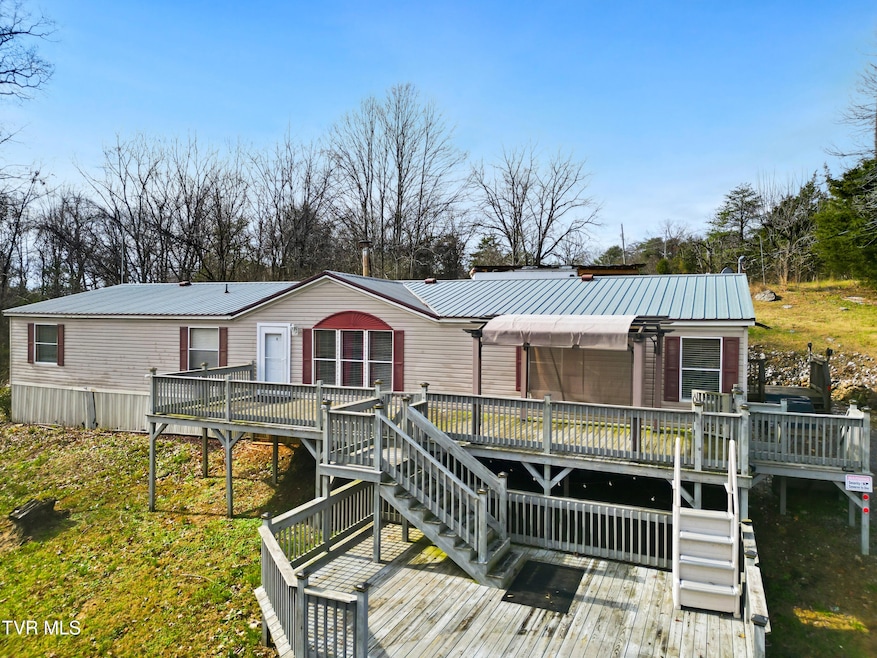
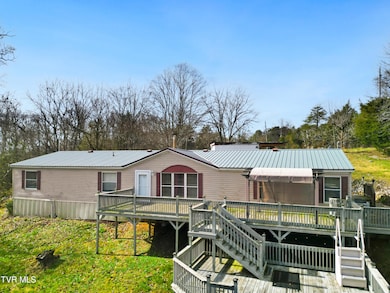
  • Deck
  • Sun or Florida Room
  • Den with Fireplace

About This Home

As of February 2026

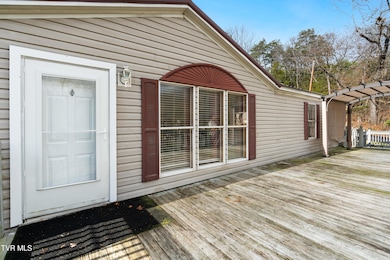
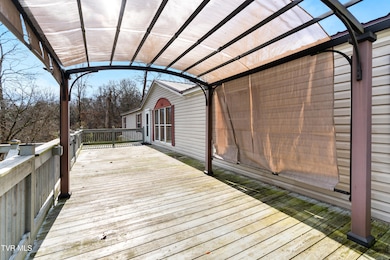
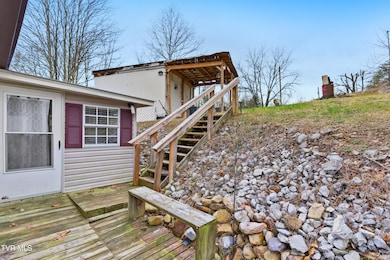
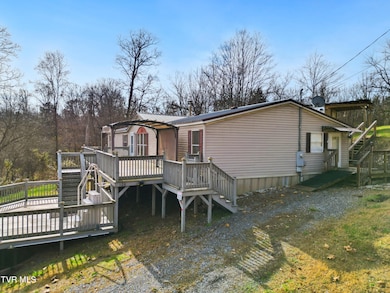
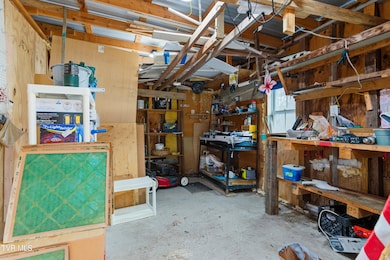
Buyers first right of refusal. You asked for space and storage with a beautiful deck...Here it is! Rocky Point gives you the opportunity to create your dream. With 4 large bedrooms, three walk in closets and a huge family room you will have plenty of room to spread out. Upon entry the expansive living room is bright with floor to ceiling windows and a potential space for a wood burning stove. The kitchen has ample counter space and room to add an island. The walk in pantry provides so much room for extra kitchen storage. Don't miss the oversized single basin stainless sink. New ceiling fans in most rooms. There is a sunroom and separate laundry room off the dinning room, Both could double as mudrooms with access to outside. The secondary bedrooms are bigger than you would expect and the guest bathroom is conveniently located in the hall between them. A built in desk in the hall frees up an extra room from your office needs. Behind the home you will find a storage building/work shop. Out front the deck provides a nice extension of the home for entertaining or just enjoying the beautiful East TN weather. Down a few stairs an above ground pool will keep you cool in the summer. New flooring has been installed in two of the bedrooms, the condensing unit of the heat pump is brand new, guest bathroom has a new toilet, smoke detectors were placed throughout, some lighting is new, and painting has recently been done in a few rooms. You need to see it! Preferred lender is Luke Wagner with Cornerstone Home Lending. Ph 423-585-7607, lwagner@houseloan.com OPEN THE DOOR TO HOMEBUYING SAVINGS $$
Use your preferred lender credit to offset closing costs or prepaids at closing. GET UP TO A $2,000 PREFERRED LENDER CREDIT*
*Special offer available for property listing at 120 Rocky Point when you finance with Cornerstone Home Lending. AVAILABLE THROUGH EXPIRATION DATE12/31/2026. Credit will be applied at closing and will not be more than the borrower's total closing costs. Not a commitment to lend. Borrower must meet qualification criteria. To qualify for the credit, the borrower must use Cornerstone Home Lending to finance this property. Equal Housing Lender. Offer is subject to change without notice. Additional requirements and restrictions may apply. Speak with your Cornerstone loan officer or Realtor for all terms and conditions.

Last Agent to Sell the Property

Anzlee Ryan

Southbound Real Estate License #366082 Listed on: 02/01/2026

Last Buyer's Agent

Non Member

Non Member

Property Details

Home Type

  • Manufactured Home

Year Built

  • Built in 2004

Lot Details

  • 20,038 Sq Ft Lot
  • Lot Dimensions are 65x195x186x191
  • Sloped Lot
  • Property is in average condition

Parking

  • Gravel Driveway

Home Design

  • Single Family Detached Home
  • Pillar, Post or Pier Foundation
  • Composition Roof
  • Vinyl Siding

Interior Spaces

  • 2,360 Sq Ft Home
  • 1-Story Property
  • Paneling
  • Ceiling Fan
  • Window Treatments
  • Sliding Doors
  • Living Room
  • Dining Room
  • Den with Fireplace
  • Bonus Room
  • Sun or Florida Room
  • Crawl Space

Kitchen

  • Walk-In Pantry
  • Electric Range
  • Dishwasher
  • Laminate Countertops

Flooring

  • Laminate
  • Vinyl

Bedrooms and Bathrooms

  • 4 Bedrooms
  • Walk-In Closet
  • 2 Full Bathrooms

Laundry

  • Laundry Room
  • Washer and Electric Dryer Hookup

Home Security

  • Storm Windows
  • Storm Doors
  • Fire and Smoke Detector

Outdoor Features

  • Above Ground Pool
  • Deck
  • Shed

Schools

  • Mosheim Elementary And Middle School
  • West Greene High School

Mobile Home

  • Manufactured Home

Utilities

  • Cooling Available
  • Heat Pump System
  • Private Sewer

Community Details

  • No Home Owners Association
  • FHA/VA Approved Complex

Listing and Financial Details

  • Assessor Parcel Number 083 110.06
  • Seller Considering Concessions

Property Details

Home Type

Manufactured Home

Year Built

Built in 2004

Lot Details

0.46 Acres

Listing Details

  • Directions: HWY 11-E, South on Forest RD, Left on Rocky Point. Home is on the right
  • Prop. Type: Residential
  • Building Stories: 1
  • Year Built: 2004
  • Body Type: Double Wide
  • Property Sub Type: Single Family Residence
  • Bathroom 1 Level: First
  • Bathroom 2 Level: First
  • Bedroom 2 Level: First
  • Dining Room Level: First
  • Kitchen Level: First
  • Living Room Level: First
  • ResoSecurityFeatures: Smoke Detector(s)
  • Subdivision Name: Not In Subdivision
  • Architectural Style: Other
  • Unit Levels: One
  • New Construction: No
  • Reso Structure Type: Manufactured House
  • Contract Info Foreclosure: No
  • Contract Info Short Sale: No
  • Contract Info Auction: No
  • General Property Description Acres: 0.46
  • General Property Description Zoning2: A-1
  • General Property Description Elementary School3: Mosheim
  • General Property Description Middle School2: Mosheim
  • General Property Description High School3: West Greene
  • General Property Description HOA YN: No
  • Water Public: Yes
  • General Property Description Lot Dimensions: 65x195x186x191
  • General Property Description Home Warranty: No
  • General Property Description Total SqFt Finished: 2360.0
  • General Property Description Above Grade SqFt: 2360.0
  • Appliances Refrigerators: Yes
  • General Property Description Parcel ID2: 083 110.06
  • General Property Description # Fireplaces: 1
  • AC Heat Pump3: Yes
  • Financing FHA: Yes
  • General Property Description Stories2: 1
  • Other Structures Shed(s): Yes
  • Roof Composition: Yes
  • AC Ceiling Fan(s): Yes
  • TopographyLot Description Sloped: Yes
  • Laundry Features Electric Dryer Hookup: Yes
  • Laundry Features Washer Hookup: Yes
  • Flooring Laminate: Yes
  • Other Rooms Laundry: Yes
  • Other Rooms Bonus Room3: Yes
  • Flooring Vinyl: Yes
  • Walls Paneling: Yes
  • Property Condition Average: Yes
  • Rooms Living Room2: Yes
  • Primary Bedroom Level: First
  • Other Structures Storage2: Yes
  • Sewer Private Sewer: Yes
  • Pool Features Above Ground: Yes
  • Body Type Double Wide: Yes
  • Foundation PillarPostPier: Yes
  • Levels One: Yes
  • General Property Description Senior Community YN3: No
  • Utilities:Electricity Connected: Yes
  • Utilities Water Connected: Yes
  • Structure Type:Manufactured House: Yes
  • Security Features:Smoke Detector(s): Yes
  • Remarks Misc:userdefined80: Buyers first right of refusal. You asked for space and storage with a beautiful deck...Here it is! Rocky Point gives you the opportunity to create your dream. With 4 large bedrooms, three walk in closets and a huge family room you will have plenty of room to spread out. Upon entry the expansive living room is bright with floor to ceiling windows and a potential space for a wood burning stove. The kitchen has ample counter space and room to add an island. The walk in pantry provides so much room for extra kitchen storage. Don't miss the oversized single basin stainless sink. New ceiling fans in most rooms. There is a sunroom and separate laundry room off the dinning room, Both could double as mudrooms with access to outside. The secondary bedrooms are bigger than you would expect and the guest bathroom is conveniently located in the hall between them. A built in desk in the hall frees up an extra room from your office needs. Behind the home you will find a storage building/work shop. Out front the deck provides a nice extension of the home for entertaining or just enjoying the beautiful East TN weather. Down a few stairs an above ground pool will keep you cool in the summer. New flooring has been installed in two of the bedrooms, the condensing unit of the heat pump is brand new, guest bathroom has a new toilet, smoke detectors were placed throughout, some lighting is new, and painting has recently been done in a few rooms. You need to see it! Preferred lender is Luke Wagner with Cornerstone Home Lending. Ph 423-585-7607, lwagner@houseloan.com OPEN THE DOOR TO HOMEBUYING SAVINGS $$ Use your preferred lender credit to offset closing costs or prepaids at closing. GET UP TO A $2,000 PREFERRED LENDER CREDIT* *Special offer available for property listing at 120 Rocky Point when you finance with Cornerstone Home Lending. AVAILABLE THROUGH EXPIRATION DATE12/31/2026. Credit will be applied at closing and will not be more than the borrower's total closing costs. Not a commitment to lend. Borrower must meet qualification criteria. To qualify for the credit, the borrower must use Cornerstone Home Lending to finance this property. Equal Housing Lender. Offer is subject to change without notice. Additional requirements and restrictions may apply. Speak with your Cornerstone loan officer or Realtor for all terms and conditions.
  • Special Features: None
  • Stories: 1

Interior Features

  • Appliances: Dishwasher, Electric Range, Refrigerator
  • Has Basement: Crawl Space
  • Flooring: Laminate, Vinyl
  • Interior Amenities: Laminate Counters, Pantry, Walk-In Closet(s)
  • Window Features: Storm Window(s), Window Treatments
  • Bedroom 3 Level: First
  • Bedroom 4 Level: First
  • Den Level: First
  • Sunroom Level: First
  • Full Bathrooms: 2
  • Total Bedrooms: 4
  • Door Features: Sliding Doors, Storm Door(s)
  • Fireplace Features: Den
  • Fireplaces: 1
  • General Property Description Baths - Full: 2
  • Interior Features:Pantry: Yes
  • Appliances Dishwasher: Yes
  • Interior Features:Laminate Counters: Yes
  • Interior Features:Walk-In Closet(s): Yes
  • Fireplace:Den: Yes
  • Appliances:Electric Range: Yes
  • Basement:Crawl Space: Yes
  • Other Rooms:Dining Room: Yes
  • Other Rooms:Sun Room - Unheated: Yes
  • Other Rooms:Den2: Yes
  • Other Rooms:Sunroom: Yes

Exterior Features

  • Property Condition: Average
  • Roof: Composition
  • Other Structures: Shed(s), Storage
  • Exterior Features: See Remarks
  • Pool Features: Above Ground
  • Acres: 0.46
  • Topography: Sloped
  • Home Warranty: No
  • Construction Type: Vinyl Siding
  • Foundation Details: Pillar/Post/Pier
  • Patio And Porch Features: Deck
  • Exterior Finish Vinyl Siding: Yes
  • PorchPatioDeck Deck: Yes
  • Exterior Features:See Remarks23: Yes
  • Window Features:Storm Window(s): Yes
  • Window Features:Window Treatments: Yes
  • Door Features:Storm Door(s): Yes
  • Door Features:Sliding Doors: Yes

Garage/Parking

  • Parking Features: Gravel
  • Attached Garage: No
  • Parking Features:Gravel: Yes

Utilities

  • Heating: Fireplace(s), Heat Pump
  • Sewer: Private Sewer
  • Utilities: Electricity Connected, Water Connected
  • Laundry Features: Electric Dryer Hookup, Washer Hookup
  • Cooling: Ceiling Fan(s), Heat Pump
  • Cooling Y N: Yes
  • HeatingYN: Yes
  • Water Source: Public
  • Heating:Heat Pump2: Yes
  • Heating:Fireplace(s): Yes

Condo/Co-op/Association

  • Senior Community: No
  • Association: No

Schools

  • Elementary School: Mosheim
  • High School: West Greene
  • Middle Or Junior School: Mosheim

Lot Info

  • Zoning: A-1
  • Lot Dimensions: 65x195x186x191
  • Lot Size Sq Ft: 20037.6
  • ResoLotSizeUnits: Acres
  • Parcel #: 083 110.06
Create a Home Valuation Report for This Property
The Home Valuation Report is an in-depth analysis detailing your home's value as well as a comparison with similar homes in the area

Property History

We collect this data history from publicly available records. To have your information removed, we recommend requesting removal directly through your county’s website.

Date Event Price List to Sale Price per Sq Ft
02/27/2026 02/27/26 Sold $210,000 +5.1% $89 / Sq Ft
02/11/2026 02/11/26 Pending -- -- --
02/01/2026 02/01/26 For Sale $199,900 0.0% $85 / Sq Ft
01/20/2026 01/20/26 Pending -- -- --
01/05/2026 01/05/26 For Sale $199,900 0.0% $85 / Sq Ft
12/02/2025 12/02/25 Pending -- -- --
11/26/2025 11/26/25 For Sale $199,900 -- $85 / Sq Ft
Source: Tennessee/Virginia Regional MLS

Agents Affiliated with this Home

  • Section Image
See All Agents

Map

Source: Tennessee/Virginia Regional MLS

MLS Number: 9988761

Tennessee/Virginia Regional MLS
Your Personal Tour Guide

Ask me questions while you tour the home.