
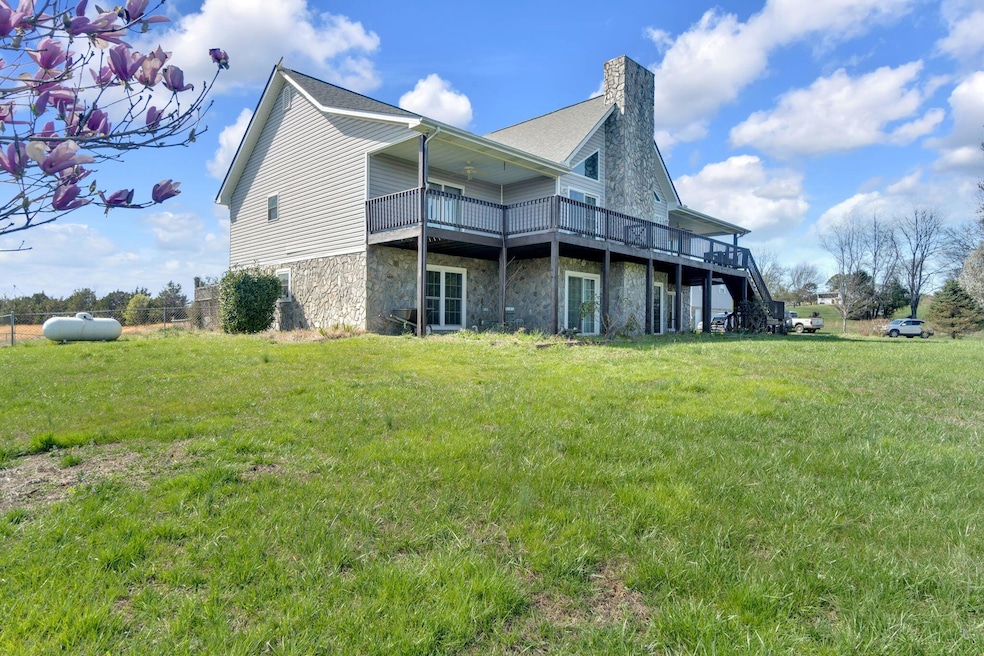


545 Mcmillan Rd Midway, TN 37809
Estimated payment $5,036/month
Total Views
39,901
3
Beds
3
Baths
3,840
Sq Ft
$228
Price per Sq Ft
Highlights
- Accessory Dwelling Unit (ADU)
- Farm
- Traditional Architecture
- Deck
- Pond
- Cathedral Ceiling
About This Home
Nestled in the foothills of the beautiful East Tennessee Mountain, this 25 acre farm sits on gently rolling land with 2 ponds and fenced pastures. The primary house is situated to take advantage of the beautiful landscape views of the property. The primary house has so much to offer! The upper story features a great room flooded with natural light and is anchored by a stone fireplace. Hardwood floors flow throughout this level. The great room is open to the kitchen and breakfast area. Plenty of room for you and your guests in this space. Step through the french doors and take in the views from the 3 season sun-room. The sunroom overlooks one of the ponds and the fenced in back yard. The main living space divides that bedrooms with the primary ensuite with dedicated office on one side and 2 bedrooms, hall bath and sitting area on the other. The lower level has a spacious multi-purpose room currently being used as a game space and den. A wood burning fireplace in this area can keep you warm and cozy on those cold winter nights. Two additional bedrooms , combination laundry/full bath and a 2 car garage make up the lower level. Outdoor space is abundant in the primary space with a patio on the lower level and 44-foot-long deck on the upper level. A separate 2 car garage with guest/ in-law suite or housing for your farm hand is just steps away from the primary house. The 720 sf in-law suite has a full bath, separate laundry area, bedroom and kitchen living combination. A back deck overlooking a pond is off the main living space. A 30x60 farm shop with storage area and workshop is located just beyond the fenced in back yard. The workshop has a separate storage area that is stubbed out to add a half bath. Just outside the farm shop is a barn area with stalls for animals. An implement shed is just beyond the barn area. An additional shed is out near the back pond. Fencing in along the back perimeter of the property and divides the back acreage into separate fields. The long driveway is lined with Bradford pears that are currently in bloom. If you are looking to get away to the country, then your search is over.
Home Details
Home Type
- Single Family
Est. Annual Taxes
- $2,495
Year Built
- Built in 2004
Lot Details
- 25 Acre Lot
- Property fronts a county road
- Barbed Wire
- Chain Link Fence
- Gentle Sloping Lot
- Cleared Lot
Parking
- 4 Car Attached Garage
Home Design
- Traditional Architecture
- Block Foundation
- Shingle Roof
- Asphalt Roof
- Vinyl Siding
Interior Spaces
- 3,840 Sq Ft Home
- 1-Story Property
- Cathedral Ceiling
- Chandelier
- Wood Burning Fireplace
- Gas Log Fireplace
- Double Pane Windows
- Wood Frame Window
- Family Room with Fireplace
- Great Room with Fireplace
- Dining Room
- Home Office
- Sun or Florida Room
- Storage
Kitchen
- Breakfast Area or Nook
- Breakfast Bar
- Electric Range
- Range Hood
- Microwave
- Dishwasher
- Laminate Countertops
Flooring
- Wood
- Tile
Bedrooms and Bathrooms
- 3 Bedrooms
- Walk-In Closet
- Bathroom on Main Level
- 3 Full Bathrooms
Laundry
- Laundry Room
- Laundry on lower level
- 220 Volts In Laundry
Outdoor Features
- Property is near a pond
- Pond
- Deck
- Glass Enclosed
Additional Homes
- Accessory Dwelling Unit (ADU)
- 720 SF Accessory Dwelling Unit
Farming
- Equipment Barn
- Farm
- Pasture
Utilities
- Central Heating and Cooling System
- Heat Pump System
- Septic Tank
Community Details
- No Home Owners Association
- Greenbelt
Listing and Financial Details
- Assessor Parcel Number 095 06610 000
Map
Create a Home Valuation Report for This Property
The Home Valuation Report is an in-depth analysis detailing your home's value as well as a comparison with similar homes in the area
Tax History
We collect this data history from publicly available records. To have your information removed, we recommend requesting removal directly through your county’s website.
| Year | Tax Paid | Tax Assessment Tax Assessment Total Assessment is a certain percentage of the fair market value that is determined by local assessors to be the total taxable value of land and additions on the property. | Land | Improvement |
|---|---|---|---|---|
| 2025 | $2,430 | $147,275 | $12,900 | $134,375 |
| 2024 | $2,430 | $147,275 | $12,900 | $134,375 |
| 2023 | $0 | $151,200 | $0 | $0 |
| 2022 | $1,794 | $89,050 | $11,350 | $77,700 |
| 2021 | $1,794 | $89,050 | $11,350 | $77,700 |
| 2020 | $1,794 | $89,050 | $11,350 | $77,700 |
| 2019 | $1,794 | $89,050 | $11,350 | $77,700 |
| 2018 | $1,794 | $89,050 | $11,350 | $77,700 |
| 2017 | $1,921 | $97,350 | $11,150 | $86,200 |
| 2016 | $1,823 | $97,350 | $11,150 | $86,200 |
| 2015 | $1,798 | $95,975 | $11,150 | $84,825 |
| 2014 | $1,798 | $95,975 | $11,150 | $84,825 |
Source: Public Records
Property History
We collect this data history from publicly available records. To have your information removed, we recommend requesting removal directly through your county’s website.
| Date | Event | Price | List to Sale | Price per Sq Ft |
|---|---|---|---|---|
| 06/29/2026 06/29/26 | Price Changed | $875,000 | -2.7% | $228 / Sq Ft |
| 06/03/2025 06/03/25 | Price Changed | $899,000 | -1.7% | $234 / Sq Ft |
| 11/12/2024 11/12/24 | For Sale | $915,000 | 0.0% | $238 / Sq Ft |
| 10/27/2024 10/27/24 | Off Market | $915,000 | -- | -- |
| 06/06/2024 06/06/24 | Price Changed | $915,000 | -3.7% | $238 / Sq Ft |
| 03/17/2024 03/17/24 | For Sale | $950,000 | -- | $247 / Sq Ft |
Source: Lakeway Area Association of REALTORS®
Purchase History
We collect this data history from publicly available records. To have your information removed, we recommend requesting removal directly through your county’s website.
| Date | Type | Sale Price | Title Company |
|---|---|---|---|
| Deed | $140,000 | -- |
Source: Public Records
Mortgage History
We collect this data history from publicly available records. To have your information removed, we recommend requesting removal directly through your county’s website.
| Date | Status | Loan Amount | Loan Type |
|---|---|---|---|
| Open | $96,000 | New Conventional | |
| Closed | $191,620 | No Value Available |
Source: Public Records
About the Listing Agent
Born and raised in East Tennessee, I am a graduate of the University of Tennessee. I have been a business professional in the area for over 30 years and a practicing realtor since 2013. I have been an industry partner with my husband at Panther Steel Company since 1998. I combine my skills to provide my clients with the knowledge, experience and support they require and expect. And, as Tennessee is the Volunteer state, I do my part by serving with boards and foundations in the area such as:
Laura's Other Listings
Source: Lakeway Area Association of REALTORS®
MLS Number: 702986
APN: 095-066.10
Disclaimer: Certain information contained herein is derived from information provided by parties other than Homes.com. All information provided is deemed reliable, but is not guaranteed to be accurate and should be independently verified.
IDX information is provided exclusively for personal, non-commercial use, and may not be used for any purpose other than to identify prospective properties consumers may be interested in purchasing. Information is deemed reliable but not guaranteed.
Listing Information presented by local MLS brokerage: Ten-X, LLC dba Homes.com, local broker - Arlene Richardson - 888-952-6393 - 17600 Laguna Canyon Rd, Irvine, CA 92618.
Nearby Homes
- 545 Mcmillian Rd
- 00 Shackleford Rd
- 325 Marcella Dr
- 15 4th St
- 15 Wilson Dr
- 35 McDonald Rd
- Tbd Forest Rd
- 80 Polly Anna Dr
- 430 McDonald Rd
- 30 Sinking Springs Rd
- 360 E Seven Springs Ln
- 535 McDonald Rd
- 000 Unaka Dr
- 1155 Main St
- 805 Dulaney Rd
- 635 McDonald Rd
- 215 Westerly Dr
- 710 McDonald Rd
- 165 Unaka Dr
- 0 Unaka Dr Unit B12
- 3610 Warrensburg Rd
- 430 Britton Ave Unit 4
- 1600 Tn-70 Hwy
- 160 Majestic Cir
- 208-214 Laurel St Unit 214 Laurel St
- 701 Carson St Unit D
- 313 S Cutler St
- 119 E Depot St
- 614 E Mckee St
- 116 Bayberry St
- 111 Bayberry St
- 112 Chapel St
- 105 Becky Dr
- 103 Skyview Dr Unit 4
- 103 Skyview Dr
- 930 Church Hill Rd
- 1153 Timbers E
- 1207 Timbers Ln
- 740 Sunnyside Rd Unit 4
- 1030 Jim Fox Rd
Your Personal Tour Guide
Ask me questions while you tour the home.