$365,000
NEW CONSTRUCTION $25K PRICE DROP

635 McDonald Rd Midway, TN 37809

Estimated payment $2,302/month

Total Views 36,630
3 Beds
2 Baths
1,920 Sq Ft
$190 Price per Sq Ft

Highlights

  • New Construction
  • Partially Wooded Lot
  • No HOA
  • Freestanding Bathtub
  • Mud Room
  • Covered Patio or Porch

About This Home

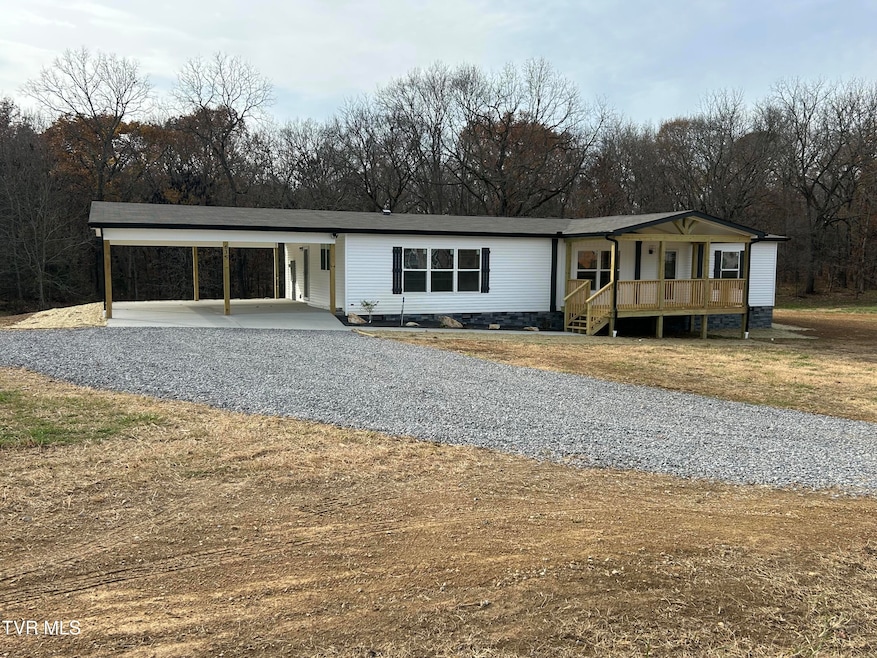
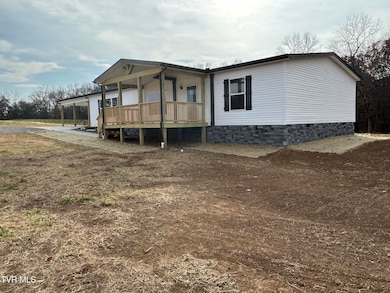
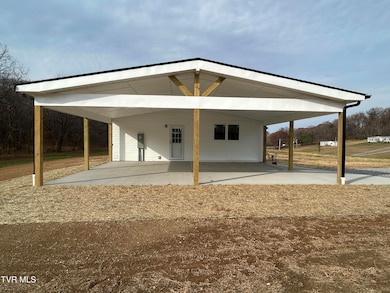
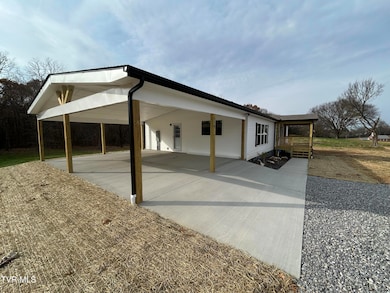
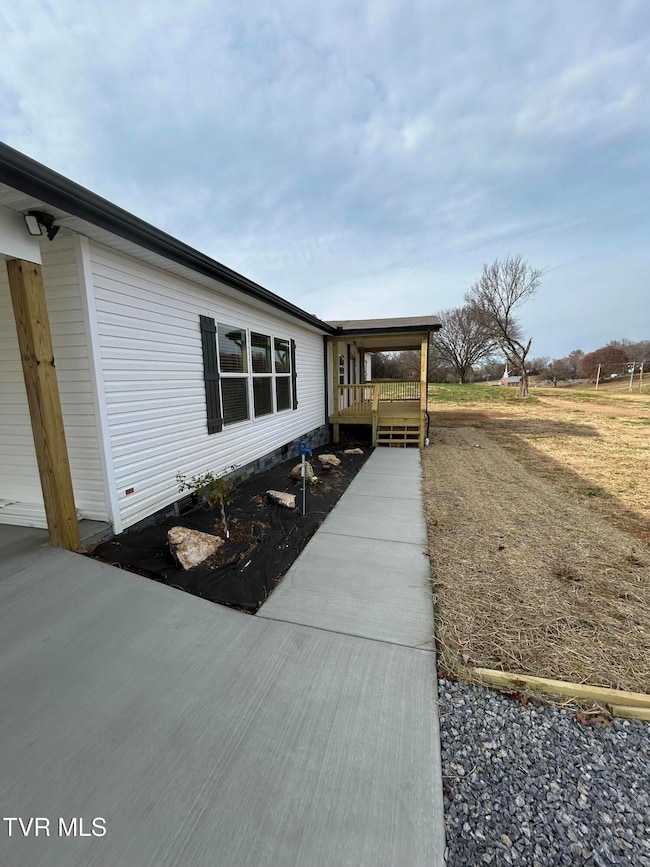
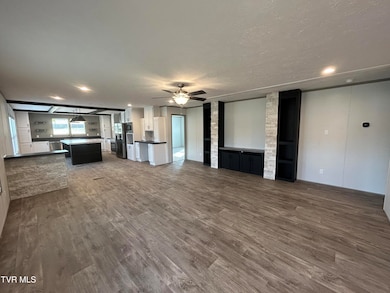
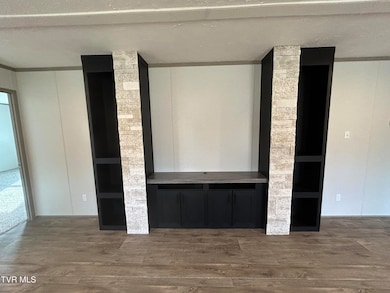
Don't miss the opportunity to see this beautiful new home situated on just over 5 acres of land. Home features spacious open floor plan, large kitchen with island, stainless kitchen appliances, plenty of counter space and cabinets, along with a built in desk area. Nice size living room featuring built ins with stone accents, TV cabinet with storage and open to kitchen and dining area. Enter the primary bedroom with large ensuite featuring a large walk in shower, free standing soaking tub, and double closets. You will also love the entry from the carport with the built in cubbies, bench seat and coat hooks, along with the laundry and a nice utility sink. Outside you will find a very nice 2 car attached carport that walks in level with no steps, relaxing covered front porch, and all of this on just over 5 acres with plenty of wildlife. Be the first one to live in this beautiful home.

Listing Agent

Brad Johnston

Hometown Realty of Greeneville License #263062 Listed on: 08/03/2026

Property Details

Home Type

  • Manufactured Home

Year Built

  • Built in 2025 | New Construction

Lot Details

  • 5.27 Acre Lot
  • Level Lot
  • Cleared Lot
  • Partially Wooded Lot

Home Design

  • Single Family Detached Home
  • Shingle Roof
  • Vinyl Siding
  • Stone Veneer

Interior Spaces

  • 1,920 Sq Ft Home
  • 1-Story Property
  • Insulated Windows
  • Mud Room
  • Combination Kitchen and Dining Room
  • Crawl Space
  • Washer and Electric Dryer Hookup

Kitchen

  • Electric Range
  • Microwave
  • Dishwasher
  • Kitchen Island

Flooring

  • Carpet
  • Luxury Vinyl Plank Tile

Bedrooms and Bathrooms

  • 3 Bedrooms
  • Walk-In Closet
  • 2 Full Bathrooms
  • Freestanding Bathtub
  • Soaking Tub

Home Security

  • Storm Doors
  • Fire and Smoke Detector

Parking

  • 2 Carport Spaces
  • Gravel Driveway

Schools

  • Mosheim Elementary School
  • West Greene Middle School
  • West Greene High School

Utilities

  • Cooling Available
  • Heat Pump System
  • Underground Utilities
  • Septic Tank

Additional Features

  • Covered Patio or Porch
  • Manufactured Home

Community Details

  • No Home Owners Association
  • FHA/VA Approved Complex

Listing and Financial Details

  • Assessor Parcel Number 095 001.05
  • Seller Considering Concessions

Property Details

Home Type

Manufactured Home

Year Built

Built in 2025 | New Construction

Lot Details

5.27 Acres

Listing Details

  • Directions: West Andew Johnson Hwy to left onto Midway Road. Follow Midway Road to McDonald Road. Home on the left at 635 McDonald Road. See sign.
  • Prop. Type: Residential
  • Building Stories: 1
  • Year Built: 2025
  • Body Type: Double Wide
  • Garage Carport Spaces: 2
  • Property Sub Type: Single Family Residence
  • ResoSecurityFeatures: Smoke Detector(s)
  • Subdivision Name: Not In Subdivision
  • Architectural Style: Ranch
  • Unit Levels: One
  • New Construction: Yes
  • Reso Structure Type: Manufactured House
  • Contract Info Foreclosure: No
  • Contract Info Short Sale: No
  • Contract Info Auction: No
  • General Property Description Acres: 5.27
  • General Property Description Zoning2: A1
  • General Property Description Elementary School3: Mosheim
  • General Property Description Middle School2: West Greene
  • General Property Description High School3: West Greene
  • General Property Description HOA YN: No
  • Water Public: Yes
  • General Property Description Lot Dimensions: 5.27
  • General Property Description Home Warranty: No
  • General Property Description Total SqFt Finished: 1920.0
  • General Property Description Above Grade SqFt: 1920.0
  • Appliances Microwave: Yes
  • Appliances Refrigerators: Yes
  • TopographyLot Description Level2: Yes
  • General Property Description Parcel ID2: 095 001.05
  • Style Ranch: Yes
  • Roof Shingle: Yes
  • AC Heat Pump3: Yes
  • Financing FHA: Yes
  • General Property Description Stories2: 1
  • Interior Features KitchenDining Combo: Yes
  • TopographyLot Description Sloped: Yes
  • Laundry Features Electric Dryer Hookup: Yes
  • Laundry Features Washer Hookup: Yes
  • Flooring Carpet: Yes
  • TopographyLot Description Cleared: Yes
  • Flooring Luxury Vinyl: Yes
  • Property Condition New Construction3: Yes
  • TopographyLot Description Part Wooded: Yes
  • Body Type Double Wide: Yes
  • Levels One: Yes
  • General Property Description Senior Community YN3: No
  • Utilities:Electricity Connected: Yes
  • Utilities Water Connected: Yes
  • Utilities Underground Utilities2: Yes
  • Structure Type:Manufactured House: Yes
  • Security Features:Smoke Detector(s): Yes
  • Remarks Misc:userdefined80: Don't miss the opportunity to see this beautiful new home situated on just over 5 acres of land. Home features spacious open floor plan, large kitchen with island, stainless kitchen appliances, plenty of counter space and cabinets, along with a built in desk area. Nice size living room featuring built ins with stone accents, TV cabinet with storage and open to kitchen and dining area. Enter the primary bedroom with large ensuite featuring a large walk in shower, free standing soaking tub, and double closets. You will also love the entry from the carport with the built in cubbies, bench seat and coat hooks, along with the laundry and a nice utility sink. Outside you will find a very nice 2 car attached carport that walks in level with no steps, relaxing covered front porch, and all of this on just over 5 acres with plenty of wildlife. Be the first one to live in this beautiful home.
  • Special Features: NewHome
  • Stories: 1

Interior Features

  • Appliances: Dishwasher, Electric Range, Microwave, Refrigerator
  • Has Basement: Crawl Space
  • Flooring: Carpet, Luxury Vinyl
  • Interior Amenities: Primary Downstairs, Kitchen Island, Kitchen/Dining Combo, Walk-In Closet(s)
  • Window Features: Insulated Windows
  • Full Bathrooms: 2
  • Total Bedrooms: 3
  • Door Features: Storm Door(s)
  • General Property Description Baths - Full: 2
  • Appliances Dishwasher: Yes
  • Interior Features:Walk-In Closet(s): Yes
  • Interior Features:Kitchen Island: Yes
  • Appliances:Electric Range: Yes
  • Basement:Crawl Space: Yes
  • Interior Features:Primary Downstairs: Yes
  • Other Rooms:Mud Room: Yes

Exterior Features

  • Property Condition: New Construction
  • Roof: Shingle
  • Acres: 5.27
  • Topography: Cleared, Level, Part Wooded, Sloped
  • Home Warranty: No
  • Construction Type: Stone Veneer, Vinyl Siding
  • Patio And Porch Features: Covered, Front Porch
  • Exterior Finish Vinyl Siding: Yes
  • Window Features:Insulated Windows: Yes
  • PorchPatioDeck Covered: Yes
  • PorchPatioDeck Front Porch: Yes
  • Exterior Finish Stone Veneer: Yes
  • Door Features:Storm Door(s): Yes

Garage/Parking

  • Parking Features: Driveway, Carport, Concrete, Gravel
  • Attached Garage: No
  • Parking Features:Driveway: Yes
  • Parking Features:Gravel: Yes
  • Parking Features:Concrete2: Yes
  • Parking Features:Carport: Yes

Utilities

  • Heating: Electric, Heat Pump
  • Sewer: Septic Tank
  • Utilities: Electricity Connected, Water Connected, Underground Utilities
  • Laundry Features: Electric Dryer Hookup, Washer Hookup
  • Cooling: Heat Pump
  • Cooling Y N: Yes
  • HeatingYN: Yes
  • Water Source: Public
  • Heating:Heat Pump2: Yes
  • Sewer Septic Tank: Yes
  • Heating:Electric: Yes

Condo/Co-op/Association

  • Senior Community: No
  • Association: No

Schools

  • Elementary School: Mosheim
  • High School: West Greene
  • Middle Or Junior School: West Greene

Lot Info

  • Zoning: A1
  • Lot Dimensions: 5.27
  • Lot Size Sq Ft: 229561.2
  • ResoLotSizeUnits: Acres
  • Parcel #: 095 001.05

Map

Create a Home Valuation Report for This Property
The Home Valuation Report is an in-depth analysis detailing your home's value as well as a comparison with similar homes in the area

Property History

We collect this data history from publicly available records. To have your information removed, we recommend requesting removal directly through your county’s website.

Date Event Price List to Sale Price per Sq Ft
08/03/2026 08/03/26 For Sale $365,000 0.0% $190 / Sq Ft
06/19/2026 06/19/26 Pending -- -- --
05/25/2026 05/25/26 For Sale $365,000 0.0% $190 / Sq Ft
05/21/2026 05/21/26 Off Market $365,000 -- --
04/24/2026 04/24/26 Price Changed $365,000 -1.3% $190 / Sq Ft
02/27/2026 02/27/26 Price Changed $369,900 -2.6% $193 / Sq Ft
01/16/2026 01/16/26 Price Changed $379,900 -2.6% $198 / Sq Ft
11/22/2025 11/22/25 For Sale $389,900 -- $203 / Sq Ft
Source: Tennessee/Virginia Regional MLS

About the Listing Agent

Brad Johnston

Hometown Realty of Greeneville

(833) 725-3854

Section Image

Experience isn't something you can buy, but with me, it is something you can hire. I offer over 27 years of Real Estate experience to my clients. Proven results, and unparalleled client loyalty have been two large factors in my personal success as a Broker in this industry. Residential, commercial or vacant land, knowing the market and the proper channels to go when making this transaction will benefit you. My family and I live on and run a 162 acre farm, as well as our Real estate brokerage,

Brad's Other Listings

  • 1040 Yellow Springs Rd, Midway, TN 37809

    $339,900 New Construction

    • 3 Beds
    • 2 Baths
    • 1,920 Sq Ft
    • 1040 Yellow Springs Rd
    • Midway, TN

    Don't miss the opportunity to see this beautiful new home situated on 3.46 acres of land. Home features spacious open floor plan, large kitchen with island, stainless kitchen appliances, plenty of counter space and cabinets, along with a built in desk area. Nice size living room featuring built ins with stone accents, TV cabinet with storage and open to kitchen and dining area. Enter the primary

    Brad Johnston Hometown Realty of Greeneville

    Section Image
  • 1470 Snake Hollow Rd, Greeneville, TN 37743

    $325,000 $25K PRICE DROP

    • Land
    • 13.2 Acres
    • $24,621 per Acre
    • 1470 Snake Hollow Rd
    • Greeneville, TN

    Beautiful tract of land in Southern Greene County that is just over 13 acres with approx. 600 feet of good usable road frontage. Land is about 1/3 cleared and 2/3 wooded and is totally fenced for livestock. There are trails that go all around through the woods and offers some beautiful building sites. If you are looking for that pristine land with the opportunity for multiple building sites and

    Brad Johnston Hometown Realty of Greeneville

    Section Image
  • 293 W Panoramic View Dr, Greeneville, TN 37743

    $49,900 $20K PRICE DROP

    • Land
    • 5.39 Acres
    • $9,258 per Acre
    • 293 W Panoramic View Dr
    • Greeneville, TN

    Just over 5 acres of wooded property just minutes from town with privacy and seclusion. Located in a nice established neighborhood on a dead end street. Land is restricted to site built homes only to protect your investment.

    Brad Johnston Hometown Realty of Greeneville

    Section Image
  • 00 Old Asheville Hwy, Greeneville, TN 37743

    $425,000

    • Land
    • 15.5 Acres
    • $27,419 per Acre
    • 00 Old Asheville Hwy
    • Greeneville, TN

    Don't miss the opportunity to own this beautiful tract of land in Southern Greene County. This property offers over 1500 feet of good usable road frontage on 2 county roads. Property is mostly level to gently sloping and has beautiful mountain views. Several pristine building sites to take in the gorgeous views of the surrounding mountains. Property would make a wonderful mini farm and would

    Brad Johnston Hometown Realty of Greeneville

    Section Image
  • 336 Belle Arden Dr, Greeneville, TN 37745

    $638,500 $7K PRICE DROP

    • 3 Beds
    • 2.5 Baths
    • 2,063 Sq Ft
    • 336 Belle Arden Dr
    • Greeneville, TN

    This beautiful home you would build yourself is waiting for you in exclusive River Plantation with mountain and river views. Custom built by one of Greeneville's premier contractors, this home features 3 bedrooms, 2 1/2 bathrooms, open floor plan, and split bedroom design. Many custom features include a beautiful kitchen, island with quartz tops and sink, a large walk in pantry hidden with pantry

    Brad Johnston Hometown Realty of Greeneville

    Section Image
  • 285 Brian Cir, Afton, TN 37616

    $349,900 $25K PRICE DROP

    • 3 Beds
    • 2 Baths
    • 1,400 Sq Ft
    • 285 Brian Cir
    • Afton, TN

    Beautiful, well-maintained home in peaceful country setting just minutes from city limits. Three-bedroom, two bath spacious home with open floor plan and split bedroom design. The large kitchen has a breakfast area with many windows to allow in all the natural light! There is a double car drive under garage as well as a detached 2 car garage that has heat and air (with a rough in plumbing for a

    Brad Johnston Hometown Realty of Greeneville

    Section Image
  • 00 Katie Ln, Chuckey, TN 37641

    $38,500

    • Land
    • 0.81 Acre
    • $47,531 per Acre
    • 00 Katie Ln
    • Chuckey, TN

    Nice building lot in established Blue Ridge Subdivision with beautiful mountain views. Features include underground utilities, water at the road, good size lots, and restricted to protect your investment. Take a look today if you are ready to build your dream home.

    Brad Johnston Hometown Realty of Greeneville

    Section Image
  • 00 Katie Ln, Chuckey, TN 37641

    $39,900

    • Land
    • 0.74 Acre
    • $53,919 per Acre
    • 00 Katie Ln
    • Chuckey, TN

    Nice building lot in established Blue Ridge Subdivision with beautiful mountain views. Features include underground utilities, water at the road, good size lots, and restricted to protect your investment. Take a look today if you are ready to build your dream home.

    Brad Johnston Hometown Realty of Greeneville

    Section Image
  • 188/192 Armstrong Rd, Limestone, TN 37681

    $996,000

    • 3 Beds
    • 2 Baths
    • 188/192 Armstrong Rd
    • Limestone, TN

    Two beautiful homes on just over 21 acres with gorgeous mountain views. Home #1 is 188 Armstrong was built in 1994, is a 3BR/2 bath home with over 1700 square feet of living space on one level. AMAZING VIEWS! Home #2 is 192 Armstrong, 3BR/2 bath with over 2000 square feet of living space on one level. Large families, friends or maybe you want an investment home on your property. This is a unique

    Brad Johnston Hometown Realty of Greeneville

    Section Image

Source: Tennessee/Virginia Regional MLS

MLS Number: 9988638

Tennessee/Virginia Regional MLS
Your Personal Tour Guide

Ask me questions while you tour the home.