
James Horstman
Hunziker & Associates, Inc.
(515) 305-3017
167 Total Sales
2 in Oak-Riverside
$141,000 Price Range
Estimated Value: $226,504
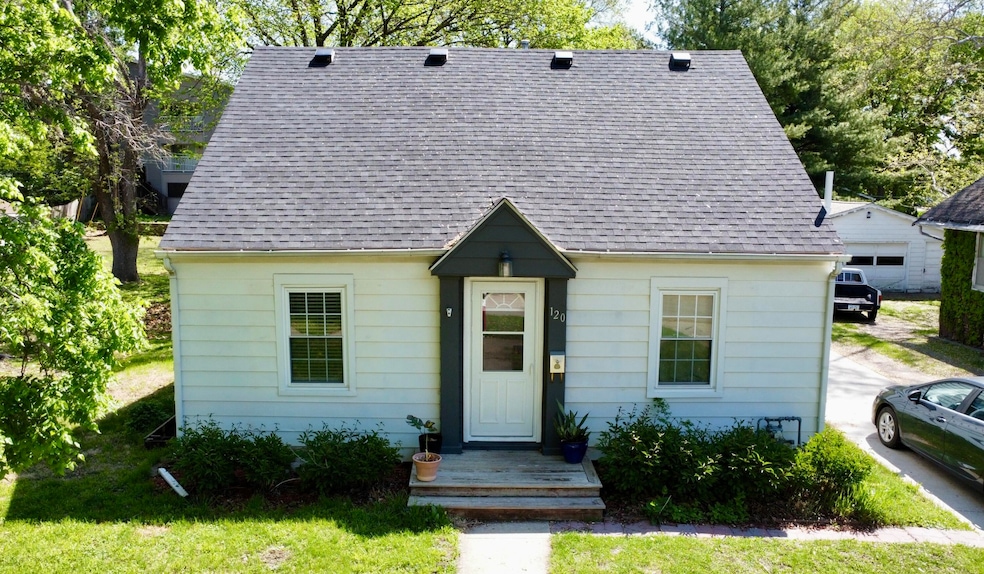
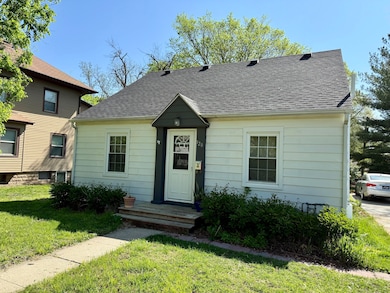
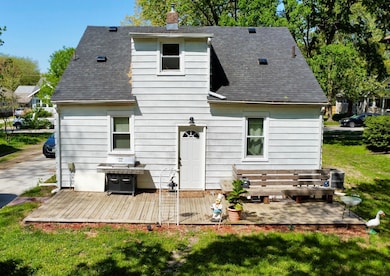
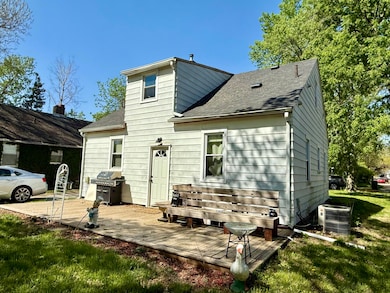
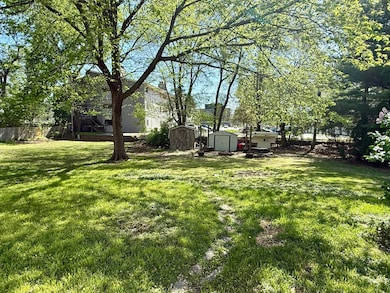
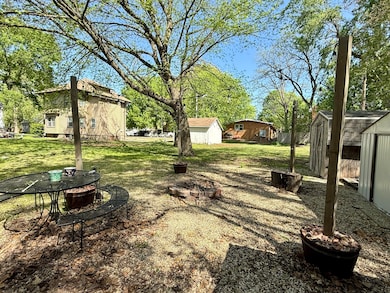
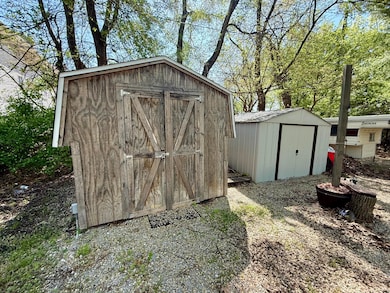
120 S Maple Ave is the perfect next investment property just blocks from Jack Trice and Iowa State campus with great rental history and a current LOC through 2027! This home has hardwood floors throughout with 2 bedrooms on the main floor and a full bath, bedroom 3 & 4 in the upper 1/2 story and a 5th bedroom with a 6th non conforming room in the lower level as well as laundry and a 1/2 bath. You will appreciate the storage space in the kitchen with wood cabinets and updated stainless steel appliances within the past 2 years. The back deck looks out into the large backyard with a firepit area and 2 sheds for your exterior storage needs. 24 hour notice required for all showings.
Last Agent to Sell the Property
CENTURY 21 SIGNATURE-Ames License #S63333 Listed on: 05/08/2025
We collect this data history from publicly available records. To have your information removed, we recommend requesting removal directly through your county’s website.
James Horstman
Hunziker & Associates, Inc.
(515) 305-3017
167 Total Sales
2 in Oak-Riverside
$141,000 Price Range
Jason Jennings
Friedrich Realty
(515) 715-4807
139 Total Sales
4 in Oak-Riverside
$178,000 Price Range
Stephen Patel
Pella Real Estate Services
(641) 416-4826
76 Total Sales
1 in Oak-Riverside
$200,000 Price
Kevin Holmes
Weichert, Miller & Clark
(515) 715-4181
48 Total Sales
2 in Oak-Riverside
$217,000 Price Range
Roger Wheeler
CENTURY 21 SIGNATURE-Ames
(515) 461-6831
326 Total Sales
2 in Oak-Riverside
$164,000 Price Range
Matthew Brodin
Premier Real Estate
(641) 354-5938
158 Total Sales
1 in Oak-Riverside
$262,500 Price
We collect this data history from publicly available records. To have your information removed, we recommend requesting removal directly through your county’s website.
| Date | Buyer | Sale Price | Title Company |
|---|---|---|---|
| $216,500 | None Listed On Document | ||
| 120 S Maple Llc | -- | None Available | |
| Miller Jeremy | $179,500 | None Available |
We collect this data history from publicly available records. To have your information removed, we recommend requesting removal directly through your county’s website.
| Date | Status | Borrower | Loan Amount |
|---|---|---|---|
| Open | $150,000 | ||
| Previous Owner | 120 South Llc | $9,768,750 | |
| Previous Owner | Miller Jeremy | $170,525 | |
| Previous Owner | Yoder Benjamin A | $100,000 | |
| Previous Owner | Yoder Benjamin A | $65,000 | |
| Previous Owner | Yoder Benjamin A | $108,000 |
We collect this data history from publicly available records. To have your information removed, we recommend requesting removal directly through your county’s website.
| Date | Event | Price | List to Sale | Price per Sq Ft | Prior Sale |
|---|---|---|---|---|---|
| 09/15/2025 09/15/25 | Sold | $216,500 | -11.3% | $175 / Sq Ft | |
| 08/15/2025 08/15/25 | Pending | -- | -- | -- | |
| 06/18/2025 06/18/25 | Price Changed | $244,000 | -2.0% | $197 / Sq Ft | |
| 05/08/2025 05/08/25 | For Sale | $249,000 | +38.7% | $201 / Sq Ft | |
| 06/17/2021 06/17/21 | Sold | $179,500 | 0.0% | $135 / Sq Ft | View Prior Sale |
| 06/17/2021 06/17/21 | Pending | -- | -- | -- | |
| 05/17/2021 05/17/21 | For Sale | $179,500 | -- | $135 / Sq Ft |
We collect this data history from publicly available records. To have your information removed, we recommend requesting removal directly through your county’s website.
| Year | Tax Paid | Tax Assessment Tax Assessment Total Assessment is a certain percentage of the fair market value that is determined by local assessors to be the total taxable value of land and additions on the property. | Land | Improvement |
|---|---|---|---|---|
| 2025 | $2,760 | $200,700 | $62,500 | $138,200 |
| 2024 | $2,570 | $180,900 | $41,000 | $139,900 |
| 2023 | $2,756 | $180,900 | $41,000 | $139,900 |
| 2022 | $2,722 | $163,800 | $41,000 | $122,800 |
| 2021 | $2,840 | $163,800 | $41,000 | $122,800 |
| 2020 | $2,798 | $161,400 | $40,400 | $121,000 |
| 2019 | $2,798 | $161,400 | $40,400 | $121,000 |
| 2018 | $2,820 | $161,400 | $40,400 | $121,000 |
| 2017 | $2,820 | $161,400 | $40,400 | $121,000 |
| 2016 | $2,506 | $142,300 | $41,400 | $100,900 |
| 2015 | $2,506 | $142,300 | $41,400 | $100,900 |
| 2014 | $2,434 | $135,500 | $39,400 | $96,100 |
Seller's Agent in 2025
Katie Riedeman
CENTURY 21 SIGNATURE-Ames
(515) 708-3115
2 in this area
143 Total Sales
Seller's Agent in 2021
Abraham Yoder
Real Broker, LLC
(515) 480-2077
1 in this area
20 Total Sales
Seller Co-Listing Agent in 2021
Samuel Yoder
Real Broker, LLC
(515) 350-6522
82 Total Sales
Source: Central Iowa Board of REALTORS®
MLS Number: 67362
APN: 09-10-225-080
Ask me questions while you tour the home.