
Kelly Willoughby
Southern Classic Realtors
(470) 264-9417
32 Total Sales
2 in Buford
$1,010,000 Price Range
Estimated Value: $1,341,958
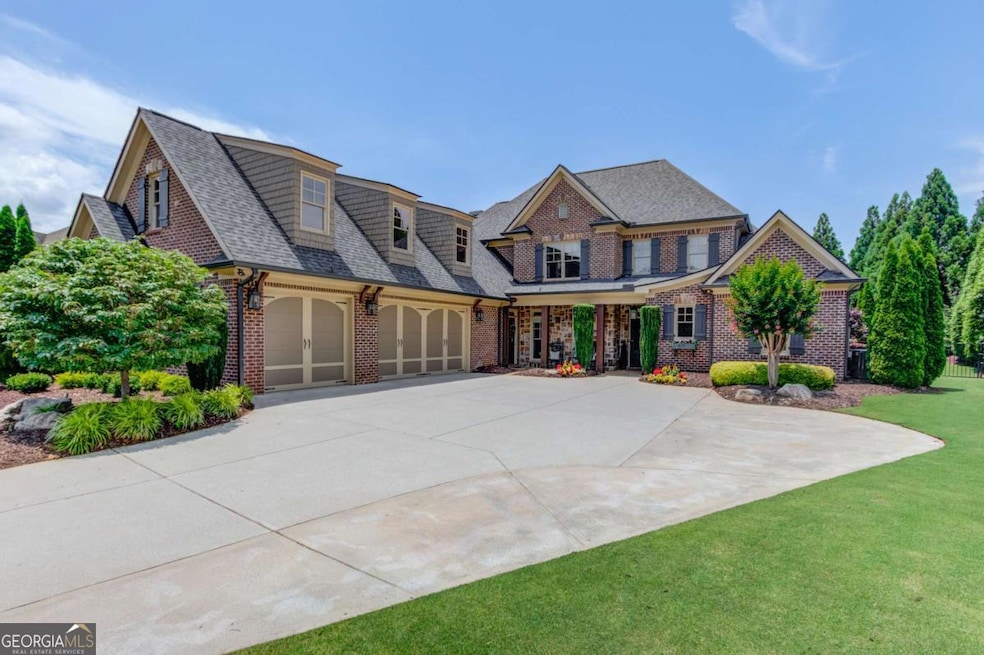
Luxury living is...120 Slate Drive within the award-winning Buford City School District - ranked #1 in the entire U.S.! This dream home sits in the quiet, sought-after community of Stonecrest. The custom home by Mark Miller Homes with one-owner residence is a true luxury retreat for everyday living, upscale entertaining and fun outdoor days and nights poolside. There are so many updates, upgrades, special features and unique touches, here are just some of this outstanding highlights within: * Designer kitchen with 2" quartz countertops and top-of-the-line Monogram & Cafe appliances * Custom Scullery - perfect for seamless entertaining * Keeping room with wood ceilings, fireplace & built-ins * Mudroom for organized daily living * 5 bedrooms with possible 6th on the main -level which has been converted into a spacious laundry & craft room * 5 designer bathrooms, including a re-designed powder room/pool bath * Primary suite featuring an electric fireplace with shiplap surround, completely remodeled bath and closet with cedar ceilings * Two huge upper-level bonus rooms-perfect for additional office spaces, a private gym, playrooms or an awesome teen suite. * Main level family room has a wall of glass accordion doors leading to the covered patio with wide views of the resort-style backyard. The luxurious outdoor living features include: * Covered patio with a stone fireplace and pull-down shades for year-round comfort * A gorgeous saltwater pool with fountains, heated spa and generous deck space * Outdoor fire pit with Breeo insert creates the perfect evening setting * Covered outdoor kitchen with multiple grilling areas-an entertainer's dream * Professionally designed landscaping with front/backyard lighting and exterior home uplighting * Wide driveway provides ample parking in addition to the 3-car garage. This is just a sampling of extraordinary things you'll discover. Stonecrest is conveniently located near everything; The Mall of Georgia, Highways 985 & 85 and of course Historic Downtown Buford.
Last Agent to Sell the Property
Keller Williams Realty Atl. Partners License #314140 Listed on: 06/12/2025
We collect this data history from publicly available records. To have your information removed, we recommend requesting removal directly through your county’s website.
Kelly Willoughby
Southern Classic Realtors
(470) 264-9417
32 Total Sales
2 in Buford
$1,010,000 Price Range
Tanisha Lopez
Coldwell Banker Realty
(678) 941-5861
11 Total Sales
4 in Buford
$450K - $489K Price Range
Dawn Crosby
Bolst, Inc.
(470) 588-4634
77 Total Sales
6 in Buford
$548K - $1.1M Price Range
Tina Bullock
Keller Williams Georgia Communities
(912) 493-1305
165 Total Sales
1 in Buford
$381,500 Price
Busola Awoniyi
Keller Williams Realty Cityside
(470) 900-3969
14 Total Sales
1 in Buford
$570,000 Price
Wanda Moreno
Coldwell Banker Realty
(844) 430-3394
5 Total Sales
4 in Buford
$402K - $845K Price Range
We collect this data history from publicly available records. To have your information removed, we recommend requesting removal directly through your county’s website.
| Date | Buyer | Sale Price | Title Company |
|---|---|---|---|
| $1,350,000 | -- | ||
| $429,900 | -- | ||
| -- | -- | ||
| $85,000 | -- |
We collect this data history from publicly available records. To have your information removed, we recommend requesting removal directly through your county’s website.
| Date | Status | Borrower | Loan Amount |
|---|---|---|---|
| Open | $945,000 | ||
| Previous Owner | $510,000 | ||
| Previous Owner | $424,100 | ||
| Previous Owner | $408,000 | ||
| Previous Owner | $390,000 |
We collect this data history from publicly available records. To have your information removed, we recommend requesting removal directly through your county’s website.
| Date | Event | Price | List to Sale | Price per Sq Ft | Prior Sale |
|---|---|---|---|---|---|
| 07/25/2025 07/25/25 | Sold | $1,350,000 | 0.0% | $280 / Sq Ft | |
| 06/18/2025 06/18/25 | Pending | -- | -- | -- | |
| 06/12/2025 06/12/25 | For Sale | $1,350,000 | +214.0% | $280 / Sq Ft | |
| 10/11/2013 10/11/13 | Sold | $429,900 | 0.0% | $102 / Sq Ft | View Prior Sale |
| 09/16/2013 09/16/13 | Pending | -- | -- | -- | |
| 04/15/2013 04/15/13 | For Sale | $429,900 | -- | $102 / Sq Ft |
We collect this data history from publicly available records. To have your information removed, we recommend requesting removal directly through your county’s website.
| Year | Tax Paid | Tax Assessment Tax Assessment Total Assessment is a certain percentage of the fair market value that is determined by local assessors to be the total taxable value of land and additions on the property. | Land | Improvement |
|---|---|---|---|---|
| 2025 | $6,557 | $394,160 | $65,920 | $328,240 |
| 2024 | $7,544 | $373,920 | $58,320 | $315,600 |
| 2023 | $2,863 | $356,600 | $58,320 | $298,280 |
| 2022 | $2,477 | $272,560 | $57,720 | $214,840 |
| 2021 | $2,506 | $261,640 | $57,720 | $203,920 |
| 2020 | $2,400 | $245,200 | $24,800 | $220,400 |
| 2019 | $2,383 | $237,600 | $24,800 | $212,800 |
| 2018 | $2,337 | $227,280 | $24,800 | $202,480 |
| 2017 | $2,297 | $215,120 | $24,800 | $190,320 |
| 2016 | $1,936 | $199,640 | $16,800 | $182,840 |
| 2015 | $1,540 | $177,560 | $16,800 | $160,760 |
| 2014 | $1,540 | $157,280 | $16,800 | $140,480 |
Seller's Agent in 2025
Anne Sepko
Keller Williams Realty Atl. Partners
(678) 318-5000
89 Total Sales
Buyer's Agent in 2025
Kim Sutton Adair
Atlanta Communities
(770) 335-1852
234 Total Sales
E
Seller's Agent in 2013
Emily Peker
NOT A VALID MEMBER
Source: Georgia MLS
MLS Number: 10542451
APN: 08-00169-01-049
Disclaimer: Certain information contained herein is derived from information provided by parties other than Homes.com. All information provided is deemed reliable, but is not guaranteed to be accurate and should be independently verified.
The data relating to real estate for sale on this web site comes in part from the Broker Reciprocity Program of Georgia MLS. Real estate listings held by brokerage firms other than Redfin are marked with the Broker Reciprocity logo and detailed information about them includes the name of the listing brokers. Information deemed reliable but not guaranteed. Copyright 2026 Georgia MLS. All rights reserved.
Ask me questions while you tour the home.