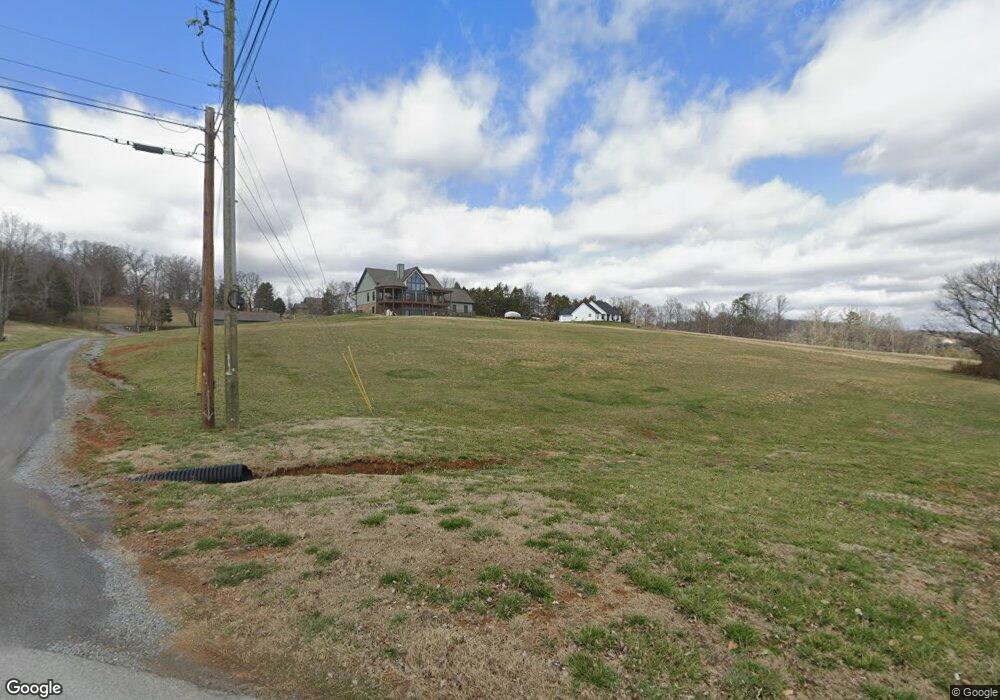
$2,950,000

Estimated payment $16,282/month

Total Views 66
6 Beds
4 Baths
3,909 Sq Ft
$755 Price per Sq Ft

Highlights

  • In Ground Pool
  • Mountain View
  • Wood Flooring
  • 4.01 Acre Lot
  • Traditional Architecture
  • Main Floor Primary Bedroom

About This Home

DREAM MOUNTAIN VIEWS HOME FOR SALE: ''Embrace Luxury Living'' Welcome to your dream retreat nestled in the heart of nature. This stunning mountain view house offers an unparalleled lifestyle defined by elegance, comfort, and breathtaking scenery. With spacious interiors, exceptional outdoor amenities including a 12'x26' pool, and 28'x54' workshop this property is perfect for families, entertaining, or simply unwinding in the serenity of the country. ''KEY FEATURES''
*Expansive Living Space*
Step inside to a grand open-concept living area, flooded with natural light from the oversized windows that frame the stunning views. Cool off in the pool on those hot summer days and cozy up by the fireplace on chilly nights or enjoy a family movie in style. *Gourmet Kitchen* The culinary enthusiast will love the kitchen, featuring high end appliances, spacious island, granite countertops, and ample cabinet space. It's perfect for whipping up gourmet meals or hosting gatherings with friends and family. *Luxurious Bedroom*
Retreat to the spacious owner suite, complete with a private balcony overlooking the pool and mountains, a walk in closet and an ensuite bathroom featuring an extra large walk in shower with bench and double vanities. Additional bedrooms offer comfort and privacy for family or guests. *Outdoor Oasis*
Step outside to your private paradise! The expansive deck is ideal for summer barbecues, morning coffee or evening stargazing. The crystal clear pool invites you to relax on sunny days while the nearby mountains shadow you with a stunning imagery.
*Convenient Location*
Just minutes from downtown Knoxville, local attractions, dining, hiking trails in the Smoky Mountain National Park, Clinch and House Mountains, Norris lake for boating and TYS airport for your travel. You'll enjoy the perfect balance of seclusion and accessibility. *Benefits*
*Stunning Mountain Views*
Enjoy breathtaking sunrises and sunsets from the comfort of your home. *Ideal for Entertaining*
With spacious indoor and outdoor areas, this home is designed for gatherings and celebrations. *Peaceful Retreat*
Escape the hustle and bustle of the city and find tranquility in your own sanctuary. *Don't Miss Out*
This mountain view home is more than just a home; it's a lifestyle waiting to be embraced. Schedule a showing today to experience the magic of this extraordinary property firsthand. Your dream home awaits.

Listing Agent

Eddie Perry

Perry's Real Estate Services, INC License #316360 Listed on: 07/25/2026

Home Details

Home Type

  • Single Family

Est. Annual Taxes

  • $2,496

Year Built

  • Built in 2022

Lot Details

  • 4.01 Acre Lot
  • Lot Has A Rolling Slope

Parking

  • 2 Car Detached Garage
  • Parking Available

Home Design

  • Traditional Architecture
  • Frame Construction
  • Cement Siding

Interior Spaces

  • 3,909 Sq Ft Home
  • Stone Fireplace
  • ENERGY STAR Qualified Windows
  • Insulated Windows
  • Wood Frame Window
  • ENERGY STAR Qualified Doors
  • Storage
  • Mountain Views
  • Finished Basement
  • Walk-Out Basement

Kitchen

  • Gas Range
  • Dishwasher
  • Kitchen Island
  • Disposal

Flooring

  • Wood
  • Tile

Bedrooms and Bathrooms

  • 6 Bedrooms
  • Primary Bedroom on Main
  • 4 Full Bathrooms
  • Walk-in Shower

Laundry

  • Dryer
  • Washer

Home Security

  • Alarm System
  • Fire and Smoke Detector

Outdoor Features

  • In Ground Pool
  • Patio

Schools

  • Luttrell Elementary School
  • Maynardville Middle School
  • Union County High School

Utilities

  • Humidifier
  • Zoned Heating and Cooling
  • Heating System Uses Propane
  • Propane
  • Private Water Source
  • Tankless Water Heater

Community Details

  • No Home Owners Association

Listing and Financial Details

  • Assessor Parcel Number 078 07325 000

Home Details

Home Type

Single Family

Est. Annual Taxes

$2,496

Year Built

Built in 2022

Lot Details

4.01 Acres

Parking

2

Listing Details

  • Directions: From Knoxville travel north on Tazewell Pike to left on Smith Road, property on right.
  • Property Sub Type: Single Family Residence
  • Prop. Type: Residential
  • Year Built: 2022
  • Lot Size Acres: 4.01
  • Architectural Style: Traditional
  • Property Attached Yn: Yes
  • Contract Info:List PriceSqFt2: 754.67
  • General Property Description:SqFt - Main Lvl: 1989.0
  • General Property Description:SqFt - Down Lvl: 1920.0
  • General Property Description:HOA: No
  • General Property Description:Basement: Yes
  • General Property Description:Bonus Room: No
  • General Property Description:Extra Storage: Yes
  • Appliances:Appliances: Dishwasher, Disposal, Refrigerator, Smoke Detector, Security Alarm, Humidifier, Washer, Dryer, Tankless Water Heater, Gas Range
  • AtchdDtchd Type:AtchdDtchd Type: Detached
  • Construction:Construction: Frame
  • Fuel:Fuel: Propane
  • Misc Features:Misc Features: Pantry, Walk-in Shower, Kitchen Island
  • Other Rooms:Other Rooms: Mstr Bdrm Main Level
  • Lot Description:Lot Description: Rolling Slope
  • Special Features: None

Interior Features

  • Appliances: Dishwasher, Disposal, Refrigerator, Humidifier, Washer, Dryer, Tankless Water Heater, Gas Range
  • Basement YN: Yes
  • Has Basement: Finished, Walk-Out Access
  • Fireplace: Yes
  • Full Bathrooms: 4
  • Total Bedrooms: 6
  • Door Features: ENERGY STAR Qualified Doors
  • Fireplace Features: Stone
  • Fireplaces: 1
  • Flooring: Tile, Hardwood
  • Interior Amenities: Pantry, Kitchen Island
  • Window Features: Wood Frames, Insulated Windows, ENERGY STAR Qualified Windows

Exterior Features

  • View: Mountain View
  • Lot Features: Rolling Slope
  • Pool Features: In Ground
  • Construction Type: Frame, Cement Siding
  • Patio And Porch Features: Patio

Garage/Parking

  • Attached Garage: No
  • Garage Spaces: 2.0
  • Parking Features: Detached, Main Level
  • GarageParking:GarageParking: Detached, Main Level

Utilities

  • Cooling: Central Air, Zoned
  • Sewer: Public Sewer
  • Security: Smoke Detector(s), Security System
  • Cooling Y N: Yes
  • Heating: Central, Propane
  • Heating Yn: Yes
  • Water Source: Private

Schools

  • Elementary School: Luttrell
  • High School: Union County
  • Middle Or Junior School: Maynardville

Lot Info

  • Lot Size Sq Ft: 4.0
  • Parcel #: 078 07325 000

Tax Info

  • Tax Annual Amount: 2495.52

Map

Create a Home Valuation Report for This Property
The Home Valuation Report is an in-depth analysis detailing your home's value as well as a comparison with similar homes in the area

Home Values in the Area

Source: Public Records

Average Home Value in this Area


Source: Public Records

Tax History

We collect this data history from publicly available records. To have your information removed, we recommend requesting removal directly through your county’s website.

Year Tax Paid Tax Assessment Tax Assessment Total Assessment is a certain percentage of the fair market value that is determined by local assessors to be the total taxable value of land and additions on the property. Land Improvement
2025 $2,496 $131,350 $12,850 $118,500
2024 $2,496 $131,350 $12,850 $118,500
2023 $2,496 $131,350 $12,850 $118,500
2022 -- $22,950 $22,950 $0
Source: Public Records

Property History

We collect this data history from publicly available records. To have your information removed, we recommend requesting removal directly through your county’s website.

Date Event Price List to Sale Price per Sq Ft
07/25/2026 07/25/26 For Sale $2,950,000 -- $755 / Sq Ft
Source: East Tennessee REALTORS® MLS

Source: East Tennessee REALTORS® MLS

MLS Number: 1349536

East Tennessee REALTORS® MLS

APN: 087078 07325

Your Personal Tour Guide

Ask me questions while you tour the home.