
Farrah DiMaggio
Julia B Fee Sothebys Int. Rlty
(845) 643-2705
35 Total Sales
15 in Rye
$575K - $2.9M Price Range
Estimated Value: $1,850,000 - $2,409,000
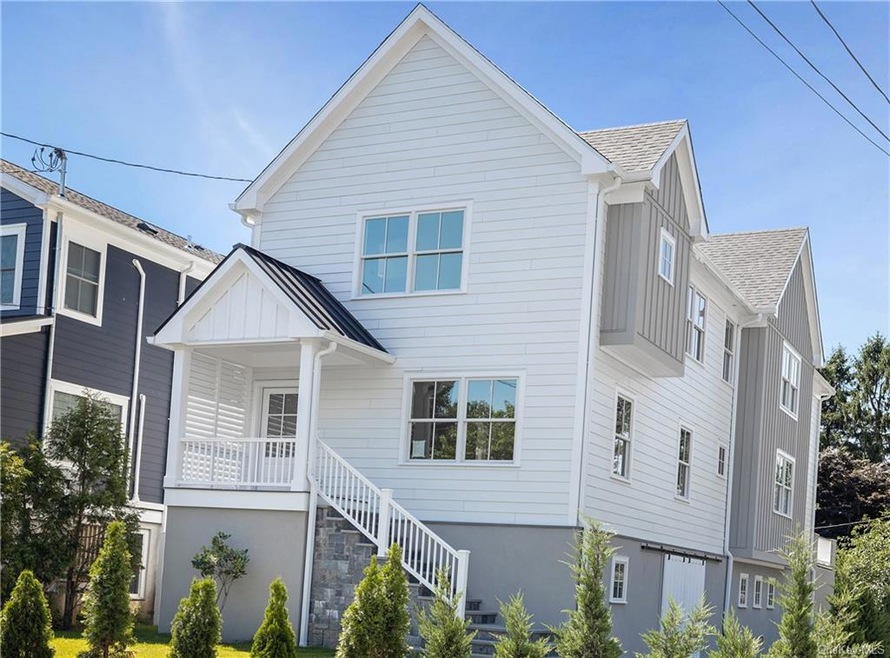
Convenience, condition and ample room to spread out! Unique opportunity to rent a brand new 2024 home in a side-walked neighborhood setting within easy walking distance to Rockridge Deli, Rye Country Day, downtown Rye's shops and restaurants and Metro North train. Beautiful open floor plan on the main living floor with versatile Great Room offering many options for use, open Kitchen with island seating for 4+, quartz countertops, stainless steel appliances combined with Family Room with built-ins, fireplace and sliding glass doors leading to expansive lounging/dining deck. Bedroom level features Primary Suite with bath and WIC, ensuite guest bedroom, 2 additional bedrooms with Jack and Jill bath and super convenient laundry. The 2700+ square footage on the 2 primary levels; additional approx. 800 square feet in 2 spacious grade level storage rooms. For the utmost in efficiency and lower heating and cooling bills, this home utilizes a geothermal heating and cooling system. This will not last! Also offered for sale -- MLS #6317877
Last Agent to Rent the Property
Houlihan Lawrence Inc. Brokerage Phone: 914 9677680 License #40MU0966179 Listed on: 08/26/2024
We collect this data history from publicly available records. To have your information removed, we recommend requesting removal directly through your county’s website.
Farrah DiMaggio
Julia B Fee Sothebys Int. Rlty
(845) 643-2705
35 Total Sales
15 in Rye
$575K - $2.9M Price Range
Jack Flannery
Keller Williams NY Realty
(914) 386-2103
20 Total Sales
1 in Rye
$695,000 Price
Yin Chen
R2M Realty Inc
(914) 639-6406
41 Total Sales
1 in Rye
$3,200,000 Price
Megan Sullivan
Douglas Elliman of Connecticut
(475) 268-1267
41 Total Sales
1 in Rye
$9,900,000 Price
Hayes Hopple
Julia B Fee Sothebys Int. Rlty
(551) 203-9552
33 Total Sales
1 in Rye
$1,560,713 Price
Jennifer Baukol
Coldwell Banker Realty
(914) 506-5356
18 Total Sales
1 in Rye
$785,000 Price
We collect this data history from publicly available records. To have your information removed, we recommend requesting removal directly through your county’s website.
| Date | Buyer | Sale Price | Title Company |
|---|---|---|---|
| $221,000 | First American Title Ins Co |
We collect this data history from publicly available records. To have your information removed, we recommend requesting removal directly through your county’s website.
| Date | Status | Borrower | Loan Amount |
|---|---|---|---|
| Open | $1,200,000 |
We collect this data history from publicly available records. To have your information removed, we recommend requesting removal directly through your county’s website.
| Date | Event | Price | List to Sale | Price per Sq Ft |
|---|---|---|---|---|
| 11/06/2024 11/06/24 | Rented | $11,500 | 0.0% | -- |
| 09/28/2024 09/28/24 | Price Changed | $11,500 | -14.8% | $4 / Sq Ft |
| 08/26/2024 08/26/24 | For Rent | $13,500 | -- | -- |
We collect this data history from publicly available records. To have your information removed, we recommend requesting removal directly through your county’s website.
| Year | Tax Paid | Tax Assessment Tax Assessment Total Assessment is a certain percentage of the fair market value that is determined by local assessors to be the total taxable value of land and additions on the property. | Land | Improvement |
|---|---|---|---|---|
| 2025 | $23,447 | $20,150 | $5,900 | $14,250 |
| 2024 | $18,811 | $20,150 | $5,900 | $14,250 |
| 2023 | $14,294 | $12,600 | $5,900 | $6,700 |
| 2022 | $13,846 | $12,600 | $5,900 | $6,700 |
| 2021 | $13,805 | $12,600 | $5,900 | $6,700 |
| 2020 | $13,636 | $12,600 | $5,900 | $6,700 |
| 2019 | $5,541 | $12,600 | $5,900 | $6,700 |
| 2018 | $10,084 | $12,600 | $5,900 | $6,700 |
| 2017 | $7,577 | $12,600 | $5,900 | $6,700 |
| 2016 | $5,155 | $12,600 | $5,900 | $6,700 |
| 2015 | -- | $12,600 | $5,900 | $6,700 |
| 2014 | -- | $12,600 | $5,900 | $6,700 |
| 2013 | -- | $12,600 | $5,900 | $6,700 |
Landlord's Agent in 2024
Lisa Murphy
Houlihan Lawrence Inc.
(914) 967-7680
102 Total Sales
Landlord's Co-Listing Agent in 2024
Paul Murphy
Houlihan Lawrence Inc.
(914) 806-6552
12 Total Sales
Tenant's Agent in 2024
Lisa DeFonce
Houlihan Lawrence Inc.
(203) 962-2112
37 Total Sales
Source: OneKey® MLS
MLS Number: KEY6323147
APN: 1400-139-019-00002-000-0045
Disclaimer: Certain information contained herein is derived from information provided by parties other than Homes.com. All information provided is deemed reliable, but is not guaranteed to be accurate and should be independently verified.
The data relating to real estate for sale or lease on this web site comes in part from OneKey® MLS. Real estate listings held by brokerage firms other than Ten-X are marked with the OneKey® MLS logo or an abbreviated logo and detailed information about them includes the name of the listing broker.
Based on information submitted to the MLS GRID. All data is obtained from various sources and may not have been verified by broker or MLS GRID. Supplied Open House Information is subject to change without notice. All information should be independently reviewed and verified for accuracy. Properties may or may not be listed by the office/agent presenting the information. Some IDX listings have been excluded from this website. IDX information is provided exclusively for personal, non-commercial use, and may not be used for any purpose other than to identify prospective properties consumers may be interested in purchasing.
Information is deemed reliable but not guaranteed.
Copyright 2026 OneKey® MLS. All rights reserved.
Based on information submitted to the MLS GRID
Listings courtesy of OneKey® MLS as distributed by MLS GRID
Ask me questions while you tour the home.