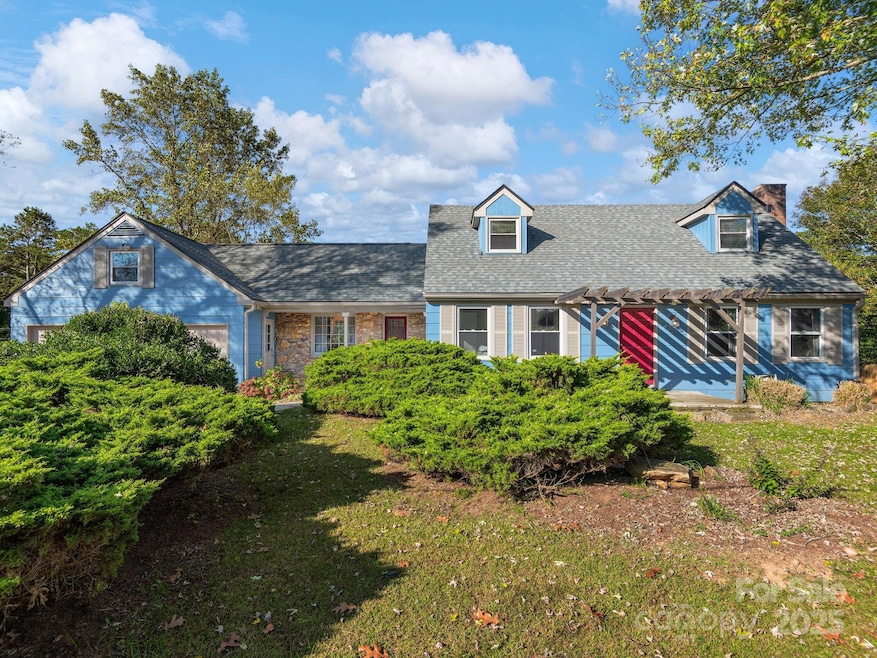
NOT LISTED FOR SALE

Estimated Value: $648,000 - $730,000

5 Beds
3 Baths
3,006 Sq Ft
$228/Sq Ft Est. Value

Sale Details

Date Sold: December 8, 2025

Last sale price $665,000 $221 Per Sq Ft

Est. 3% increase in value since last sale

Current estimated payment $4,001 / mo

6 Days on Market

Highlights

  • In Ground Pool
  • Wood Flooring
  • Bar Fridge
  • Deck
  • Whirlpool Bathtub
  • Front Porch

About This Home

As of December 2025

Experience the best of West Asheville living with this FULLY FURNISHED, turnkey retreat designed for fun, relaxation, and connection. Step inside this spacious 5-bedroom, 3-bath home, where every corner is crafted for comfort and good times. Picture yourself unwinding in the whirlpool tub, gathering with friends in the game room, the movie room, or soaking in the private pool and hot tub under the stars. Outside, the fire pit and outdoor kitchen area set the stage for memorable evenings filled with laughter and mountain air. Whether you’re looking for a profitable short-term rental or a family haven built for entertaining, this property checks every box. Situated in vibrant, eclectic West Asheville, you’re just minutes from the bustling energy of Downtown Asheville, artsy Weaverville, and quick access to both I-26 and I-40—perfect for exploring all that Western North Carolina has to offer. Already a proven income-producing property, this home isn’t just a place to stay—it’s a lifestyle. Think mountain mornings with coffee by the pool, days spent exploring local breweries and Blue Ridge Mountain trails, and evenings that linger long after the sun sets. Your turnkey mountain escape is ready. The only thing missing? You.

Last Agent to Sell the Property

Bill DeVore

Keller Williams Professionals Brokerage Email: billdevore@kw.com License #294761 Listed on: 10/17/2025

Keller Williams Professionals

Last Buyer's Agent

Tyler Coon

EXP Realty LLC License #313885

EXP Realty LLC

Range of Values:

--
Value Increase
--
Percent Increase
--
Adjusted for Inflation
Collateral Analytics

Collateral Analytics Collateral Analytics AVMs (Automated Valuation Model) employ a number of statistical approaches combined with neighborhood-specific comparable selection guarantees the most up-to-date and precise valuations.

Not Available

Collateral Analytics does not have data for the current month. Please view the chart for historical values.

ICE

ICE Mortgage Technology ICE Mortgage Technology’s AVM (Automated Valuation Model) is a state-of-the-art online residential property valuation tool that provides a quick and accurate estimate of the value of almost any home in the U.S.

Not Available

ICE Mortgage Technology does not have data for the current month. Please view the chart for historical values.

First American

First American First American Data & Analytics’ next-generation AVM combines unrivaled data assets with a blended ensemble of valuation models to produce highly accurate, reliable valuations you can trust.

Not Available

First American does not have data for the current month. Please view the chart for historical values.

Quantarium

Quantarium Quantarium’s valuation service, repeatedly proven the industry’s most accurate and comprehensive, is supercharged with a self-learning and auto-tuning AI engine that continually becomes smarter and more accurate as it processes daily inputs from the industry’s leading RE data lake.

Not Available

Quantarium does not have data for the current month. Please view the chart for historical values.

Average Value
Not Available
List Price
Sold Price
Create a Home Valuation Report for This Property
The Home Valuation Report is an in-depth analysis detailing your home's value as well as a comparison with similar homes in the area

Home Details

Home Type

  • Single Family

Year Built

  • Built in 1981

Lot Details

  • Back Yard Fenced
  • Level Lot
  • Cleared Lot
  • Property is zoned R-3

Home Design

  • Brick Exterior Construction
  • Architectural Shingle Roof
  • Stone Siding
  • Hardboard

Interior Spaces

  • 2-Story Property
  • Built-In Features
  • Bar Fridge
  • Ceiling Fan
  • Wood Burning Fireplace
  • Electric Fireplace
  • Living Room with Fireplace
  • Bonus Room with Fireplace
  • Storage
  • Fire and Smoke Detector

Kitchen

  • Breakfast Bar
  • Electric Oven
  • Self-Cleaning Oven
  • Electric Cooktop
  • Microwave
  • Dishwasher

Flooring

  • Wood
  • Carpet
  • Laminate
  • Tile
  • Vinyl

Bedrooms and Bathrooms

  • Split Bedroom Floorplan
  • 3 Full Bathrooms
  • Whirlpool Bathtub

Laundry

  • Laundry Room
  • Washer and Dryer

Finished Basement

  • Walk-Out Basement
  • Basement Fills Entire Space Under The House
  • Walk-Up Access
  • Interior and Exterior Basement Entry

Parking

  • Driveway
  • On-Street Parking
  • 4 Open Parking Spaces

Pool

  • In Ground Pool
  • Spa
  • Fence Around Pool

Outdoor Features

  • Deck
  • Patio
  • Fire Pit
  • Shed
  • Front Porch

Schools

  • Johnston/Eblen Elementary School
  • Clyde A Erwin Middle School
  • Clyde A Erwin High School

Utilities

  • Ductless Heating Or Cooling System
  • Forced Air Heating and Cooling System
  • Heat Pump System
  • Electric Water Heater

Listing and Financial Details

  • Assessor Parcel Number 962815153200000

Home Details

Home Type

Single Family

Year Built

Built in 1981

Lot Details

0.33 Acres

Listing Details

  • Property Type: Residential
  • Property Sub Type: Single Family Residence
  • Year Built: 1981
  • Restrictions: Short Term Rental Allowed
  • Road Surface Type: Concrete, Gravel, Paved
  • Unit Levels: Two
  • Ratio CurrentPrice/TotalPropertyHLA: 221.22
  • Geocode Confidence: High
  • Attribution Contact: billdevore@kw.com
  • Special Features: VirtualTour

Interior Features

  • Foundation Details: Basement
  • Fireplace: Yes
  • Flooring: Carpet, Laminate, Tile, Vinyl, Wood
  • Interior Amenities: Breakfast Bar, Built-in Features, Pantry, Split Bedroom, Storage, Whirlpool
  • Lower Level Sq Ft: 0
  • Main Level Sq Ft: 1188
  • Third Level Sq Ft: 0
  • Sq Ft Unheated Total: 0
  • Sq Ft Upper: 630
  • Appliances: Bar Fridge, Dishwasher, Electric Cooktop, Electric Oven, Electric Range, Electric Water Heater, Microwave, Oven, Self Cleaning Oven, Washer/Dryer
  • Above Grade Finished Sq Ft: 1818
  • Has Basement: Exterior Entry, Finished, Full, Interior Entry, Walk-Out Access, Walk-Up Access
  • Basement YN: Yes
  • Full Bathrooms: 3
  • Total Bedrooms: 5
  • Below Grade Sq Ft: 1188
  • Fireplace Features: Bonus Room, Electric, Living Room, Wood Burning
  • Living Area: 3006
  • Bedroom Main: 1
  • Bedroom Basement: 2

Exterior Features

  • Exterior Features: Fire Pit, Hot Tub, Storage
  • New Construction: No
  • Roof: Architectural Shingle
  • Construction Type: Site Built
  • Fencing: Back Yard, Partial
  • Pool Features: Fenced, In Ground, Outdoor Pool
  • Construction Type: Brick Partial, Hardboard Siding, Stone
  • Other Structures: Shed(s)
  • Patio And Porch Features: Deck, Front Porch, Patio

Garage/Parking

  • Main Level Garage YN: 0
  • Carport Y N: No
  • Garage Yn: No
  • Open Parking Spaces: 4
  • Open Parking: Yes
  • Parking Features: Driveway, On Street

Utilities

  • Heating: Ductless, Electric, Forced Air, Heat Pump
  • Sewer: Public Sewer
  • Laundry Features: In Basement, In Hall
  • Security: Smoke Detector(s)
  • Cooling: Ceiling Fan(s), Central Air, Ductless, Electric, Heat Pump
  • Water Source: City

Condo/Co-op/Association

  • Senior Community: No

Schools

  • Middle Or Junior School: Clyde A Erwin
  • HOA Subject To: None

Lot Info

  • Lot Features: Cleared, Level
  • Lot Size Units: Acres
  • Parcel Number: 962815153200000
  • Additional Parcels: No
  • Zoning Specification: R-3

MLS Schools

  • Elementary School: Johnston/Eblen
  • High School: Clyde A Erwin

Ownership History

We collect this data history from publicly available records. To have your information removed, we recommend requesting removal directly through your county’s website.

Date Name Owned For Owner Type

Purchase Details

Listed on
Oct 17, 2025
Closed on
Dec 5, 2025
Sold by
Bought by
Seller's Agent
Bill DeVore
Keller Williams Professionals
Buyer's Agent
Tyler Coon
EXP Realty LLC
List Price
$669,900
Sold Price
$665,000
Premium/Discount to List
-$4,900
-0.73%
Views
21
Current Estimated Value
$685,406

Home Financials for this Owner

Home Financials are based on the most recent Mortgage that was taken out on this home.
Estimated Appreciation
$20,406
Avg. Annual Appreciation
4.76%

Purchase Details

Closed on
Feb 16, 2024
Sold by
Bought by

Purchase Details

Listed on
Aug 8, 2023
Closed on
Sep 11, 2023
Sold by
Bought by
Seller's Agent
Beth Schadler
EXP Realty LLC
Buyer's Agent
Bill DeVore
Keller Williams Professionals
List Price
$625,000
Sold Price
$617,000
Premium/Discount to List
-$8,000
-1.28%
Views
54

Home Financials for this Owner

Home Financials are based on the most recent Mortgage that was taken out on this home.
Avg. Annual Appreciation
3.71%
Original Mortgage
$438,750
Interest Rate
5%
Mortgage Type
New Conventional

Purchase Details

Closed on
Jan 1, 2012
Sold by
Bought by

Purchase Details

Closed on
Apr 25, 2005
Sold by
Bought by

Home Financials for this Owner

Home Financials are based on the most recent Mortgage that was taken out on this home.
Original Mortgage
$159,900
Interest Rate
5.88%
Mortgage Type
Unknown

Purchase Details

Closed on
Oct 6, 2003
Sold by
Bought by

Home Financials for this Owner

Home Financials are based on the most recent Mortgage that was taken out on this home.
Original Mortgage
$94,900
Interest Rate
5.5%
Mortgage Type
Unknown

Purchase Details

Closed on
Oct 29, 1999
Sold by
Bought by

Home Financials for this Owner

Home Financials are based on the most recent Mortgage that was taken out on this home.
Original Mortgage
$110,201
Interest Rate
7.81%
Mortgage Type
Unknown
Source: Public Records

Home Values in the Area

Source: Public Records

Average Home Value in this Area


Source: Public Records

Agents Specializing in West Asheville, NC

See All Agents

Purchase History

We collect this data history from publicly available records. To have your information removed, we recommend requesting removal directly through your county’s website.

Date Buyer Sale Price Title Company
$657,500 None Listed On Document
-- None Listed On Document
$617,000 None Listed On Document
-- None Available
$200,000 --
$119,000 --
$120,000 --
Source: Public Records

Mortgage History

We collect this data history from publicly available records. To have your information removed, we recommend requesting removal directly through your county’s website.

Date Status Borrower Loan Amount
Previous Owner $438,750
Previous Owner $159,900
Previous Owner $94,900
Previous Owner $132,575
Previous Owner $14,500
Previous Owner $110,201
Source: Public Records

Property History

We collect this data history from publicly available records. To have your information removed, we recommend requesting removal directly through your county’s website.

Date Event Price List to Sale Price per Sq Ft Prior Sale
12/08/2025 12/08/25 Sold $665,000 -0.7% $221 / Sq Ft
10/17/2025 10/17/25 For Sale $669,900 +8.6% $223 / Sq Ft
09/12/2023 09/12/23 Sold $617,000 -1.3% $208 / Sq Ft View Prior Sale
08/08/2023 08/08/23 For Sale $625,000 -- $210 / Sq Ft
Source: Canopy MLS

Tax History

We collect this data history from publicly available records. To have your information removed, we recommend requesting removal directly through your county’s website.

Year Tax Paid Tax Assessment Tax Assessment Total Assessment is a certain percentage of the fair market value that is determined by local assessors to be the total taxable value of land and additions on the property. Land Improvement
2025 $2,714 $415,800 $49,100 $366,700
2024 $2,714 $415,800 $49,100 $366,700
2023 $2,714 $324,200 $49,100 $275,100
2022 $2,020 $324,200 $0 $0
2021 $2,020 $324,200 $0 $0
2020 $1,737 $259,700 $0 $0
2019 $1,737 $259,700 $0 $0
2018 $1,711 $259,700 $0 $0
2017 $1,711 $194,200 $0 $0
2016 $1,406 $194,200 $0 $0
2015 $1,406 $194,200 $0 $0
2014 $1,367 $194,200 $0 $0
Source: Public Records

Agents Affiliated with this Home

  • Section Image
  • Section Image
  • Section Image
See All Agents

Map

Source: Canopy MLS

MLS Number: 4305536

Canopy MLS

APN: 9628-15-1532-00000

Your Personal Tour Guide

Ask me questions while you tour the home.