

Highlights
- Bay Window
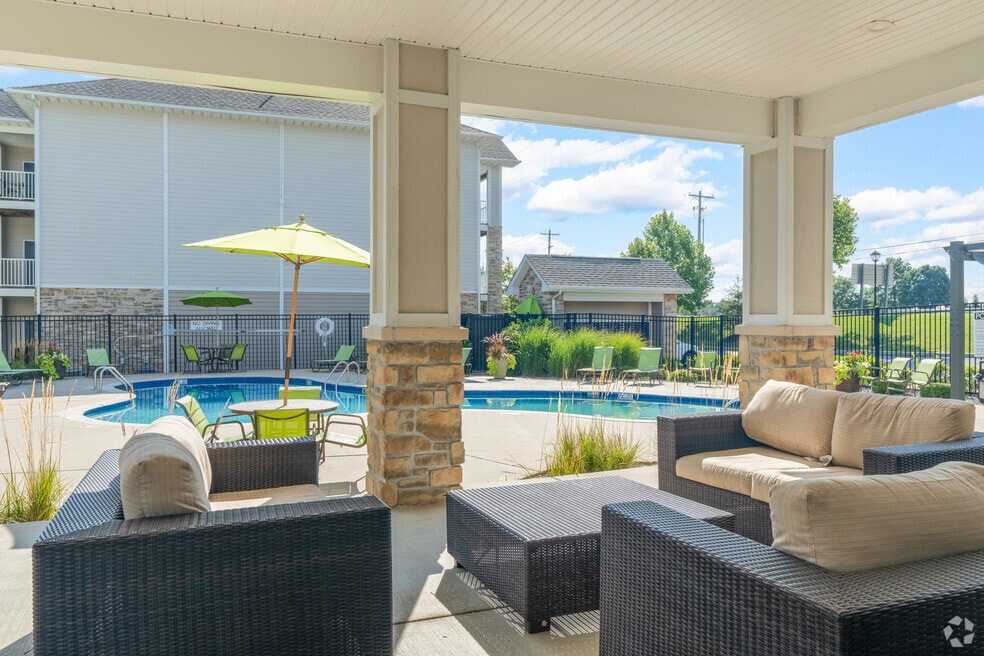
- Pool
- Walk-In Closets
- Island Kitchen
- Dog Park
- Picnic Area
About Celtic Crossing
Celtic Crossing Apartments offers 1, 2, and 3-bedroom apartments in St. Peters, MO. Our apartments feature 9-foot ceilings, walk-in closets, chef-inspired kitchens, open layouts, and washer/dryer in every unit. Our community offers a resort style swimming pool, dog park, fitness center, outdoor lounge & fire pit, and much more. Our community is located in the Francis Howell School district and just a short drive from various entertainment venues such as Ameristar Casino, Hollywood Amphitheatre, downtown St. Charles, and much more.

Pricing and Floor Plans
1 Bedroom
A1
$1,444 - $1,449
- 1 Bed
- 1 Bath
- 752 Sq Ft
| Unit | Base Price | Sq Ft | Availability | Unit Details |
|---|---|---|---|---|
| 1113 | $1,449 | 752 | Sep 24 | |
| 0924 | $1,444 | 752 | Sep 30 |
2 Bedrooms
B1
$1,753 - $1,763
- 2 Beds
- 2 Baths
- 1,115 Sq Ft
| Unit | Base Price | Sq Ft | Availability | Unit Details |
|---|---|---|---|---|
| 1132 | $1,753 | 1,115 | Sep 27 | |
| 0938 | $1,753 | 1,115 | Oct 10 | |
| 0122 | $1,763 | 1,115 | Oct 17 |
3 Bedrooms
C1
$2,102
- 3 Beds
- 2 Baths
- 1,311 Sq Ft
| Unit | Base Price | Sq Ft | Availability | Unit Details |
|---|---|---|---|---|
| 0631 | $2,102 | 1,311 | Oct 2 |
Fees and Policies
The fees below are based on community-supplied data and may exclude additional fees and utilities.Property Fee Disclaimer: Based on community-supplied data and independent market research. Subject to change without notice. May exclude fees for mandatory or optional services and usage-based utilities.
Community Details
Property Information
- Built in 2014
- 168 units/3 stories
Lease Options
- 3 - 15 Month Leases
Community Amenities
Property Services
- Property Manager on Site
- Maintenance on site
Shared Community
- Business Center
- Clubhouse
- Lounge
Fitness & Recreation
- Fitness Center
- Pool
Outdoor Features
- Picnic Area
- Grill
- Dog Park
Additional Amenities
- 1st Floor
- 24 Hour Emergency Maintenance
- 2nd Floor
- 3rd Floor
- Non Renovated Unit
- Outdoor Lounge & Fire Pit
- Resort Style Pool
- Surface and Covered Parking
- Wood Look Flooring
Apartment Features
Indoor Features
- Air Conditioning
- Washer/Dryer
- Washer/Dryer Hookup
- Heating
- High Speed Internet Access
- Wheelchair Accessible (Rooms)
Kitchen Features & Appliances
- Dishwasher
- Microwave
- Kitchen
- Granite Countertops
- Refrigerator
- Oven
- Freezer
- Island Kitchen
Model Details
- Bay Window
- Crown Molding
- Walk-In Closets
- Window Coverings
- Balcony
- Patio
Matterport 3D Tours
Map
- 308 Harper Ct
- 114 Waterside Crossing Dr
- 226 City Gate Ln
- 1339 Magnolia Manor Ct
- 59 McClay Trail Dr
- 1361 Forest Creek Dr
- 1383 Forest Creek Dr Unit 5
- 206 Partinico Place
- 40 Trailside Ct Unit 2
- 508 Newkirk Cir
- 3029 Imperial Dr
- 3060 Laurel Village Cir
- 3102 Green Prairie Dr Unit 3
- 22 Ivyleigh Ct
- 3129 Windwood Trails Dr
- 534 Saravalle Dr
- 2827 Plum Leaf Cir
- 3017 Valley Vista Dr S
- 1233 Saravalle Dr
- 3 Summit Station
- 100 Broadridge Ln
- 1000 Jasper Ln
- 2814 Plum Leaf Cir
- 2708 Brook Hill Ln
- 3322 Hampton Crossing
- 1831 Florine Ct
- 1000 Hartman Cir
- 3 Greenfield Ct
- 174 Birchleaf Dr
- 3741 Majestic Ct
- 1304 Mason Grove Dr
- 118 Hillside Meadows
- 440 Omar Ct
- 1128 Saratoga Dr
- 3515 Ridgewood Dr
- 421 Omar Ct
- 100 Katy Trail Ln
- 304 Donner Pass
- 970 Sunset Farms Ct
- 57 Brighton Park Dr
Ask me questions while you tour the home.