
Laura Walker
Responds Quickly
Walker Realty Group LLC
(302) 279-5690
105 Total Sales
3 in Brookside
$318K - $410K Price Range
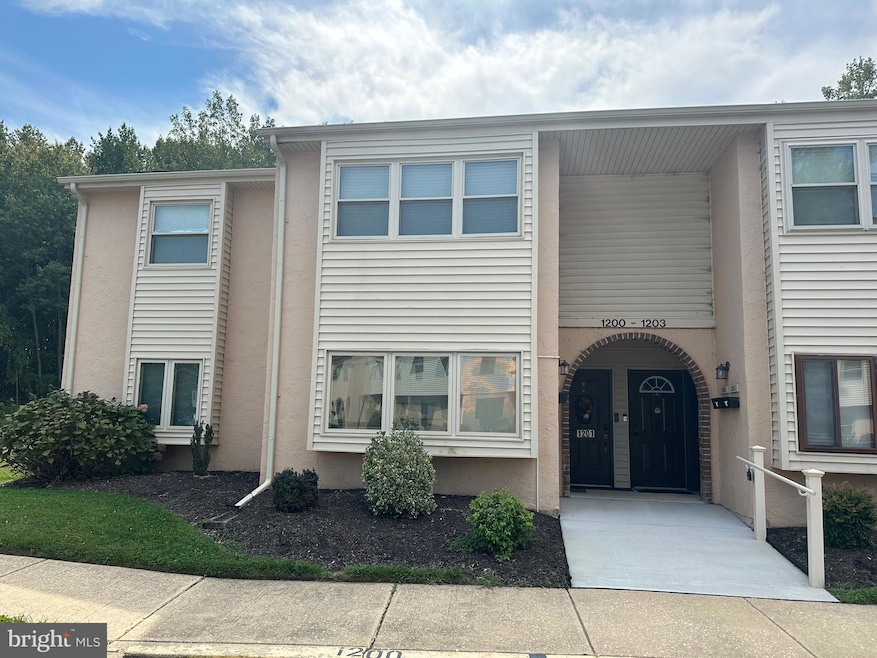
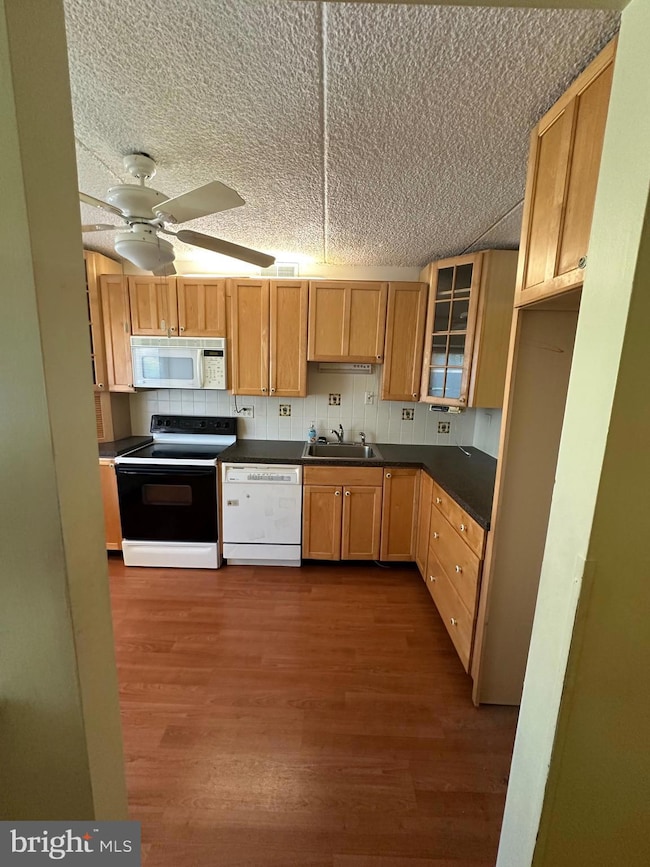
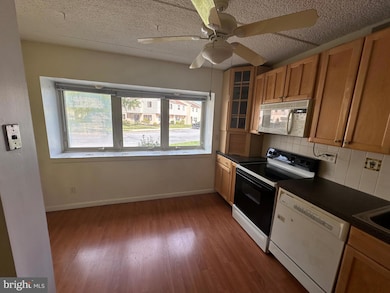
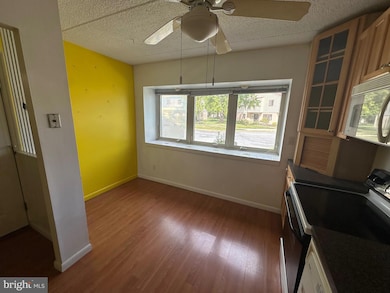
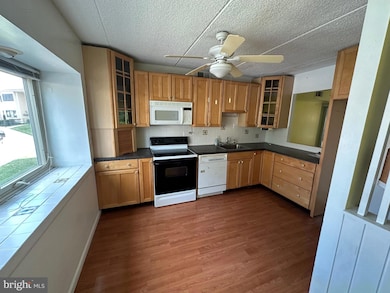
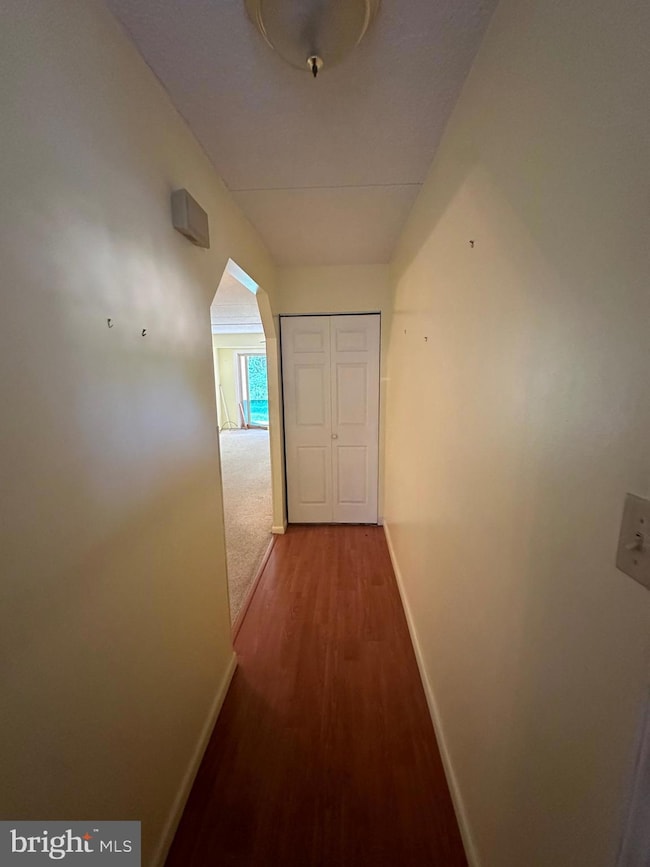
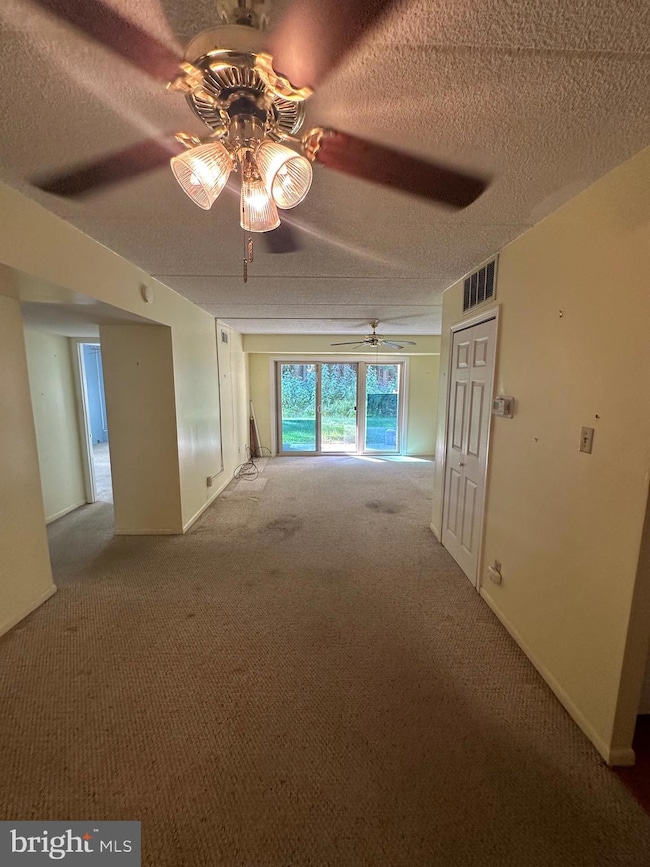
Welcome to this charming 2 bedroom 2 bathroom home located in the well maintained community of Chelmsford Condominiums. First floor living at its finest! As you enter you will be greeted by an open kitchen with plenty of natural light which leads into a spacious living room. Both bedrooms boast large closets offering ample storage space. Enjoy your morning coffee on the secluded patio which backs up to a quiet wood line. This condo community provides low maintenance living as all of the exterior maintenance is covered by the association. Only 15 minutes from Wilmington and 75 minutes to the Delaware beaches. Do not miss your opportunity to own this beautiful home in a highly sought after location.
Last Agent to Sell the Property
(302) 291-2139 dperonti@ipsde.com Investment Property Services LLC Brokerage Phone: 3022912139 License #RB-0031032 Listed on: 09/15/2025
Laura Walker
Walker Realty Group LLC
(302) 279-5690
105 Total Sales
3 in Brookside
$318K - $410K Price Range
Joseph Anthony Jr
CG Realty, LLC
(610) 510-7542
137 Total Sales
1 in Brookside
$225,000 Price
Chris Cashman
Patterson-Schwartz-Newark
(484) 779-6265
108 Total Sales
4 in Brookside
$300K - $345K Price Range
Diana Penate
Bryan Realty Group
(302) 865-7368
65 Total Sales
5 in Brookside
$260K - $425K Price Range
Mark Macomber
RE/MAX Realty Group Rehoboth
(856) 517-8134
62 Total Sales
1 in Brookside
$225,000 Price
Jonathan Edler
Empower Real Estate, LLC
(302) 691-9929
55 Total Sales
2 in Brookside
$260K - $265K Price Range
We collect this data history from publicly available records. To have your information removed, we recommend requesting removal directly through your county’s website.
| Date | Event | Price | List to Sale | Price per Sq Ft |
|---|---|---|---|---|
| 01/30/2026 01/30/26 | Sold | $185,000 | -7.0% | $175 / Sq Ft |
| 10/27/2025 10/27/25 | Price Changed | $199,000 | -4.8% | $188 / Sq Ft |
| 09/15/2025 09/15/25 | For Sale | $209,000 | -- | $197 / Sq Ft |
We collect this data history from publicly available records. To have your information removed, we recommend requesting removal directly through your county’s website.
| Year | Tax Paid | Tax Assessment Tax Assessment Total Assessment is a certain percentage of the fair market value that is determined by local assessors to be the total taxable value of land and additions on the property. | Land | Improvement |
|---|---|---|---|---|
| 2022 | -- | $38,400 | $6,000 | $32,400 |
Seller's Agent in 2026
Domenick Peronti
Investment Property Services LLC
(302) 561-0059
10 Total Sales
Buyer's Agent in 2026
Theresa Russo
Patterson Schwartz
(302) 285-1112
69 Total Sales
Source: Bright MLS
MLS Number: DENC2089394
APN: 09-028.40-093-C1200
Disclaimer: Certain information contained herein is derived from information provided by parties other than Homes.com. All information provided is deemed reliable, but is not guaranteed to be accurate and should be independently verified.
The data relating to real estate for sale on this website appears in part through the BRIGHT Internet Data Exchange program, a voluntary cooperative exchange of property listing data between licensed real estate brokerage firms, and is provided by BRIGHT through a licensing agreement.
Listing information is from various brokers who participate in the Bright MLS IDX program and not all listings may be visible on the site.
The property information being provided on or through the website is for the personal, non-commercial use of consumers and such information may not be used for any purpose other than to identify prospective properties consumers may be interested in purchasing.
Some properties which appear for sale on the website may no longer be available because they are for instance, under contract, sold or are no longer being offered for sale.
Property information displayed is deemed reliable but is not guaranteed.
Copyright 2026 Bright MLS, Inc.
Ask me questions while you tour the home.