
Jessie Geyer
TRIPLE OAKS REALTY
(541) 359-2371
89 Total Sales
1 in Sutherlin
$599,500 Price
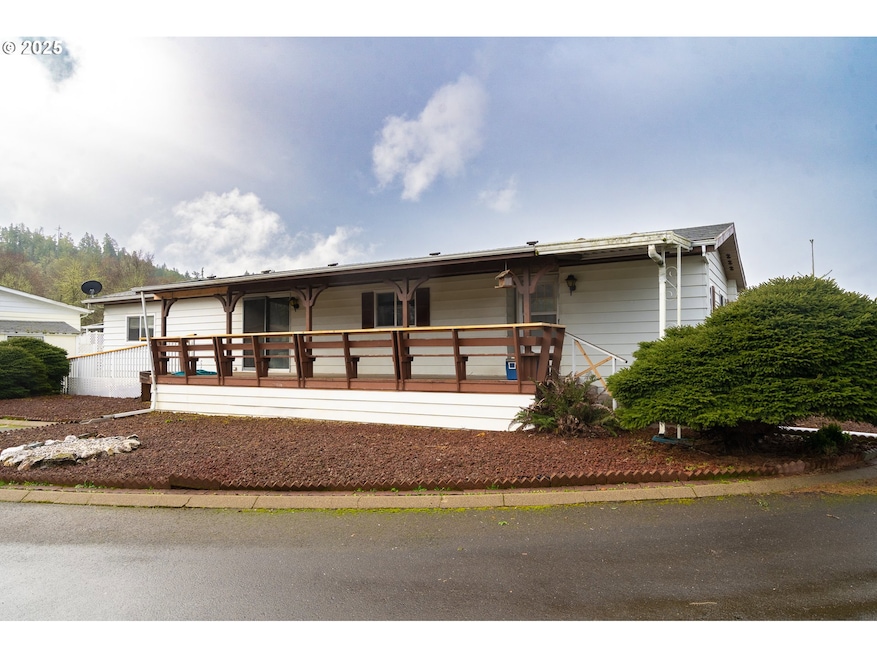
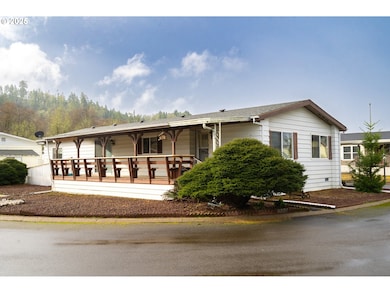
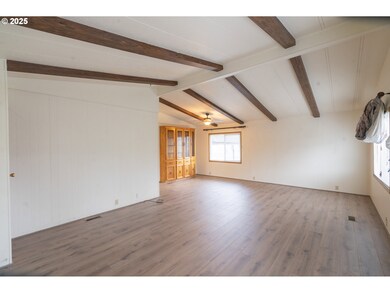
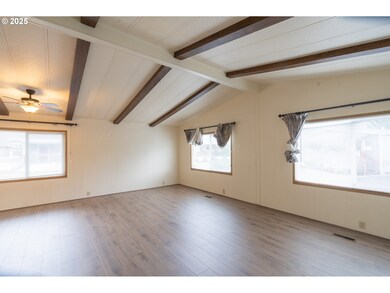
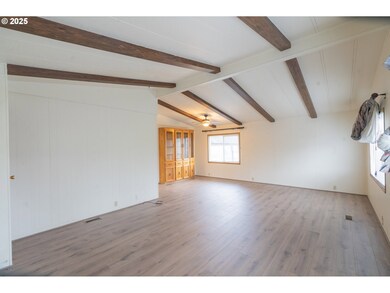
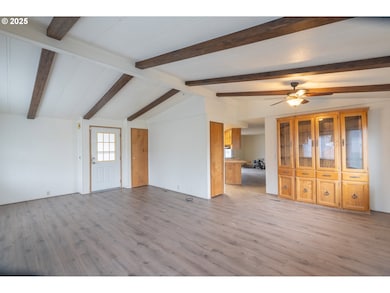
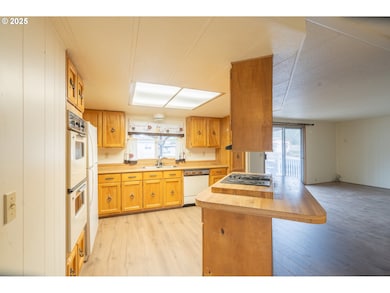
Discover this awesome community with this home featuring brand-new flooring throughout and breathtaking mountain views. This home offers a spacious open floor plan with a bright living room, dining area, and a well-appointed kitchen—perfect for entertaining or relaxing.The full master suite boasts a deep soaking bathtub, a walk-in shower, and ADA accessibility for added comfort. Enjoy the benefits of a welcoming community center and pool, providing great opportunities for socializing and recreation.Don’t miss this move-in-ready home in a fantastic community—schedule your showing today!
Last Agent to Sell the Property
Oregon Life Homes Brokerage Phone: 541-870-8804 License #201208332 Listed on: 02/02/2025
Jessie Geyer
TRIPLE OAKS REALTY
(541) 359-2371
89 Total Sales
1 in Sutherlin
$599,500 Price
Christopher Bauman
Triple Oaks Realty LLC
(541) 532-3072
54 Total Sales
1 in Sutherlin
$406,000 Price
Sabrina Jorgensen
The Neil Company Real Estate
(541) 537-9136
64 Total Sales
4 in Sutherlin
$37K - $450K Price Range
Naseem Hamide
Works Real Estate
(458) 234-6891
89 Total Sales
1 in Sutherlin
$365,000 Price
Ashton Faas
Faas Realty
(541) 229-0634
180 Total Sales
11 in Sutherlin
$16K - $564K Price Range
J. Ryan Smith
Stellar Realty Northwest
(541) 537-9145
69 Total Sales
3 in Sutherlin
$233K - $500K Price Range
We collect this data history from publicly available records. To have your information removed, we recommend requesting removal directly through your county’s website.
| Date | Event | Price | List to Sale | Price per Sq Ft |
|---|---|---|---|---|
| 05/15/2026 05/15/26 | Sold | $65,000 | -12.2% | $45 / Sq Ft |
| 03/30/2026 03/30/26 | Pending | -- | -- | -- |
| 11/10/2025 11/10/25 | Price Changed | $74,000 | -6.3% | $51 / Sq Ft |
| 08/25/2025 08/25/25 | Price Changed | $79,000 | -11.2% | $55 / Sq Ft |
| 07/14/2025 07/14/25 | Price Changed | $89,000 | -10.1% | $62 / Sq Ft |
| 04/04/2025 04/04/25 | Price Changed | $99,000 | -13.9% | $69 / Sq Ft |
| 02/02/2025 02/02/25 | For Sale | $115,000 | -- | $80 / Sq Ft |
We collect this data history from publicly available records. To have your information removed, we recommend requesting removal directly through your county’s website.
| Year | Tax Paid | Tax Assessment Tax Assessment Total Assessment is a certain percentage of the fair market value that is determined by local assessors to be the total taxable value of land and additions on the property. | Land | Improvement |
|---|---|---|---|---|
| 2025 | $558 | $44,273 | $44,273 | |
| 2024 | $546 | $42,984 | $42,984 | |
| 2023 | $531 | $41,733 | $0 | $41,733 |
| 2022 | $516 | $40,518 | $0 | $0 |
CA
Seller's Agent in 2026
Cailen Arnold
Oregon Life Homes
(541) 870-8804
39 Total Sales
Buyer's Agent in 2026
TAYLOR CAMPBELL
Urban Pacific Real Estate
(541) 619-4564
81 Total Sales
Source: Regional Multiple Listing Service (RMLS)
MLS Number: 393652415
Disclaimer: Certain information contained herein is derived from information provided by parties other than Homes.com. All information provided is deemed reliable, but is not guaranteed to be accurate and should be independently verified.
The content relating to real estate for sale on this web site comes in part from the IDX program of the RMLS™ of Portland, Oregon. Real estate listings held by brokerage firms other than Ten-X are marked with the RMLS™ logo, and detailed information about these properties includes the names of the listing brokers. Listing content is copyright © 2026 RMLS™, Portland, Oregon. Some properties which appear for sale on this web site may subsequently have sold or may no longer be available. All information provided is deemed reliable but is not guaranteed and should be independently verified.
Ask me questions while you tour the home.