NOT LISTED FOR SALE
3 Beds
2.5 Baths
1,882 Sq Ft
2,800 Sq Ft Lot

Sale Details

Date Sold: April 13, 2026

Last sale price $530,217 $282 Per Sq Ft

Highlights

  • New Construction
  • ENERGY STAR Certified Homes
  • Mountain View
  • Gated Community
  • Home Energy Rating Service (HERS) Rated Property
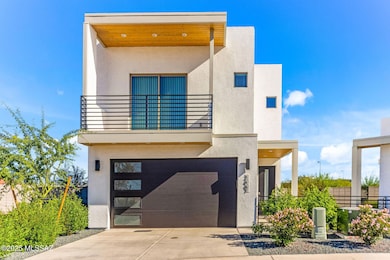
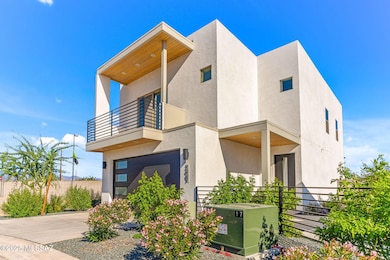
  • Contemporary Architecture

About This Home

As of April 2026

A fresh expression of modern living. The Avant brings a bold, contemporary spirit to The Pearl. Its clean lines, generous windows, and intuitive two story design create a home that feels energized and inspiring from the moment you enter. Inside, the balance between connection and retreat is beautifully executed. The main level invites gathering, creativity, and the natural flow of daily life. The upper level offers peaceful separation and thoughtfully designed bedrooms made for rest and restoration. Located within The Pearl's gated community and steps from The Bridges Marketplace, The Avant connects you to the best of Tucson including dining, entertainment, the University of Arizona, and the vibrant experiences of downtown.

Last Agent to Sell the Property

Janet Koller

Pepper Viner Management Co. III, LLC License #SA638564000 Listed on: 12/11/2025

Last Buyer's Agent

Christina Esala

At Home Desert Realty

Home Details

Home Type

  • Single Family

Est. Annual Taxes

  • $120

Year Built

  • Built in 2025 | New Construction

Lot Details

  • 2,800 Sq Ft Lot
  • Lot Dimensions are 35 x 80
  • Block Wall Fence
  • Shrub
  • Property is zoned Tucson - B1

HOA Fees

  • $84 Monthly HOA Fees

Parking

  • Garage
  • Garage Door Opener
  • Driveway

Home Design

  • Contemporary Architecture
  • Modern Architecture
  • Frame With Stucco
  • Frame Construction

Interior Spaces

  • 1,882 Sq Ft Home
  • 2-Story Property
  • High Ceiling
  • Ceiling Fan
  • Double Pane Windows
  • ENERGY STAR Qualified Windows
  • Insulated Windows
  • Great Room
  • Dining Area
  • Loft
  • Mountain Views

Kitchen

  • Gas Cooktop
  • Recirculated Exhaust Fan
  • Microwave
  • ENERGY STAR Qualified Freezer
  • ENERGY STAR Qualified Refrigerator
  • ENERGY STAR Qualified Dishwasher
  • Stainless Steel Appliances
  • Quartz Countertops
  • Disposal

Bedrooms and Bathrooms

  • 3 Bedrooms
  • Walk-In Closet
  • Powder Room
  • Double Vanity
  • Secondary bathroom tub or shower combo
  • Primary Bathroom includes a Walk-In Shower
  • Exhaust Fan In Bathroom

Laundry

  • Laundry Room
  • ENERGY STAR Qualified Dryer
  • ENERGY STAR Qualified Washer

Home Security

  • Prewired Security
  • Smart Thermostat
  • Carbon Monoxide Detectors
  • Fire and Smoke Detector

Accessible Home Design

  • Doors with lever handles
  • Level Entry For Accessibility

Eco-Friendly Details

  • Home Energy Rating Service (HERS) Rated Property
  • Energy-Efficient Lighting
  • ENERGY STAR Certified Homes
  • North or South Exposure

Outdoor Features

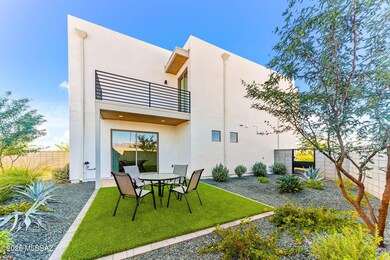
  • Covered Patio or Porch

Schools

  • Holladay Elementary School
  • Utterback-Magnet Middle School
  • Pueblo High School

Utilities

  • SEER Rated 13-15 Air Conditioning Units
  • Forced Air Heating System
  • Heating System Uses Natural Gas
  • Tankless Water Heater
  • Natural Gas Water Heater
  • Water Softener
  • High Speed Internet

Listing and Financial Details

  • Home warranty included in the sale of the property

Community Details

Overview

  • Front Yard Maintenance
  • Built by Pepper Viner Homes
  • Maintained Community
  • The community has rules related to covenants, conditions, and restrictions, deed restrictions
  • Electric Vehicle Charging Station

Security

  • Gated Community

Home Details

Home Type

Single Family

Est. Annual Taxes

$120

Year Built

Built in 2025 | New Construction

Lot Details

2,800 Sq Ft Lot

HOA Fees

$84 per month

Parking

2

Listing Details

  • Property Type: Residential
  • Property Sub Type: Single Family Residence
  • Builder Warranty: 2-10
  • Unit Levels: Two
  • Energy Efficient Lighting: All
  • Main Cooling S E E R Rating: 15
  • Horses: No
  • LotSizeAcres: 0.06
  • Lot Size: 35 X 80
  • Road Surface Type: Paved
  • Co List Office Mls Id: 54261
  • Subdivision Name: N/A
  • Location Tax Legal: Tax Year: 2025
  • Location Tax Legal: Community: None
  • Location Tax Legal: Municipality/Zoning: Tucson - B1
  • Location Tax Legal: Fema Flood Zone: No
  • Location Tax Legal: Municipal Flood Zone: No
  • General Property Information: Dwelling Type: Single Family Residence
  • General Property Information: Construction Status: New Construction
  • General Property Information: Lot Dimensions: 35 X 80
  • General Property Information: Horse Property: No
  • General Property Information: # of Covered Prkng: 2.0
  • General Property Information: Basement: No
  • General Property Information: Elementary School: Holladay
  • General Property Information: Middle School: Utterback-Magnet
  • General Property Information: High School: Pueblo
  • General Property Information: Horse Facilities: No
  • General Property Information: List Price/SqFt: 291.77
  • General Property Information: Lot Size Price/SqFt: 196.11
  • Construction: Frame - Stucco: Yes
  • Style: Contemporary: Yes
  • Sewer: Connected: Yes
  • Fence: Block: Yes
  • Main Heating: Forced Air: Yes
  • Main Heating: Natural Gas: Yes
  • Water Heater: Natural Gas: Yes
  • Association Fees: HOA Amt (Monthly): 84.0
  • Association Fees: HOA Payment Frequency: Quarterly
  • Association Fees: HOA: Yes
  • Assoc Fees Includes: Common Area Maint: Yes
  • Technology: High Speed Internet: Yes
  • Security: Smoke Detector(s): Yes
  • Landscape - Front: Shrubs: Yes
  • Landscape - Rear: Shrubs: Yes
  • PatioDeck: Covered: Yes
  • Driveway: Paved: Concrete
  • Subdivision Restrict: CC&Rs: Yes
  • Home Protection: Offered: Yes
  • Style: Modern: Yes
  • Living Areas: Great Room: Yes
  • View: Mountains: Yes
  • View: Sunset: Yes
  • Lot Features: North/South Exposure: Yes
  • PatioDeck: Patio: Yes
  • Assoc Fees Includes: Gated Community: Yes
  • Accessibility Option: Door Levers: Yes
  • Neighborhood Feature: Gated: Yes
  • Security: Carbon Monoxide Detector(s): Yes
  • Water Heater: Tankless Water Heater: Yes
  • Technology: Smart Thermostat: Yes
  • BuilderNew Constr: New Construction: Yes
  • BuilderNew Constr: Builder Name: Pepper Viner Homes
  • Stories: Two: Yes
  • Accessibility Option: Level: Yes
  • Extra Room: Loft: Yes
  • Security: Prewired: Yes
  • Green Building Verification Type: ENERGY STAR Certified Homes: Yes
  • Assoc Fees Includes: Front Yard Maint: Yes
  • Main Cooling: ENERGY STAR Qualified Equipment: Yes
  • Green Building Verification Type: HERS Index Score: Yes
  • Water Heater: Recirculating Pump: Yes
  • Special Features: 4098

Interior Features

  • Interior Amenities: High Ceilings, Walk-In Closet(s)
  • Kitchen Features Appliance Color: Stainless
  • Kitchen Features Countertops: Quartz
  • Kitchen Features Pantry: Closet
  • Kitchen Features Microwave: Yes
  • Interior Steps YN: Y
  • Appliances: Disposal, ENERGY STAR Qualified Dishwasher, ENERGY STAR Qualified Freezer, ENERGY STAR Qualified Refrigerator, ENERGY STAR Qualified Dryer, ENERGY STAR Qualified Washer, Tankless Water Heater, Dishwasher, Exhaust Fan, Gas Cooktop, Microwave
  • Full Bathrooms: 2
  • Half Bathrooms: 1
  • Total Bedrooms: 3
  • Fireplace Features: None
  • Window Features: Double Pane Windows, ENERGY STAR Qualified Windows, Insulated Windows
  • Dining Areas: Dining Area: Yes
  • Kitchen Features: Dishwasher: Yes
  • Kitchen Features: Disposal: Yes
  • Kitchen Features: Exhaust Fan: Yes
  • Primary Bathroom Features: Double Vanity: Yes
  • Primary Bathroom Features: Exhaust Fan: Yes
  • Primary Bathroom Features: Shower Only: Yes
  • Additional Bathroom Features: Exhaust Fan: Yes
  • Additional Bathroom Features: Shower & Tub: Yes
  • Laundry: Laundry Room: Yes
  • Interior Features: Ceiling Fan(s): Yes
  • Interior Features: High Ceilings: Yes
  • Interior Features: Walk-In Closet(s): Yes
  • Interior Features: Water Softener: Yes
  • Window Features: Double Pane Windows: Yes
  • Kitchen Features: ENERGY STAR Qualified Dishwasher: Yes
  • Window Features: ENERGY STAR Qualified Windows: Yes
  • Kitchen Features: Gas Cooktop: Yes
  • Interior Features: Energy Star Qualified: Yes
  • Window Features: Insulated Windows: Yes
  • Additional Bathroom Features: Powder Room: Yes
  • Kitchen Features: ENERGY STAR Qualified Refrigerator: Yes
  • Laundry: ENERGY STAR Qualified Dryer: Yes
  • Laundry: ENERGY STAR Qualified Washer: Yes
  • Kitchen Features: ENERGY STAR Qualified Freezer: Yes

Exterior Features

  • ExteriorFeatures: None
  • Pool Conventional: No
  • View: Mountain(s), Sunset
  • Ceiling Insulation R Value: 38
  • Wall Insulation R Value: 19
  • Disclosures: Military Airport Vcty, Public Airport Vcty, Public Report
  • Builder Name: Pepper Viner Homes
  • Construction Type: Frame - Stucco
  • Patio And Porch Features: Covered, Patio
  • Property Condition: New Construction

Garage/Parking

  • Covered Parking Spaces: 2.0
  • Parking Features: Electric Door Opener, None, Electric Vehicle Charging Station(s)
  • GarageCarport Feat: Electric Door Opener: Yes
  • GarageCarport Feat: Electric Vehicle Charging Station(s): Yes

Utilities

  • Electric Electric Company: TEP
  • Utilities: Sewer Connected
  • Laundry Features: Laundry Room
  • Cooling: Ceiling Fans Pre-Wired, ENERGY STAR Qualified Equipment
  • Heating Yn: Yes
  • Water Source: Public
  • Gas: Natural: Yes

Association/Amenities

  • Senior Community: No
  • Deed Restrictions: Yes

Condo/Co-op/Association

  • Amenities: None

Schools

  • Junior High Dist: TUSD
  • Middle Or Junior School: Utterback-Magnet

Lot Info

  • Lot Features: Subdivided, Shrubs, Decorative Gravel, North/South Exposure
  • Lot Size Sq Ft: 2800.0
  • Zoning: Tucson - B1

Building Info

  • Year Built: 2025

Tax Info

  • Tax Year: 2025
  • Tax Annual Amount: 120.09

MLS Schools

  • Elementary School: Holladay
  • High School: Pueblo
Create a Home Valuation Report for This Property
The Home Valuation Report is an in-depth analysis detailing your home's value as well as a comparison with similar homes in the area

Home Values in the Area

Source: Public Records

Average Home Value in this Area


Source: Public Records

Property History

We collect this data history from publicly available records. To have your information removed, we recommend requesting removal directly through your county’s website.

Date Event Price List to Sale Price per Sq Ft
04/13/2026 04/13/26 Sold $530,218 -3.4% $282 / Sq Ft
12/11/2025 12/11/25 For Sale $549,107 -- $292 / Sq Ft
12/07/2025 12/07/25 Pending -- -- --
Source: MLS of Southern Arizona

Agents Affiliated with this Home

  • Section Image
  • Section Image
See All Agents

Map

Source: MLS of Southern Arizona

MLS Number: 22531527

MLS of Southern Arizona
Your Personal Tour Guide

Ask me questions while you tour the home.