
Janis Harp
Keller Williams Market Pro
(479) 446-6235
17 Total Sales
1 in Central Broken Arrow
$209,000 Price
Estimated Value: $344,746
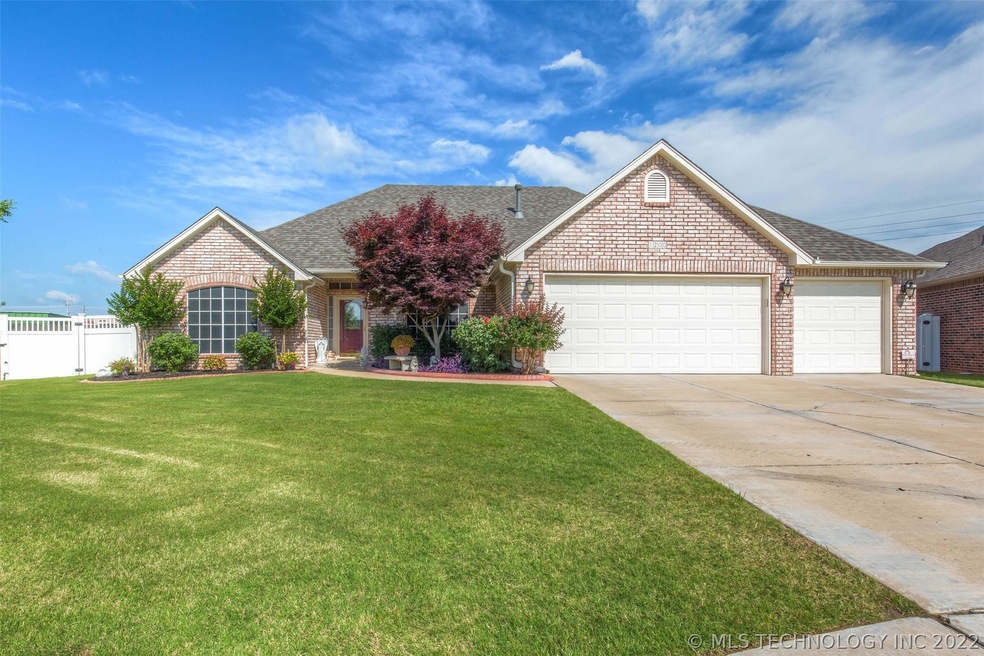
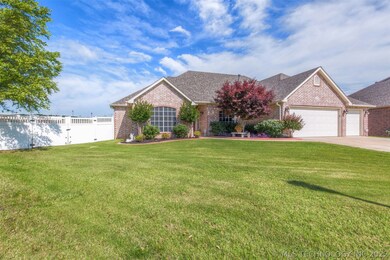
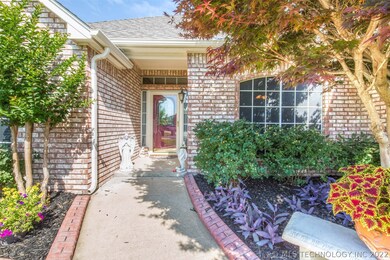
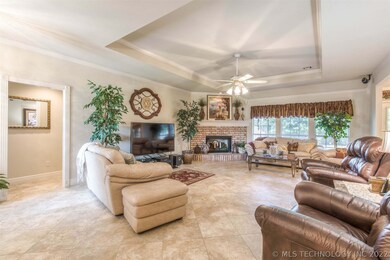
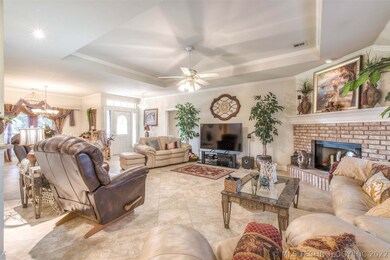
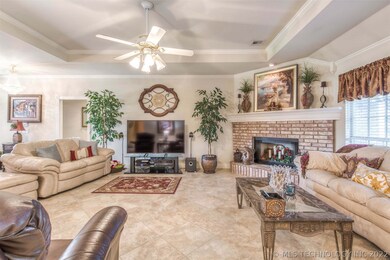
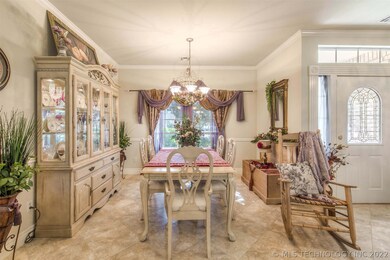
PERFECT LOCATION! Charming split floor plan home on a cul-de-sac lot! Spacious living room, Updated kitchen with island and new appliances, Huge Master bedroom, Separate shower and whirlpool tub in master bath, Beautifully landscaped with covered patio perfect for entertaining! New HVAC '15, New roof/gutters '16, New hot water heater '18. Minutes from the highway, shopping and restaurants! THIS IS A MUST SEE!
Last Agent to Sell the Property
C21/First Choice Realty License #178793 Listed on: 06/05/2019
We collect this data history from publicly available records. To have your information removed, we recommend requesting removal directly through your county’s website.
Janis Harp
Keller Williams Market Pro
(479) 446-6235
17 Total Sales
1 in Central Broken Arrow
$209,000 Price
Cody Young
Keller Williams Preferred
(918) 416-4793
83 Total Sales
8 in Central Broken Arrow
$160K - $326K Price Range
Jackie Proffitt
Keller Williams Advantage
(918) 727-8936
147 Total Sales
2 in Central Broken Arrow
$237K - $282K Price Range
Shelby Prather
Elevate Realty
(918) 398-9577
81 Total Sales
1 in Central Broken Arrow
$200,000 Price
Mandy Foster
Epique Realty
(918) 972-1647
26 Total Sales
1 in Central Broken Arrow
$194,000 Price
Nicholas Hutchison
Platinum Realty, LLC.
(539) 549-1799
69 Total Sales
4 in Central Broken Arrow
$212K - $265K Price Range
We collect this data history from publicly available records. To have your information removed, we recommend requesting removal directly through your county’s website.
| Date | Buyer | Sale Price | Title Company |
|---|---|---|---|
| -- | Amrock | ||
| Thomas Ii And Sarah O Reynolds Revocable Livi | -- | Amrock | |
| Thomas Ii And Sarah O Reynolds Revocable Livi | -- | None Listed On Document | |
| Reynolds Sarah O | $234,000 | Oklahoma City Abstract & Ttl | |
| Cartus Financial Corporation | $234,000 | Oklahoma City Abstract & Ttl | |
| Hales Gregory | -- | Firstitle & Abstract Service | |
| American Escrow & Closing Co | $189,000 | Firstitle & Abstract Service | |
| Leblanc John A | $190,000 | -- | |
| Gamble Al T | $184,500 | Firstitle & Abstract Svcs In |
We collect this data history from publicly available records. To have your information removed, we recommend requesting removal directly through your county’s website.
| Date | Status | Borrower | Loan Amount |
|---|---|---|---|
| Open | $93,634 | ||
| Open | Reynolds Thomas | $198,750 | |
| Previous Owner | Reynolds Sarah O | $180,000 | |
| Previous Owner | Reynolds Thomas | $35,000 | |
| Previous Owner | Hales Gregory A | $141,475 | |
| Previous Owner | Leblanc John A | $134,900 |
We collect this data history from publicly available records. To have your information removed, we recommend requesting removal directly through your county’s website.
| Date | Event | Price | List to Sale | Price per Sq Ft |
|---|---|---|---|---|
| 08/02/2019 08/02/19 | Sold | $234,000 | -4.5% | $97 / Sq Ft |
| 06/05/2019 06/05/19 | Pending | -- | -- | -- |
| 06/05/2019 06/05/19 | For Sale | $244,900 | -- | $102 / Sq Ft |
We collect this data history from publicly available records. To have your information removed, we recommend requesting removal directly through your county’s website.
| Year | Tax Paid | Tax Assessment Tax Assessment Total Assessment is a certain percentage of the fair market value that is determined by local assessors to be the total taxable value of land and additions on the property. | Land | Improvement |
|---|---|---|---|---|
| 2025 | $3,599 | $27,971 | $3,139 | $24,832 |
| 2024 | $3,381 | $27,126 | $3,350 | $23,776 |
| 2023 | $3,381 | $27,308 | $4,026 | $23,282 |
| 2022 | $3,307 | $25,512 | $3,762 | $21,750 |
| 2021 | $3,338 | $25,740 | $3,795 | $21,945 |
| 2020 | $3,396 | $25,740 | $3,795 | $21,945 |
| 2019 | $2,804 | $21,237 | $3,274 | $17,963 |
| 2018 | $2,681 | $20,589 | $3,174 | $17,415 |
| 2017 | $2,612 | $20,961 | $3,232 | $17,729 |
| 2016 | $2,529 | $20,350 | $3,795 | $16,555 |
| 2015 | $2,508 | $20,350 | $3,795 | $16,555 |
| 2014 | $2,535 | $20,350 | $3,795 | $16,555 |
LR
Seller's Agent in 2019
Larrin Rudy
C21/First Choice Realty
(918) 486-2108
30 Total Sales
Buyer's Agent in 2019
Karen Walden
Keller Williams Premier
(918) 740-4360
4 in this area
94 Total Sales
Source: MLS Technology
MLS Number: 1920730
APN: 78740-84-01-29090
Disclaimer: Certain information contained herein is derived from information provided by parties other than Homes.com. All information provided is deemed reliable, but is not guaranteed to be accurate and should be independently verified.
IDX information is provided exclusively for personal, non-commercial use, and may not be used for any purpose other than to identify prospective properties consumers may be interested in purchasing.
Information is deemed reliable but not guaranteed.
Ask me questions while you tour the home.