NOT LISTED FOR SALE

Estimated Value: $442,000 - $474,000

3 Beds
2 Baths
2,119 Sq Ft
$217/Sq Ft Est. Value

Sale Details

Date Sold: December 14, 2020

Current estimated payment $3,019 / mo

26 Days on Market

Highlights

  • Basketball Court
  • In Ground Pool
  • River View
  • Arlon R Seay Elementary School Rated A
  • All Bedrooms Downstairs
  • Open Floorplan

About This Home

As of December 2020

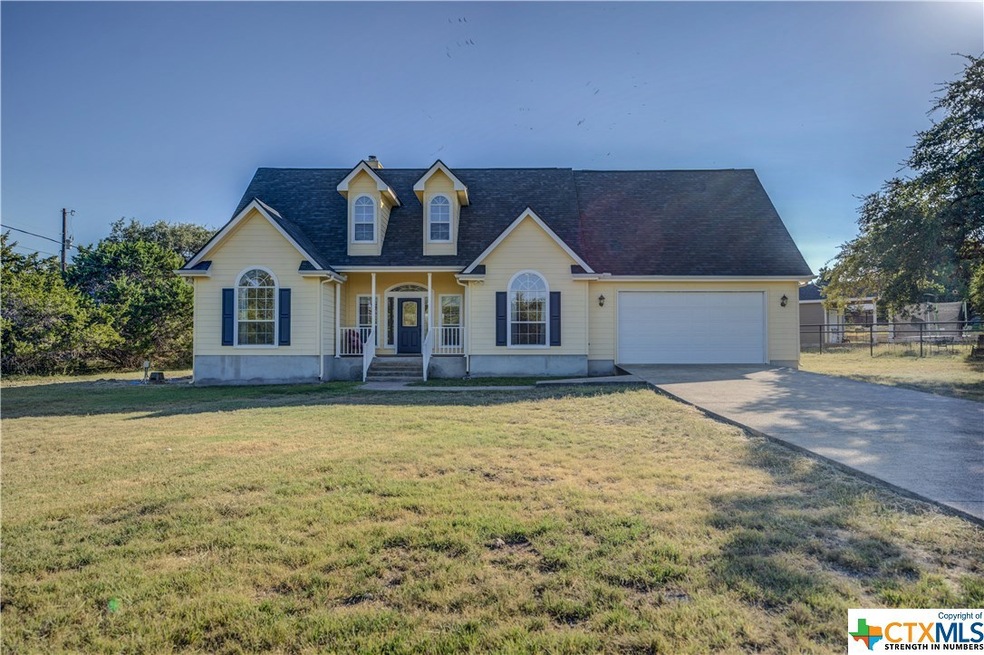
This beautiful custom home sits on 1/2 acre lot and is move-in ready! Inside features all bedrooms on main level with a bonus room upstairs (game room, office, guest bedroom etc.). Open kitchen/living area, custom cabinets, breakfast bar for extra seating and granite counters. Master suite includes double vanity, separate shower and garden tub, plus walk in closet. Outside features double pane windows, gutters, large back patio and a covered front porch.
This neighborhood has Guadalupe River Park/Access as well as a community pool and playscape, and a separate area with pavilion, bbq grill, sport court, soccer field, jogging/walking trail and playground.
Come see what all this house and neighborhood has to offer!

Last Agent to Sell the Property

Dana Brunson

Reliance Residential Realty - License #0595243 Listed on: 10/18/2020
Last Buyer's Agent

NON-MEMBER AGENT TEAM

Non Member Office

Home Details

Home Type

  • Single Family

Est. Annual Taxes

  • $4,652

Year Built

  • Built in 2004

Lot Details

  • 24,054 Sq Ft Lot
  • Level Lot
  • Mature Trees

HOA Fees

  • $24 Monthly HOA Fees

Parking

  • 2 Car Attached Garage
  • Front Facing Garage

Home Design

  • Traditional Architecture
  • Slab Foundation
  • Shingle Roof
  • Composition Roof
  • HardiePlank Type
  • Masonry

Interior Spaces

  • 2,119 Sq Ft Home
  • Property has 2 Levels
  • Open Floorplan
  • Vaulted Ceiling
  • Ceiling Fan
  • Recessed Lighting
  • Wood Burning Fireplace
  • Double Pane Windows
  • Entrance Foyer
  • Living Room with Fireplace
  • Multiple Living Areas
  • Formal Dining Room
  • Game Room
  • River Views
  • Walkup Attic
  • Fire and Smoke Detector

Kitchen

  • Electric Range
  • Range Hood
  • Microwave
  • Plumbed For Ice Maker
  • Dishwasher
  • Granite Countertops
  • Disposal

Flooring

  • Carpet
  • Tile
  • Vinyl

Bedrooms and Bathrooms

  • 3 Bedrooms
  • All Bedrooms Down
  • Split Bedroom Floorplan
  • Walk-In Closet
  • 2 Full Bathrooms
  • Double Vanity
  • Garden Bath
  • Walk-in Shower

Laundry

  • Laundry Room
  • Laundry on main level
  • Sink Near Laundry
  • Laundry Tub
  • Washer and Electric Dryer Hookup

Outdoor Features

  • In Ground Pool
  • Basketball Court
  • Covered Patio or Porch
  • Rain Gutters

Location

  • Outside City Limits

Utilities

  • Central Heating and Cooling System
  • Heat Pump System
  • Private Water Source
  • Well
  • Electric Water Heater
  • Aerobic Septic System
  • Septic Tank
  • High Speed Internet
  • Phone Available
  • Cable TV Available

Listing and Financial Details

  • Legal Lot and Block 3 / 20
  • Assessor Parcel Number 51411

Community Details

Overview

  • Rivermont Poa
  • Built by Affinity Custom Home
  • Rivermont 4 Subdivision

Amenities

  • Community Barbecue Grill
  • Clubhouse

Recreation

  • Tennis Courts
  • Sport Court
  • Community Playground
  • Community Pool
  • Community Spa
  • Park
  • Trails

Security

  • Controlled Access

Home Details

Home Type

Single Family

Est. Annual Taxes

$4,652

Year Built

Built in 2004

Lot Details

0.55 Acres

HOA Fees

$24 per month

Parking

2

Listing Details

  • Architectural Style: Traditional
  • Directions: From 281 take 46 W to Spring Branch Rd and go right. Another right on Rolling River View then first right on Rustic Oak Lane. First left on Meadow Stream and house is on the right.
  • Garage Yn: Yes
  • Unit Levels: Two
  • Lot Size Acres: 0.5522
  • Lot Size: 153x157
  • Property Sub Type: Single Family Residence
  • Property Sub Type Additional: Single Family Residence
  • Prop. Type: Residential
  • Road Frontage Type: City Street
  • Building Stories: 2
  • Subdivision Name: Rivermont 4
  • Water Body Name: Guadalupe River,Water Access
  • Year Built: 2004
  • Special Features: None
  • Stories: 2

Interior Features

  • Accessibility Features: None
  • Appliances: Dishwasher, Electric Range, Electric Water Heater, Disposal, Microwave, Plumbed For Ice Maker, Range Hood, Water Heater, Some Electric Appliances, Range
  • Full Bathrooms: 2
  • Total Bedrooms: 3
  • Fireplace Features: Living Room, Wood Burning
  • Fireplaces: 1
  • Fireplace: Yes
  • Flooring: Carpet, Tile, Vinyl
  • Interior Amenities: All Bedrooms Down, Attic, Ceiling Fan(s), Dining Area, Separate/Formal Dining Room, Double Vanity, Entrance Foyer, Granite Counters, Game Room, Garden Tub/Roman Tub, High Ceilings, Master Downstairs, Multiple Living Areas, MultipleDining Areas, Main Level Master, Open Floorplan, Recessed Lighting, Split Bedrooms, Separate Shower, Vaulted Ceiling(s), Walk-In Closet(s)
  • Living Area: 2119.0
  • Private Spa: No
  • Window Features: Double Pane Windows
  • ResoLivingAreaSource: Appraiser

Exterior Features

  • Builder Name: Affinity Custom Home
  • Construction Type: HardiPlank Type, Masonry
  • Exterior Features: Porch, Patio, Rain Gutters
  • Fencing: None
  • Foundation Details: Slab
  • Lot Features: Level, Mature Trees, Outside City Limits
  • Patio And Porch Features: Covered, Patio, Porch
  • Pool Features: Community, In Ground
  • Property Condition: Resale
  • Roof: Composition, Shingle
  • View: River, Water
  • View: Yes
  • Waterfront: No

Garage/Parking

  • Attached Garage: Yes
  • Garage Spaces: 2.0
  • Parking Features: Attached, Garage Faces Front, Garage

Utilities

  • Cooling: Central Air, Electric, Heat Pump, 1 Unit
  • Cooling Y N: Yes
  • Heating: Central, Electric, Heat Pump
  • Heating Yn: Yes
  • Laundry Features: Washer Hookup, Electric Dryer Hookup, Laundry in Utility Room, Main Level, Laundry Room, Laundry Tub, Sink
  • Security: Controlled Access, Smoke Detector(s)
  • Sewer: Not Connected (at lot), Aerobic Septic, Public Sewer, Septic Tank
  • Utilities: Cable Available, Electricity Available, High Speed Internet Available, Phone Available, Trash Collection Private, Water Available
  • Water Source: Not Connected (at lot), Private, See Remarks, Well

Condo/Co-op/Association

  • Association Fee: 291.0
  • Association Fee Frequency: Annually
  • Association Name: Rivermont POA
  • Association: Yes
  • Community Features: Barbecue, Basketball Court, Clubhouse, Playground, Park, Sport Court(s), Tennis Court(s), Trails/Paths, Community Pool

Schools

  • Junior High Dist: Comal ISD

Lot Info

  • Parcel #: 51411
  • ResoLotSizeUnits: Acres

Tax Info

  • Tax Annual Amount: 4652.0
  • Tax Block: 20
  • Tax Lot: 3
  • Tax Year: 2020

Ownership History

We collect this data history from publicly available records. To have your information removed, we recommend requesting removal directly through your county’s website.

Date Name Owned For Owner Type

Purchase Details

Closed on
Jan 14, 2026
Sold by
Bought by
Current Estimated Value
$459,255

Purchase Details

Listed on
Oct 18, 2020
Closed on
Dec 14, 2020
Sold by
Bought by
Seller's Agent
Dana Brunson
Reliance Residential Realty -
Buyer's Agent
NON-MEMBER AGENT TEAM
Non Member Office
List Price
$339,000

Home Financials for this Owner

Home Financials are based on the most recent Mortgage that was taken out on this home.
Avg. Annual Appreciation
5.71%
Original Mortgage
$336,000
Interest Rate
2.8%
Mortgage Type
VA

Purchase Details

Closed on
Dec 15, 2005
Sold by
Bought by

Home Financials for this Owner

Home Financials are based on the most recent Mortgage that was taken out on this home.
Original Mortgage
$210,205
Interest Rate
6.3%
Mortgage Type
New Conventional
Source: Public Records
Create a Home Valuation Report for This Property
The Home Valuation Report is an in-depth analysis detailing your home's value as well as a comparison with similar homes in the area

Home Values in the Area

Source: Public Records

Average Home Value in this Area


Source: Public Records

Purchase History

We collect this data history from publicly available records. To have your information removed, we recommend requesting removal directly through your county’s website.

Date Buyer Sale Price Title Company
-- None Listed On Document
-- None Available
-- Ctc
Source: Public Records

Mortgage History

We collect this data history from publicly available records. To have your information removed, we recommend requesting removal directly through your county’s website.

Date Status Borrower Loan Amount
Previous Owner $336,000
Previous Owner $210,205
Source: Public Records

Property History

We collect this data history from publicly available records. To have your information removed, we recommend requesting removal directly through your county’s website.

Date Event Price List to Sale Price per Sq Ft
12/14/2020 12/14/20 Sold -- -- --
11/14/2020 11/14/20 Pending -- -- --
10/18/2020 10/18/20 For Sale $339,000 -- $160 / Sq Ft
Source: Central Texas MLS (CTXMLS)

Tax History

We collect this data history from publicly available records. To have your information removed, we recommend requesting removal directly through your county’s website.

Year Tax Paid Tax Assessment Tax Assessment Total Assessment is a certain percentage of the fair market value that is determined by local assessors to be the total taxable value of land and additions on the property. Land Improvement
2025 $5,908 $438,110 $65,950 $372,160
2024 $5,908 $397,090 $72,480 $324,610
2023 $5,908 $462,670 $82,950 $379,720
2022 $6,774 $400,910 $67,590 $333,320
2021 $4,558 $255,850 $31,280 $224,570
2020 $4,652 $251,060 $31,280 $219,780
2019 $4,846 $255,340 $23,700 $231,640
2018 $4,345 $229,540 $19,750 $209,790
2017 $4,449 $236,920 $15,800 $221,120
2016 $4,195 $223,350 $15,800 $207,550
2015 $3,723 $213,840 $15,800 $198,040
2014 $3,723 $198,260 $15,800 $182,460
Source: Public Records

Agents Affiliated with this Home

  • Section Image
  • Section Image
See All Agents

Map

Source: Central Texas MLS (CTXMLS)

MLS Number: 424636

Central Texas MLS (CTXMLS)

APN: 45-0790-2655-00

Your Personal Tour Guide

Ask me questions while you tour the home.