
Colleen Steigerwalt
HOWARD HANNA REAL ESTATE SERVICES
(412) 776-0522
115 Total Sales
1 in North Huntingdon
$1,100,000 Price


Estimated Value: $140,000 - $192,000
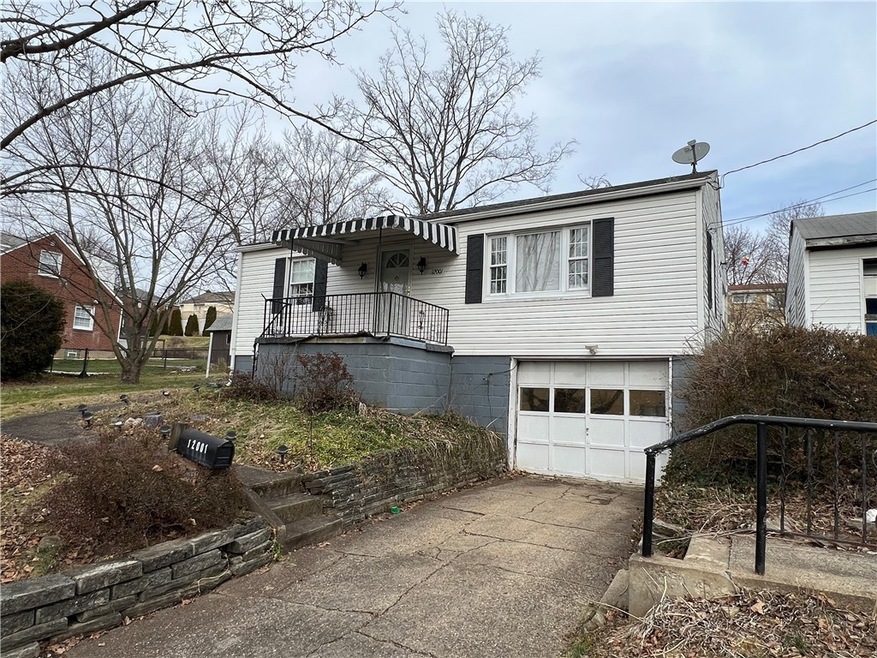
This charming ranch is conveniently located on a quiet dead-end street in the heart of Norwin School District not far from the convenience of Route 30. The main level offers a living room with gas fireplace, dining room, kitchen with plenty of cabinet storage, two spacious bedrooms, and a full bath. The lower level is partially finished with a family room and a one-car integral garage. You will also find extra storage space in the two-car detached garage.
Last Agent to Sell the Property
CHAPMAN KOURY REAL ESTATE SERVICES INC License #RS355482 Listed on: 02/12/2024
Last Buyer's Agent
CHAPMAN KOURY REAL ESTATE SERVICES INC License #RS355482 Listed on: 02/12/2024
We collect this data history from publicly available records. To have your information removed, we recommend requesting removal directly through your county’s website.
Colleen Steigerwalt
HOWARD HANNA REAL ESTATE SERVICES
(412) 776-0522
115 Total Sales
1 in North Huntingdon
$1,100,000 Price
Jesse Wig
LIFESPACE REAL ESTATE
(412) 912-4866
107 Total Sales
1 in North Huntingdon
$362,500 Price
Pierre Khoury
BERKSHIRE HATHAWAY THE PREFERRED REALTY
(724) 670-3549
136 Total Sales
1 in North Huntingdon
$243,000 Price
Lindsay Neary
COLDWELL BANKER REALTY
(878) 309-6395
53 Total Sales
4 in North Huntingdon
$171K - $263K Price Range
Cory Fast
FOUNDATIONS REAL ESTATE AGENCY, LLC
(412) 324-3389
79 Total Sales
5 in North Huntingdon
$190K - $299K Price Range
John Marzullo
COMPASS PENNSYLVANIA, LLC
(724) 952-3574
1,383 Total Sales
4 in North Huntingdon
$185K - $230K Price Range
We collect this data history from publicly available records. To have your information removed, we recommend requesting removal directly through your county’s website.
| Date | Buyer | Sale Price | Title Company |
|---|---|---|---|
| $117,500 | None Listed On Document |
We collect this data history from publicly available records. To have your information removed, we recommend requesting removal directly through your county’s website.
| Date | Status | Borrower | Loan Amount |
|---|---|---|---|
| Open | $177,292 | ||
| Previous Owner | Foscoe Richard W | $66,000 | |
| Previous Owner | Foscoe Gladys R | $60,000 | |
| Previous Owner | Foscoe Gladys R | $46,000 | |
| Previous Owner | Foscoe Gladys R | $35,100 |
We collect this data history from publicly available records. To have your information removed, we recommend requesting removal directly through your county’s website.
| Date | Event | Price | List to Sale | Price per Sq Ft |
|---|---|---|---|---|
| 10/25/2024 10/25/24 | Sold | $117,500 | -34.7% | $117 / Sq Ft |
| 06/17/2024 06/17/24 | Pending | -- | -- | -- |
| 05/01/2024 05/01/24 | Price Changed | $180,000 | -5.3% | $179 / Sq Ft |
| 04/09/2024 04/09/24 | Price Changed | $190,000 | -9.5% | $188 / Sq Ft |
| 03/28/2024 03/28/24 | Price Changed | $210,000 | -4.5% | $208 / Sq Ft |
| 02/13/2024 02/13/24 | For Sale | $220,000 | -- | $218 / Sq Ft |
We collect this data history from publicly available records. To have your information removed, we recommend requesting removal directly through your county’s website.
| Year | Tax Paid | Tax Assessment Tax Assessment Total Assessment is a certain percentage of the fair market value that is determined by local assessors to be the total taxable value of land and additions on the property. | Land | Improvement |
|---|---|---|---|---|
| 2026 | $2,173 | $15,540 | $4,590 | $10,950 |
| 2025 | $2,046 | $15,540 | $4,590 | $10,950 |
| 2024 | $1,955 | $15,540 | $4,590 | $10,950 |
| 2023 | $1,847 | $15,540 | $4,590 | $10,950 |
| 2022 | $1,831 | $15,540 | $4,590 | $10,950 |
| 2021 | $1,831 | $15,540 | $4,590 | $10,950 |
| 2020 | $1,794 | $15,540 | $4,590 | $10,950 |
| 2019 | $1,749 | $15,540 | $4,590 | $10,950 |
| 2018 | $1,712 | $15,540 | $4,590 | $10,950 |
| 2017 | $1,674 | $15,540 | $4,590 | $10,950 |
| 2016 | $1,608 | $15,540 | $4,590 | $10,950 |
| 2015 | $1,608 | $15,540 | $4,590 | $10,950 |
| 2014 | $1,579 | $15,540 | $4,590 | $10,950 |
SC
Seller's Agent in 2024
Samuel Chapman
CHAPMAN KOURY REAL ESTATE SERVICES INC
(412) 889-1059
6 Total Sales
Source: West Penn Multi-List
MLS Number: 1640852
APN: 54-07-13-0-075
Disclaimer: Certain information contained herein is derived from information provided by parties other than Homes.com. All information provided is deemed reliable, but is not guaranteed to be accurate and should be independently verified.
IDX information is provided exclusively for personal, non-commercial use, and may not be used for any purpose other than to identify prospective properties consumers may be interested in purchasing.
Information is deemed reliable but not guaranteed.
Ask me questions while you tour the home.