
Patrick Bergen
Salt Marsh Realty LLC
(803) 902-7096
45 Total Sales
1 in South Garden
$152,000 Price

Estimated Value: $422,735
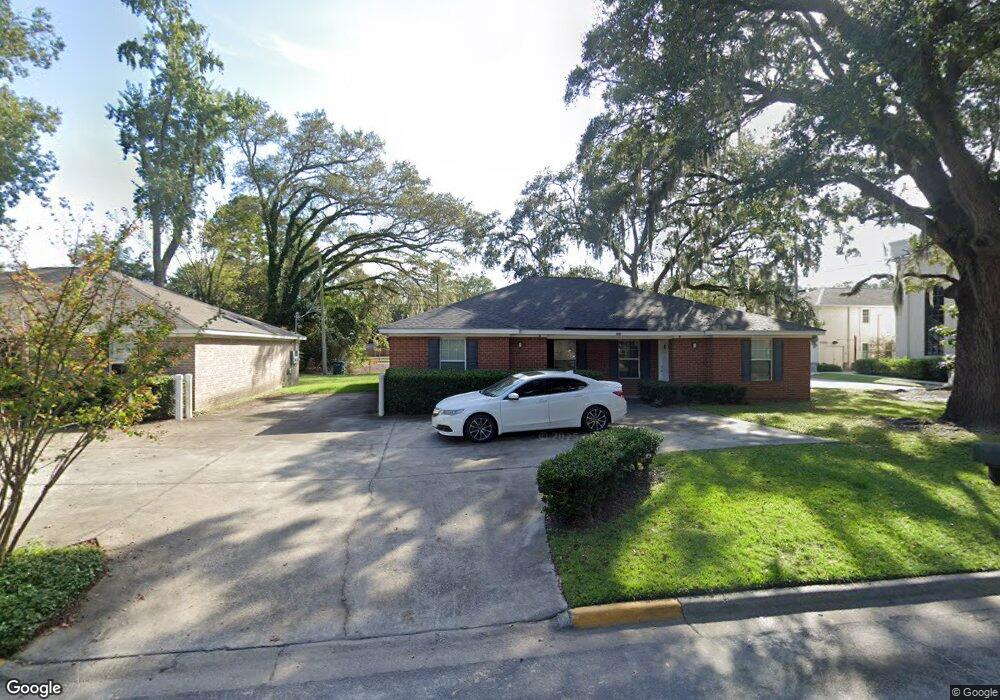
We have been alerted to a scammer using this property info so if you do not physically arrive and make application at 310 East Montgomery Crossroad East Montgomery Crossroad Suite 15 you have been scammed 1201 East 68th Street is a 1,000 sf approx. TWO B/R TWO BATH red brick duplex on the corner in front of Community Bible Church.It has a furnished kitchen with Ref'g range and dishwasher, laundry room area, with small exterior storage closet.
Last Agent to Rent the Property
Alvin L. Davis Realty Company License #132804 Listed on: 11/23/2022
Patrick Bergen
Salt Marsh Realty LLC
(803) 902-7096
45 Total Sales
1 in South Garden
$152,000 Price
Junior Matthews
LPT Realty LLC
(912) 622-6540
138 Total Sales
1 in South Garden
$220,000 Price
Melissa Stanford
Next Move Real Estate LLC
(912) 461-4962
121 Total Sales
2 in South Garden
$245K - $282K Price Range
Lisa French
NorthGroup Real Estate
(404) 383-8531
60 Total Sales
2 in South Garden
$450,000 Price Range
Teresa Cowart
RE/MAX Accent
(912) 461-4527
1,941 Total Sales
3 in South Garden
$130K - $345K Price Range
Sam Clark
Parker Scott Properties
(912) 461-2153
31 Total Sales
1 in South Garden
$450,000 Price
We collect this data history from publicly available records. To have your information removed, we recommend requesting removal directly through your county’s website.
| Date | Buyer | Sale Price | Title Company |
|---|---|---|---|
| -- | -- | ||
| Davis Andrew J | -- | -- | |
| Sanders 68 Llc | -- | -- |
We collect this data history from publicly available records. To have your information removed, we recommend requesting removal directly through your county’s website.
| Date | Status | Borrower | Loan Amount |
|---|---|---|---|
| Previous Owner | $263,000 |
We collect this data history from publicly available records. To have your information removed, we recommend requesting removal directly through your county’s website.
| Date | Event | Price | List to Sale | Price per Sq Ft |
|---|---|---|---|---|
| 12/29/2022 12/29/22 | Rented | $1,300 | 0.0% | -- |
| 11/29/2022 11/29/22 | Under Contract | -- | -- | -- |
| 11/23/2022 11/23/22 | For Rent | $1,300 | -- | -- |
We collect this data history from publicly available records. To have your information removed, we recommend requesting removal directly through your county’s website.
| Year | Tax Paid | Tax Assessment Tax Assessment Total Assessment is a certain percentage of the fair market value that is determined by local assessors to be the total taxable value of land and additions on the property. | Land | Improvement |
|---|---|---|---|---|
| 2026 | $3,024 | $151,240 | $27,000 | $124,240 |
| 2025 | $3,024 | $106,000 | $21,600 | $84,400 |
| 2024 | $3,064 | $106,000 | $21,600 | $84,400 |
| 2023 | $930 | $137,760 | $21,600 | $116,160 |
| 2022 | $2,041 | $76,240 | $6,480 | $69,760 |
| 2021 | $2,858 | $66,200 | $6,480 | $59,720 |
| 2020 | $2,092 | $66,240 | $6,480 | $59,760 |
| 2019 | $3,832 | $66,240 | $6,480 | $59,760 |
| 2018 | $1,777 | $56,280 | $6,480 | $49,800 |
| 2017 | $1,676 | $57,160 | $6,480 | $50,680 |
| 2016 | $1,495 | $51,240 | $6,480 | $44,760 |
| 2015 | $2,408 | $39,400 | $6,000 | $33,400 |
| 2014 | $3,021 | $53,120 | $0 | $0 |
Landlord's Agent in 2022
Andrew Davis
Alvin L. Davis Realty Company
(912) 656-5633
3 Total Sales
Source: Hive MLS
MLS Number: SA280669
Disclaimer: Certain information contained herein is derived from information provided by parties other than Homes.com. All information provided is deemed reliable, but is not guaranteed to be accurate and should be independently verified.
IDX information is provided exclusively for personal, non-commercial use, and may not be used for any purpose other than to identify prospective properties consumers may be interested in purchasing.
Information is deemed reliable but not guaranteed.
Ask me questions while you tour the home.