
Vipin Gulati
RE/MAX Professionals Select
(708) 859-6295
264 Total Sales
2 in West Bolingbrook
$551K - $570K Price Range

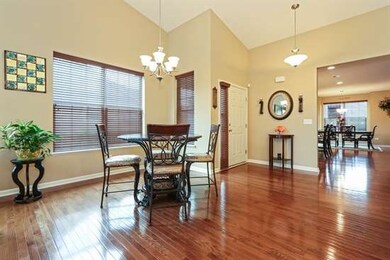


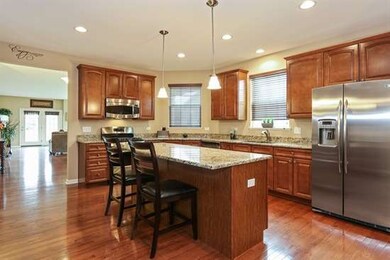


Fabulous Ranch style town home!HUGE kitchen, upgraded cabinetry, granite counters & SS appliances!Open floor plan w/9 ft ceilings!Spacious Living Room w/vaulted ceiling leads to deck overlooks open space!Luxury master suite w/dual vanity, soaker tub, separate shower & large walk-in closet.Deep pour finished basement w/ 3rd br, full bath & huge rec area that can accommodate many configurations!ASK about 5% downpayment
Last Agent to Sell the Property
RE/MAX of Naperville License #475134211 Listed on: 08/06/2014
Vipin Gulati
RE/MAX Professionals Select
(708) 859-6295
264 Total Sales
2 in West Bolingbrook
$551K - $570K Price Range
Bernard Cobb
RE/MAX of Naperville
(708) 905-8047
163 Total Sales
1 in West Bolingbrook
$450,000 Price
Deneen Ruffolo
Realty Executives Midwest
(708) 286-5683
91 Total Sales
2 in West Bolingbrook
$510K - $555K Price Range
Jaeh Korwitts
Compass
(630) 756-5654
101 Total Sales
1 in West Bolingbrook
$470,000 Price
Carlyn Jackson
Real People Realty
(708) 840-8905
39 Total Sales
1 in West Bolingbrook
$467,000 Price
Tisha Krakowski
RE/MAX Ultimate Professionals
(815) 524-0126
111 Total Sales
1 in West Bolingbrook
$593,500 Price
We collect this data history from publicly available records. To have your information removed, we recommend requesting removal directly through your county’s website.
| Year | Tax Paid | Tax Assessment Tax Assessment Total Assessment is a certain percentage of the fair market value that is determined by local assessors to be the total taxable value of land and additions on the property. | Land | Improvement |
|---|---|---|---|---|
| 2026 | $1,938 | $161,412 | $58,463 | $102,949 |
| 2025 | $1,913 | $158,248 | $57,317 | $100,931 |
| 2024 | $1,913 | $155,146 | $56,194 | $98,952 |
| 2023 | $1,853 | $152,105 | $55,093 | $97,012 |
| 2022 | $1,834 | $149,123 | $54,013 | $95,110 |
| 2021 | $1,806 | $146,200 | $52,954 | $93,246 |
| 2020 | $1,784 | $144,702 | $52,412 | $92,290 |
| 2019 | $1,722 | $141,866 | $51,385 | $90,481 |
| 2018 | $1,686 | $139,085 | $50,378 | $88,707 |
| 2017 | $1,662 | $136,359 | $49,391 | $86,968 |
| 2016 | $1,611 | $133,686 | $48,423 | $85,263 |
| 2015 | $1,589 | $131,679 | $47,696 | $83,983 |
| 2014 | $1,557 | $129,100 | $46,762 | $82,338 |
Seller's Agent in 2014
Randy Malleos
RE/MAX
(630) 292-4194
47 Total Sales
Seller Co-Listing Agent in 2014
Nick Malleos
RE/MAX
(630) 660-3043
71 Total Sales
Buyer's Agent in 2014
Edward Hall
Baird Warner
(630) 205-4700
219 Total Sales
Source: Midwest Real Estate Data (MRED)
MLS Number: MRD08694394
Disclaimer: Certain information contained herein is derived from information provided by parties other than Homes.com. All information provided is deemed reliable, but is not guaranteed to be accurate and should be independently verified.
All data is obtained from various sources and may not have been verified by broker or MLS GRID. Supplied Open House Information is subject to change without notice. All information should be independently reviewed and verified for accuracy. Properties may or may not be listed by the office/agent presenting the information. Some IDX listings have been excluded from this website.
Listings courtesy of Midwest Real Estate Data (MRED) as distributed by MLS GRID.
Based on information submitted to the MLS GRID
Ask me questions while you tour the home.