NOT LISTED FOR SALE

1201 Marlowe Dr Macon, GA 31210

Estimated Value: $289,000 - $392,000

4 Beds
2.5 Baths
2,480 Sq Ft
$130/Sq Ft Est. Value

Sale Details

Date Sold: October 2, 2015

Last sale price $155,000 $62 Per Sq Ft

Est. 105% increase in value since last sale

Current estimated payment $1,931 / mo

195 Days on Market

Highlights

  • Deck
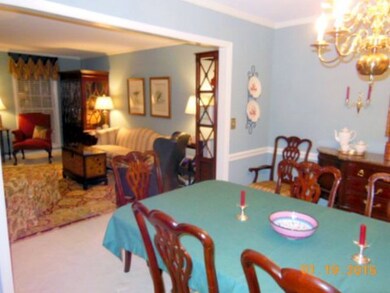
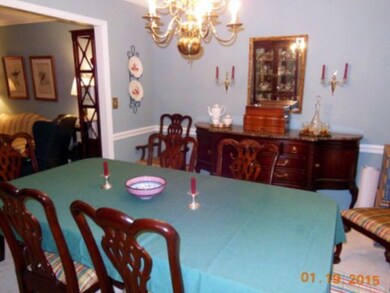
  • Formal Dining Room
  • Brick or Stone Mason
  • Wooded Lot
  • Attached Garage
  • Walk-In Closet

About This Home

As of October 2015

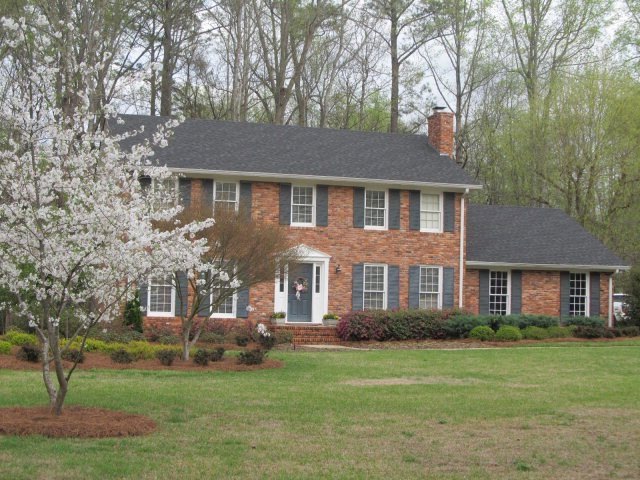
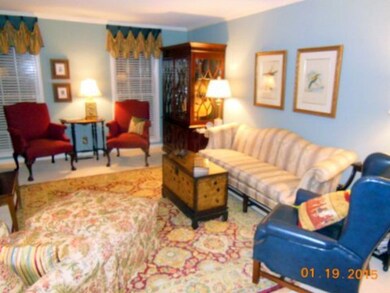
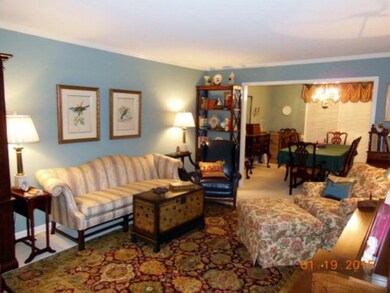
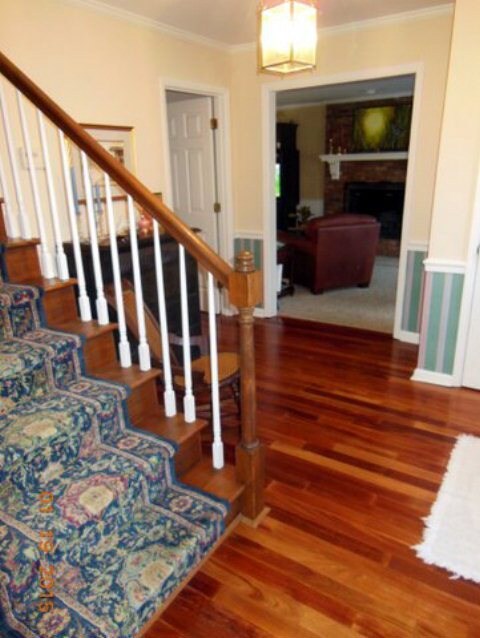
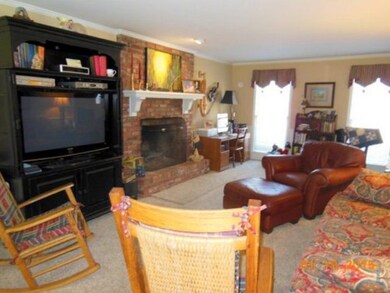
Fabulous all brick home perfectly situated on the Cherry Blossom Trail. Priced to sell and to make your own. 4 BR/2.5 BA. Huge newly landscaped front yard, big deck overlooks private back yard. large family room with fireplace opens to breakfast area and kitchen. Separate LR & DR. Springdale/Howard schools. Friendly neighborhood great for biking and walking. Lots of fresh paint inside. Move in ready!

Last Agent to Sell the Property

Laura Bechtel

Sheridan, Solomon & Associates License #342921 Listed on: 02/09/2015

Last Buyer's Agent

Bonnie Collins

Coldwell Banker Free Realty, LLC License #280507

Coldwell Banker Free Realty, LLC

Home Details

Home Type

  • Single Family

Year Built

  • Built in 1980

Lot Details

  • 33,541 Sq Ft Lot
  • Wooded Lot

Home Design

  • Brick or Stone Mason

Interior Spaces

  • 2,480 Sq Ft Home
  • 2-Story Property
  • Whole House Fan
  • Family Room with Fireplace
  • Living Room
  • Formal Dining Room
  • Carpet
  • Crawl Space
  • Storage In Attic

Kitchen

  • Built-In Electric Oven
  • Electric Range
  • Dishwasher
  • Disposal

Bedrooms and Bathrooms

  • 4 Bedrooms
  • Primary bedroom located on second floor
  • Walk-In Closet

Parking

  • Attached Garage
  • Garage Door Opener

Schools

  • Springdale Elementary School
  • Howard Middle School
  • Howard High School

Utilities

  • Central Heating
  • Heat Pump System
  • Heating System Uses Natural Gas
  • Cable TV Available

Additional Features

  • Deck
  • Serial Number 1

Community Details

  • Wesleyan Woods Subdivision

Listing and Financial Details

  • Assessor Parcel Number M051-0165
  • Tax Block 105A

Home Details

Home Type

Single Family

Year Built

Built in 1980

Lot Details

0.77 Acres

Listing Details

  • FILLACRES: 0.77
  • Estimated Total Sq Ft: 2480.00
  • Comm Sell: 3.00
  • Comm Sell Type: %
  • Directions: Northside Dr to Marlowe. House sits on left where Marlowe ends on Oxford Rd
  • Handicap Features: No
  • In City: No
  • Unit Levels: Two
  • Listing Member Name: Laura Bechtel
  • Listing Office Short Id: o114
  • Certificate of Permanent Location Recorded: No
  • OCCUPANCY: Vacant
  • Plat Book: 49
  • Property Sub Type: Single Family Residence
  • Prop. Type: Residential
  • Room 1 Level: First
  • Room 2 Level: First
  • Room 3 Level: First
  • Bedroom 2 Level: Second
  • Dining Room Level: First
  • Kitchen Level: First
  • Living Room Level: First
  • Primary Bedroom Level: Second
  • Selling Financing: Conventional
  • Selling Member Short Id: collins5
  • Selling Office Short Id: o115
  • Assessor Parcel Number: M051-0165
  • Year Built: 1980
  • Special Features: None

Interior Features

  • Room Features: Carpet, Vinyl, Wood
  • Appliances: Built-In Electric Oven, Dishwasher, Disposal, Electric Range
  • Estimated Main Sq Ft: 2480.00
  • Has Basement: No
  • Basement Features: Crawl Space
  • Lower Floor 1 Bedrooms: 4
  • Dining Room Type: Separate
  • Lower Floor 1 Half Bathrooms: 1
  • Interior Amenities: Attic Storage, Carpeted Floors, Fireplace, Pantry, Walk-In Closet(s), Whole House Fan
  • New Construction: No
  • Fireplaces: 1
  • Other Equipment: Cable
  • Lower Floor 1 Bedrooms: Addl Room 1, Addl Room 2, Addl Room 3, Bedroom 2, Bedroom 3, Bedroom 4, Dining Room, Family Room, Kitchen, Living Room, Master Bedroom
  • Bedroom 3 Level: Second
  • Bedroom 4 Level: Second
  • Family Room Level: First
  • Total Bathrooms: 3.00

Exterior Features

  • Construction Type: Brick
  • Exterior Features: Deck, Wooded
  • On Golf Course: No
  • Waterfront: No

Garage/Parking

  • Parking Features: Attached, Garage Door Opener, With Door(s)

Utilities

  • Cooling: Heat Pump
  • Heating: Central, Heat Pump, Natural Gas
  • Sewer: County
  • Water Source: County

Schools

  • Elementary School: Springdale Elementary
  • High School: Howard
  • Middle School: Howard Middle

Lot Info

  • Deed Page: 78
  • Land Lease Purchase: No
  • Plat Page: 63

Tax Info

  • Year: 2013

Ownership History

We collect this data history from publicly available records. To have your information removed, we recommend requesting removal directly through your county’s website.

Date Name Owned For Owner Type

Purchase Details

Listed on
Feb 9, 2015
Closed on
Oct 2, 2015
Sold by
Bought by
Seller's Agent
Laura Bechtel
Sheridan, Solomon & Associates
Buyer's Agent
Bonnie Collins
Coldwell Banker Free Realty, LLC
List Price
$174,900
Sold Price
$155,000
Premium/Discount to List
-$19,900
-11.38%
Current Estimated Value
$318,232

Home Financials for this Owner

Home Financials are based on the most recent Mortgage that was taken out on this home.
Estimated Appreciation
$163,232
Avg. Annual Appreciation
7.06%
Original Mortgage
$147,250
Interest Rate
0.0393%
Mortgage Type
New Conventional

Purchase Details

Closed on
Jun 14, 1993
Sold by
Bought by
Source: Public Records
Create a Home Valuation Report for This Property
The Home Valuation Report is an in-depth analysis detailing your home's value as well as a comparison with similar homes in the area

Purchase History

We collect this data history from publicly available records. To have your information removed, we recommend requesting removal directly through your county’s website.

Date Buyer Sale Price Title Company
$155,000 --
-- --
Source: Public Records

Mortgage History

We collect this data history from publicly available records. To have your information removed, we recommend requesting removal directly through your county’s website.

Date Status Borrower Loan Amount
Closed $147,250
Closed $55,000
Source: Public Records

Property History

We collect this data history from publicly available records. To have your information removed, we recommend requesting removal directly through your county’s website.

Date Event Price List to Sale Price per Sq Ft
10/02/2015 10/02/15 Sold $155,000 -11.4% $63 / Sq Ft
08/23/2015 08/23/15 Pending -- -- --
02/09/2015 02/09/15 For Sale $174,900 -- $71 / Sq Ft
Source: Middle Georgia MLS

Tax History

We collect this data history from publicly available records. To have your information removed, we recommend requesting removal directly through your county’s website.

Year Tax Paid Tax Assessment Tax Assessment Total Assessment is a certain percentage of the fair market value that is determined by local assessors to be the total taxable value of land and additions on the property. Land Improvement
2025 $2,552 $103,843 $16,000 $87,843
2024 $2,637 $103,843 $16,000 $87,843
2023 $2,265 $89,202 $16,000 $73,202
2022 $2,824 $81,577 $15,702 $65,875
2021 $2,873 $75,593 $14,988 $60,605
2020 $2,743 $70,663 $14,274 $56,389
2019 $2,766 $70,663 $14,274 $56,389
2018 $4,416 $70,663 $14,274 $56,389
2017 $2,509 $66,974 $14,274 $52,700
2016 $1,903 $64,340 $14,274 $50,065
2015 $2,916 $66,545 $14,274 $52,270
2014 $974 $66,545 $14,274 $52,270
Source: Public Records

Agents Affiliated with this Home

  • Section Image
  • Section Image
See All Agents

Map

Source: Middle Georgia MLS

MLS Number: 129361

Middle Georgia MLS

APN: M051-0165

Your Personal Tour Guide

Ask me questions while you tour the home.