
Malcolm Payne
Payne Realty GA
(470) 747-6786
155 Total Sales
1 in South End
$230,000 Price


Estimated Value: $294,000 - $326,000
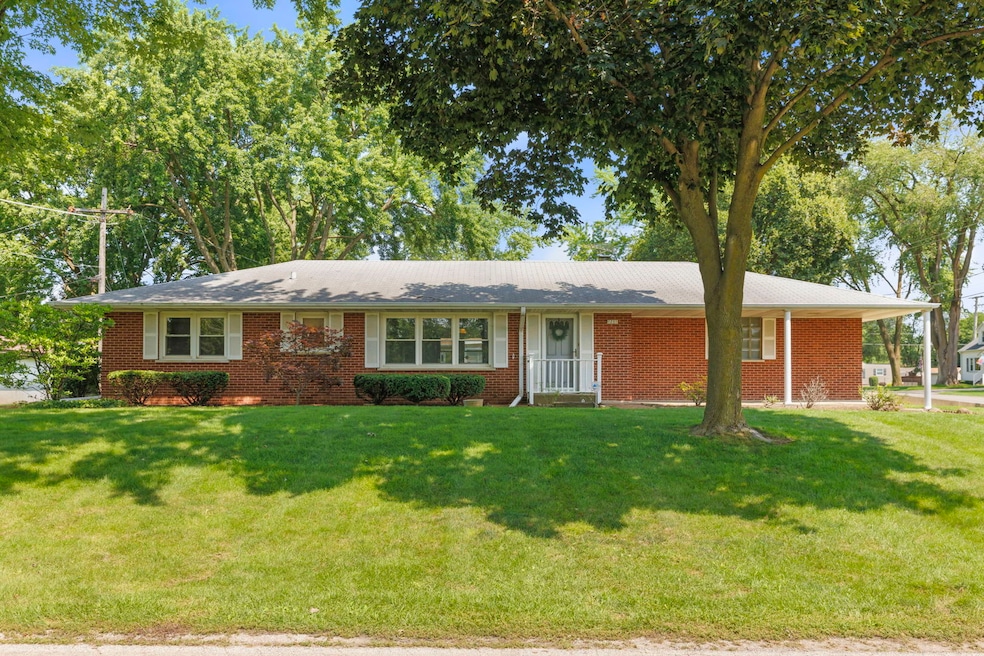
Terrific curb appeal in this 1-story ALL BRICK ranch home! The living room features guest closet and huge window for excellent daylight! The dining room opens to the kitchen which has tons of cabinets, quartz counters, tile backsplash, gas cooktop and ceiling fan with lighting. The bedrooms have hardwood floors under the neutral carpeting and offer lighted ceiling fans, oversized closets and easy access to the hall bath with jet tub. Entertain or relax in the lower level family with bar area, powder room and unbelievable storage! Expansive private covered patio, lets you enjoy the gorgeous yard, no matter the weather! Oversized 2-car sideloading garage. Radiant hot water heating throughout with reconditioned boiler. NEWer windows. NEWer water heater (2019), NEW gas valve (2024). Unincorporated Aurora with public water and sewer = lower taxes! Quick access to Lake St makes this a commuter's dream! Don't miss it!
Last Agent to Sell the Property
Keller Williams Infinity License #475162886 Listed on: 07/31/2025
We collect this data history from publicly available records. To have your information removed, we recommend requesting removal directly through your county’s website.
Malcolm Payne
Payne Realty GA
(470) 747-6786
155 Total Sales
1 in South End
$230,000 Price
Jahari Thompson
Epique Realty Inc
(877) 460-7405
17 Total Sales
1 in South End
$202,500 Price
Annette Kallevik
Bespoke Realty Group, LLC
(224) 268-9834
45 Total Sales
1 in South End
$265,000 Price
Bryan Cool
Epique Realty Inc
(224) 478-1442
62 Total Sales
2 in South End
$203K - $345K Price Range
Victoria McCoy
RE/MAX In The Village
(708) 905-2512
50 Total Sales
1 in South End
$295,000 Price
Haydee Rosas
Coldwell Banker Realty
(708) 905-8427
122 Total Sales
2 in South End
$150K - $315K Price Range
We collect this data history from publicly available records. To have your information removed, we recommend requesting removal directly through your county’s website.
| Date | Buyer | Sale Price | Title Company |
|---|---|---|---|
| $300,000 | Chicago Title | ||
| Morsch Robert E | -- | None Available |
We collect this data history from publicly available records. To have your information removed, we recommend requesting removal directly through your county’s website.
| Date | Status | Borrower | Loan Amount |
|---|---|---|---|
| Previous Owner | $240,000 |
We collect this data history from publicly available records. To have your information removed, we recommend requesting removal directly through your county’s website.
| Date | Event | Price | List to Sale | Price per Sq Ft |
|---|---|---|---|---|
| 08/29/2025 08/29/25 | Sold | $300,000 | 0.0% | $247 / Sq Ft |
| 08/07/2025 08/07/25 | Pending | -- | -- | -- |
| 07/31/2025 07/31/25 | For Sale | $300,000 | -- | $247 / Sq Ft |
We collect this data history from publicly available records. To have your information removed, we recommend requesting removal directly through your county’s website.
| Year | Tax Paid | Tax Assessment Tax Assessment Total Assessment is a certain percentage of the fair market value that is determined by local assessors to be the total taxable value of land and additions on the property. | Land | Improvement |
|---|---|---|---|---|
| 2025 | $4,209 | $85,191 | $8,200 | $76,991 |
| 2024 | $4,209 | $77,878 | $7,496 | $70,382 |
| 2023 | $3,830 | $69,584 | $6,698 | $62,886 |
| 2022 | $3,873 | $63,489 | $6,111 | $57,378 |
| 2021 | $3,518 | $57,273 | $5,689 | $51,584 |
| 2020 | $3,291 | $53,198 | $5,284 | $47,914 |
| 2019 | $3,136 | $49,290 | $4,896 | $44,394 |
| 2018 | $3,586 | $53,524 | $4,529 | $48,995 |
| 2017 | $3,320 | $49,156 | $4,173 | $44,983 |
| 2016 | $2,935 | $43,538 | $3,974 | $39,564 |
| 2015 | -- | $37,969 | $3,417 | $34,552 |
| 2014 | -- | $38,572 | $3,140 | $35,432 |
| 2013 | -- | $39,188 | $3,095 | $36,093 |
Seller's Agent in 2025
Ricardo Miranda
Keller Williams Infinity
(630) 386-0280
3 in this area
92 Total Sales
Buyer's Agent in 2025
Peter Dominguez
Century 21 Circle - Aurora
(630) 235-3774
2 in this area
89 Total Sales
Source: Midwest Real Estate Data (MRED)
MLS Number: 12411496
APN: 15-29-207-017
Disclaimer: Certain information contained herein is derived from information provided by parties other than Homes.com. All information provided is deemed reliable, but is not guaranteed to be accurate and should be independently verified.
All data is obtained from various sources and may not have been verified by broker or MLS GRID. Supplied Open House Information is subject to change without notice. All information should be independently reviewed and verified for accuracy. Properties may or may not be listed by the office/agent presenting the information. Some IDX listings have been excluded from this website.
Listings courtesy of Midwest Real Estate Data (MRED) as distributed by MLS GRID.
Based on information submitted to the MLS GRID
Ask me questions while you tour the home.