
Mary Young
Coldwell Banker Icon
(855) 665-1490
23 Total Sales
1 in Colton
$650,000 Price
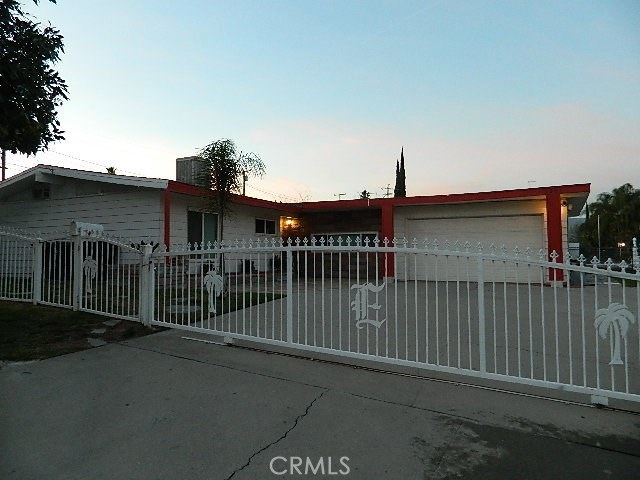
Charming Corner Lot, Pool Home w/RV Parking!!! This home has it all. This home, beautifully renovated a few years ago, features: 4 Bed/2 Bath, 1,915 sqft. on a fully fenced 11,100 sqft. lot w/In ground Pool. Open kitchen with granite counters, wet bar, Living Room, very large separate Family Room w/fireplace, beautiful porcelain tile flooring, granite counters in bathrooms, nice plush carpet in bedrooms, ceiling fans throughout, newer roof. Attached 2 car garage w/direct access. Grounds feature: Tiered Lot w/pool, changing room on private upper level, decorative accents throughout exterior, home with spacious yards, covered living area w/brick oven/BBQ, completely fenced lot w/decorative wrought iron fence and gate in front, 2 car garage, R.V. parking, and more...A Must See! This entertainer's delight is Move-In Ready!! Property centrally located near shopping, parks, schools, and 10 fwy nearby for easy commute.
Last Agent to Sell the Property
Century 21 Masters License #01249438 Listed on: 03/05/2017
We collect this data history from publicly available records. To have your information removed, we recommend requesting removal directly through your county’s website.
Mary Young
Coldwell Banker Icon
(855) 665-1490
23 Total Sales
1 in Colton
$650,000 Price
Andrissa Noriega
DYNASTY REAL ESTATE
(909) 765-1211
50 Total Sales
3 in Colton
$425K - $550K Price Range
Justin Woo
Keller Williams AH/YL
(213) 444-2937
15 Total Sales
1 in Colton
$1,050,000 Price
Evelyn Reyes
PAK HOME REALTY
(213) 545-7915
18 Total Sales
1 in Colton
$350,000 Price
Vania Rincon
EstateX inc.
(855) 926-9843
46 Total Sales
1 in Colton
$500,000 Price
MARLENE FRAUSTO
REALTY ONE GROUP ROADS
(562) 414-6743
35 Total Sales
2 in Colton
$505,000 Price Range
We collect this data history from publicly available records. To have your information removed, we recommend requesting removal directly through your county’s website.
| Date | Buyer | Sale Price | Title Company |
|---|---|---|---|
| $315,000 | Chicago Title Company | ||
| $255,000 | Landwood Title Company | ||
| $156,000 | Landwood Title Company | ||
| -- | None Available |
We collect this data history from publicly available records. To have your information removed, we recommend requesting removal directly through your county’s website.
| Date | Status | Borrower | Loan Amount |
|---|---|---|---|
| Open | $50,000 | ||
| Open | $354,598 | ||
| Closed | $310,651 | ||
| Closed | $309,294 | ||
| Previous Owner | $249,896 | ||
| Previous Owner | $250,371 | ||
| Previous Owner | $6,000,000 |
We collect this data history from publicly available records. To have your information removed, we recommend requesting removal directly through your county’s website.
| Date | Event | Price | List to Sale | Price per Sq Ft | Prior Sale |
|---|---|---|---|---|---|
| 04/25/2017 04/25/17 | Sold | $317,000 | 0.0% | $166 / Sq Ft | |
| 03/05/2017 03/05/17 | For Sale | $317,000 | +24.3% | $166 / Sq Ft | |
| 11/14/2013 11/14/13 | Sold | $254,990 | +2.0% | $133 / Sq Ft | View Prior Sale |
| 10/17/2013 10/17/13 | Pending | -- | -- | -- | |
| 10/10/2013 10/10/13 | Price Changed | $249,990 | -7.4% | $131 / Sq Ft | |
| 10/02/2013 10/02/13 | For Sale | $269,990 | +61.2% | $141 / Sq Ft | |
| 09/06/2013 09/06/13 | Sold | $167,500 | +4.7% | $87 / Sq Ft | View Prior Sale |
| 08/30/2013 08/30/13 | For Sale | $160,000 | 0.0% | $84 / Sq Ft | |
| 08/07/2013 08/07/13 | Pending | -- | -- | -- | |
| 08/05/2013 08/05/13 | For Sale | $160,000 | -- | $84 / Sq Ft |
We collect this data history from publicly available records. To have your information removed, we recommend requesting removal directly through your county’s website.
| Year | Tax Paid | Tax Assessment Tax Assessment Total Assessment is a certain percentage of the fair market value that is determined by local assessors to be the total taxable value of land and additions on the property. | Land | Improvement |
|---|---|---|---|---|
| 2026 | $4,564 | $372,893 | $111,867 | $261,026 |
| 2025 | $4,564 | $365,582 | $109,674 | $255,908 |
| 2024 | $4,353 | $358,414 | $107,524 | $250,890 |
| 2023 | $4,366 | $351,387 | $105,416 | $245,971 |
| 2022 | $4,304 | $344,497 | $103,349 | $241,148 |
| 2021 | $5,850 | $337,743 | $101,323 | $236,420 |
| 2020 | $4,411 | $334,280 | $100,284 | $233,996 |
| 2019 | $4,291 | $327,726 | $98,318 | $229,408 |
| 2018 | $4,222 | $321,300 | $96,390 | $224,910 |
| 2017 | $3,487 | $269,249 | $80,775 | $188,474 |
| 2016 | $3,575 | $263,969 | $79,191 | $184,778 |
| 2015 | $3,461 | $260,003 | $78,001 | $182,002 |
| 2014 | $3,341 | $254,910 | $76,473 | $178,437 |
Seller's Agent in 2017
David Garcia
Century 21 Masters
(909) 802-8808
24 Total Sales
J
Buyer's Agent in 2017
Jorge Vargas
HOMEQUEST REAL ESTATE
(951) 318-8932
1 Total Sale
Buyer Co-Listing Agent in 2017
AIDA GONZALEZ
CENTURY 21 PRIMETIME REALTORS
(909) 728-0000
41 Total Sales
J
Seller's Agent in 2013
JESSICA TRAN
PLATINUM REAL ESTATE GROUP
c
Seller's Agent in 2013
carlos tenorio
Berkshire Hathaway Homeservices California Realty
R
Buyer's Agent in 2013
RAQUEL SUGA
TIMES REALTY
Source: California Regional Multiple Listing Service (CRMLS)
MLS Number: CV17044720
APN: 0161-012-22
Disclaimer: Certain information contained herein is derived from information provided by parties other than Homes.com. All information provided is deemed reliable, but is not guaranteed to be accurate and should be independently verified.
The multiple listing data appearing on this website, or contained in reports produced therefrom, is owned and copyrighted by California Regional Multiple Listing Service, Inc. ("CRMLS") and is protected by all applicable copyright laws. Information provided is for viewer's personal, non-commercial use and may not be used for any purpose other than to identify prospective properties the viewer may be interested in purchasing. All listing data, including but not limited to square footage and lot size is believed to be accurate, but the listing Agent, listing Broker and CRMLS and its affiliates do not warrant or guarantee such accuracy. The viewer should independently verify the listed data prior to making any decisions based on such information by personal inspection and/or contacting a real estate professional.
Based on information from California Regional Multiple Listing Service, Inc. and /or other sources. All data, including all measurements and calculations of area, is obtained from various sources and has not been, and will not be, verified by broker or MLS. All information should be independently reviewed and verified for accuracy. Properties may or may not be listed by the office/agent presenting the information
Ask me questions while you tour the home.