
Steven Melnick
eXp Realty, LLC
(720) 807-7106
66 Total Sales
1 in Cheesman Park
$748,000 Price

Estimated Value: $831,376
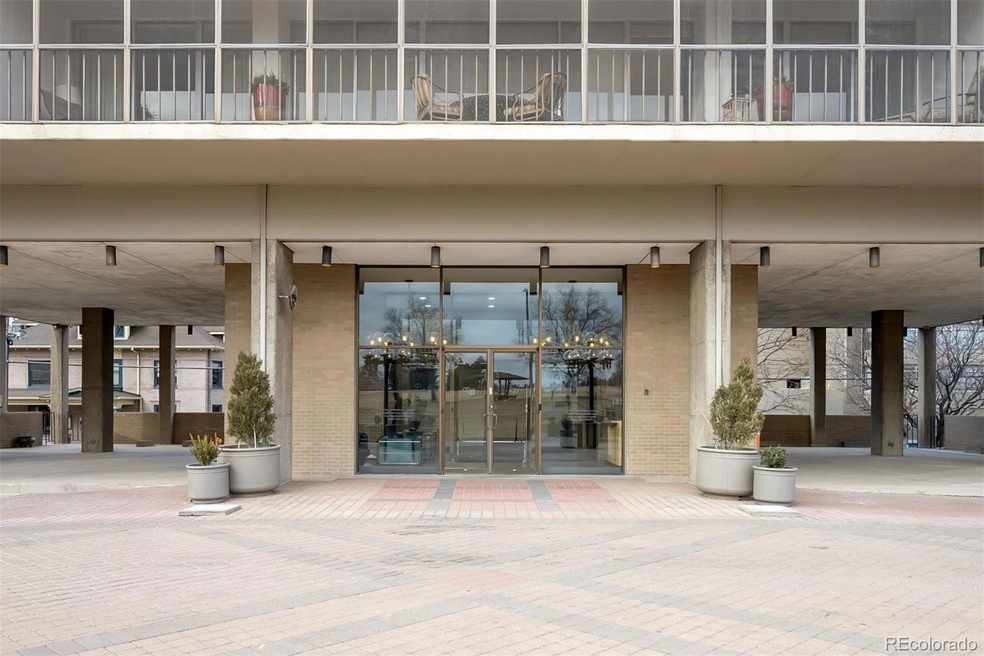
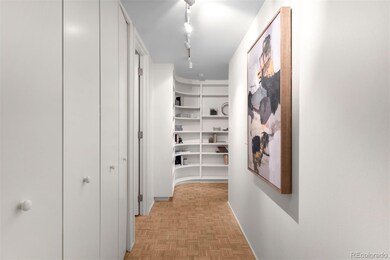
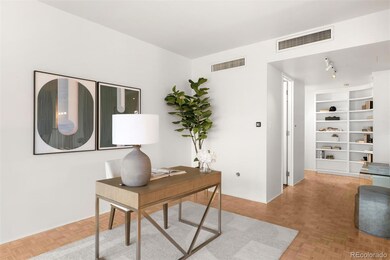
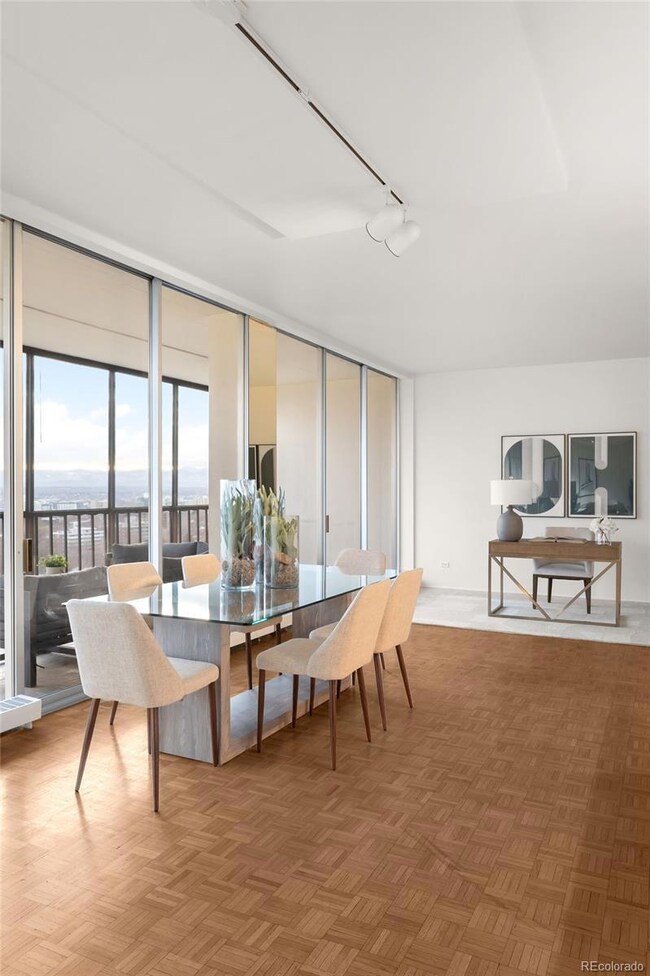
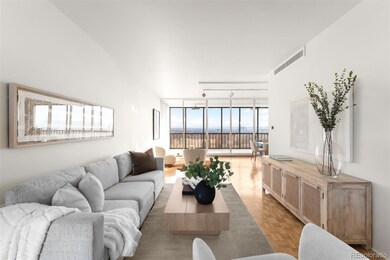
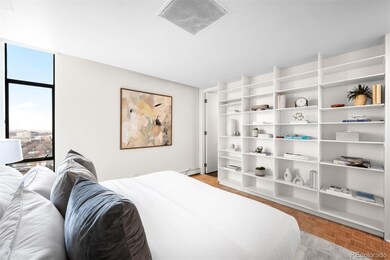
Light and bright 2 bed, 2 bath condo at One Cheesman Place on the 16th floor overlooking Cheesman Park and the front range mountains clear down to Pike’s Peak. For the person who values outdoor space, your front yard is the Park and your living room opens to a 35 ft wide private, screened-in terrace for true indoor-outdoor living and entertaining. The original parquet floor is very cool, as is the open floor plan that allows spaces for TV watching, dining and a desk area. This iconic building, designed in 1969 by noted architect Charles Sink, is the Park’s statement residence for condominium living with a view and is the recipient of the Denver AIA's prestigious 25 Year Award which honors a building that has "stood the test of time and still functions in its original capacity." Building residents are committed to keeping the building in tip-top condition and the HOA has just begun a three year electrical upgrade of the common spaces. SELLER WILL CREDIT BUYER $21,600 AT CLOSING TO COVER THE FIRST 12 MONTHS OF THIS SPECIAL ASSESSMENT. Amenities include a front desk concierge from 8am to midnight, an outdoor pool, top floor clubroom with awesome views, security, one assigned parking spot, fitness room and access to rent a guest suite for overnight visitors. The Park’s 1.6-mile walking path loop is perfect for leisurely strolls, walking dogs and staying active. King Soopers grocery store and Liks Ice Cream are close by and the fabulous Secret Garden coffee shop is right next door. Move right in or renovate to your liking, this property is a gem.
Last Agent to Sell the Property
Trish Bragg and Maggie Armstrong
LIV Sotheby's International Realty Brokerage Email: trishandmaggie@livsothebysrealty.com,303-241-9244 Listed on: 02/12/2025
We collect this data history from publicly available records. To have your information removed, we recommend requesting removal directly through your county’s website.
Steven Melnick
eXp Realty, LLC
(720) 807-7106
66 Total Sales
1 in Cheesman Park
$748,000 Price
Doug Yetman
West and Main Homes Inc
(720) 902-8977
69 Total Sales
2 in Cheesman Park
$345K - $973K Price Range
Laura Hudgins
Serhant Colorado LLC
(720) 724-9503
61 Total Sales
1 in Cheesman Park
$377,000 Price
Nate Biggs
Your Castle Real Estate Inc
(720) 730-6712
86 Total Sales
1 in Cheesman Park
$1,050,000 Price
Elizabeth Gibson
Keller Williams DTC
(720) 902-8428
84 Total Sales
1 in Cheesman Park
$260,000 Price
Karen Anderson
Madison & Company Properties
(720) 573-0605
69 Total Sales
1 in Cheesman Park
$820,000 Price
We collect this data history from publicly available records. To have your information removed, we recommend requesting removal directly through your county’s website.
| Date | Buyer | Sale Price | Title Company |
|---|---|---|---|
| $775,000 | Land Title Guarantee | ||
| Catlett Christina | -- | None Available | |
| Catlett Christina | $378,000 | None Available | |
| The Walker Trust | $362,000 | Land Title | |
| The Seventeenth Floor Trust | $2,500,000 | -- | |
| Kaplan Beatrice | $824,000 | -- | |
| Pulte Bryan | $410,400 | First American Heritage Titl | |
| Dixon Lawrence D | $334,400 | First American Heritage Titl | |
| Smith Charles M | $1,000,000 | -- | |
| Bulkley Marilyn P | $500,000 | -- | |
| Pulte Bryan J | $316,000 | -- | |
| Wazee One Corp | $245,000 | -- | |
| Pulte Bryan J | $215,000 | Land Title | |
| Talmage Kenneth K | -- | -- | |
| King Francis P | $160,000 | -- | |
| Beattie David John | $178,000 | -- | |
| Vargas Linda D | $161,000 | -- | |
| Taylor Dawn C | $149,600 | Land Title | |
| Taylor Dawn C | $170,000 | Land Title | |
| Hughes Penn | -- | Land Title | |
| Mcmahon Mary A | -- | Stewart Title |
We collect this data history from publicly available records. To have your information removed, we recommend requesting removal directly through your county’s website.
| Date | Status | Borrower | Loan Amount |
|---|---|---|---|
| Previous Owner | $100,000 | ||
| Previous Owner | Bulkley Marilyn P | $200,000 | |
| Previous Owner | Wazee One Corp | $240,000 | |
| Previous Owner | Bethea John W | $100,000 | |
| Previous Owner | Pulte Bryan J | $172,000 | |
| Previous Owner | Vargas Linda D | $146,250 | |
| Previous Owner | Vargas Linda D | $15,000 |
We collect this data history from publicly available records. To have your information removed, we recommend requesting removal directly through your county’s website.
| Date | Event | Price | List to Sale | Price per Sq Ft |
|---|---|---|---|---|
| 03/14/2025 03/14/25 | Sold | $775,000 | 0.0% | $503 / Sq Ft |
| 02/12/2025 02/12/25 | For Sale | $775,000 | -- | $503 / Sq Ft |
We collect this data history from publicly available records. To have your information removed, we recommend requesting removal directly through your county’s website.
| Year | Tax Paid | Tax Assessment Tax Assessment Total Assessment is a certain percentage of the fair market value that is determined by local assessors to be the total taxable value of land and additions on the property. | Land | Improvement |
|---|---|---|---|---|
| 2025 | $5,230 | $68,360 | $4,100 | $4,100 |
| 2024 | $4,694 | $59,270 | $2,870 | $56,400 |
| 2023 | $4,593 | $59,270 | $2,870 | $56,400 |
| 2022 | $3,942 | $49,570 | $2,980 | $46,590 |
| 2021 | $3,806 | $51,000 | $3,070 | $47,930 |
| 2020 | $3,760 | $50,680 | $2,710 | $47,970 |
| 2019 | $3,655 | $50,680 | $2,710 | $47,970 |
| 2018 | $3,807 | $49,210 | $2,550 | $46,660 |
| 2017 | $3,796 | $49,210 | $2,550 | $46,660 |
| 2016 | $3,518 | $43,140 | $2,412 | $40,728 |
| 2015 | $3,370 | $43,140 | $2,412 | $40,728 |
| 2014 | $2,868 | $34,530 | $1,910 | $32,620 |
Seller's Agent in 2025
Trish Bragg and Maggie Armstrong
LIV Sotheby's International Realty
(303) 893-3200
2 in this area
126 Total Sales
Buyer's Agent in 2025
Grace Sullivan
Milehimodern
(720) 635-5434
3 in this area
142 Total Sales
Source: REcolorado®
MLS Number: 6207439
APN: 5021-22-045
Disclaimer: Certain information contained herein is derived from information provided by parties other than Homes.com. All information provided is deemed reliable, but is not guaranteed to be accurate and should be independently verified.
All data is obtained from various sources and may not have been verified by broker or MLS GRID. Supplied Open House Information is subject to change without notice. All information should be independently reviewed and verified for accuracy. Properties may or may not be listed by the office/agent presenting the information. Some IDX listings have been excluded from this website. The content relating to real estate for sale in this Web site comes in part from the Internet Data eXchange (“IDX”) program of METROLIST, INC., DBA RECOLORADO®. Real estate listings held by brokers other than Ten-X are marked with the IDX Logo. This information is being provided for the consumers’ personal, non-commercial use and may not be used for any other purpose. All information is subject to change and should be independently verified.
This publication is designed to provide information with regard to the subject matter covered. It is displayed with the understanding that the publisher and authors are not engaged in rendering real estate, legal, accounting, tax, or other professional services and that the publisher and authors are not offering such advice in this publication. If real estate, legal, or other expert assistance is required, the services of a competent, professional person should be sought.
The information contained in this publication is subject to change without notice. METROLIST, INC., DBA RECOLORADO MAKES NO WARRANTY OF ANY KIND WITH REGARD TO THIS MATERIAL, INCLUDING, BUT NOT LIMITED TO, THE IMPLIED WARRANTIES OF MERCHANTABILITY AND FITNESS FOR A PARTICULAR PURPOSE. METROLIST, INC., DBA RECOLORADO SHALL NOT BE LIABLE FOR ERRORS CONTAINED HEREIN OR FOR ANY DAMAGES IN CONNECTION WITH THE FURNISHING, PERFORMANCE, OR USE OF THIS MATERIAL.
PUBLISHER’S NOTICE: All real estate advertised herein is subject to the Federal Fair Housing Act and the Colorado Fair Housing Act, which Acts make it illegal to make or publish any advertisement that indicates any preference, limitation, or discrimination based on race, color, religion, sex, handicap, familial status, or national origin.
METROLIST, INC., DBA RECOLORADO will not knowingly accept any advertising for real estate that is in violation of the law. All persons are hereby informed that all dwellings advertised are available on an equal opportunity basis.
© 2026 METROLIST, INC., DBA RECOLORADO® – All Rights Reserved. 6455 S. Yosemite St., Suite 500 Greenwood Village, CO 80111 USA
ALL RIGHTS RESERVED WORLDWIDE. No part of this publication may be reproduced, adapted, translated, stored in a retrieval system or transmitted in any form or by any means, electronic, mechanical, photocopying, recording, or otherwise, without the prior written permission of the publisher. The information contained herein including but not limited to all text, photographs, digital images, virtual tours, may be seeded and monitored for protection and tracking.
Listings courtesy of REcolorado® as distributed by MLS GRID.
Based on information submitted to the MLS GRID
Ask me questions while you tour the home.