
Ryan McGlone
eXp Realty, LLC
(541) 871-8630
251 Total Sales
11 in River West
$645K - $2.8M Price Range
Estimated Value: $993,694 - $1,200,000
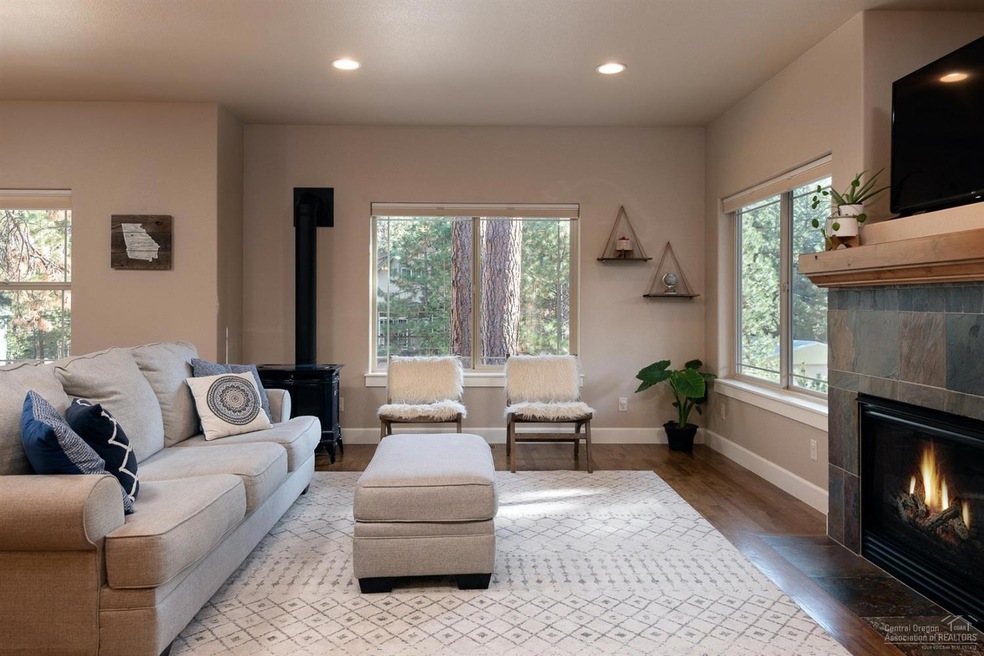
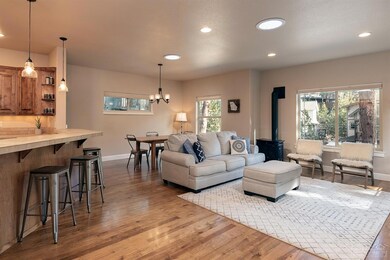
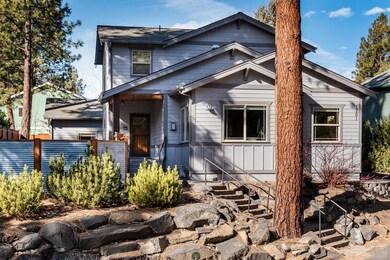
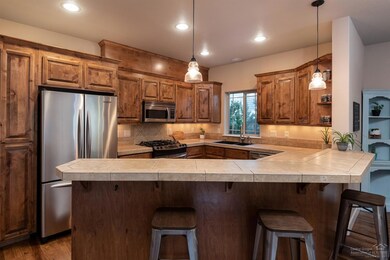
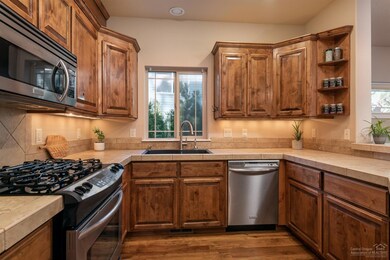
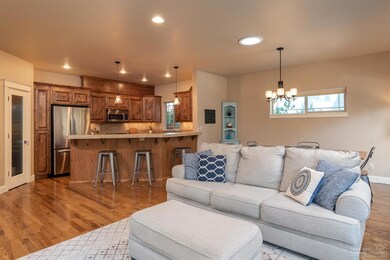
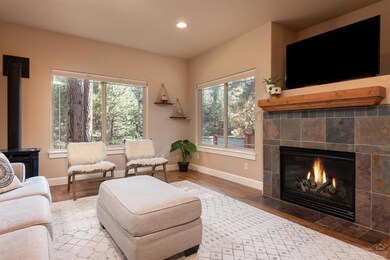
Nestled among the trees and tucked away in the heart of Bend's west side, this spacious retreat is the perfect home base for all your Bend adventures. True walkability to Newport Avenue and the Galveston corridor offers convenience and accessibility to some of Bend's best restaurants. A short bike ride leads to miles of biking trails, or head downtown to enjoy shopping, festivals and events. The home features three bedrooms (including a master on the main), bonus room, office AND flex space, offering options to fit everyone's lifestyle and family make-up. The open great room, with large kitchen and dining area, is framed with windows that bring in tons of natural light and views of the pine trees. Beautiful cabinetry throughout the home, hardwood floors in the main living areas, tile countertops and stainless kitchen appliances elevate the interior finishes. The fenced backyard provides an outdoor entertaining space, with two paver patios and high-end retractable sunshade.
Last Agent to Sell the Property
Brenda Menzel
Cascade Hasson SIR License #201219251 Listed on: 02/21/2020
We collect this data history from publicly available records. To have your information removed, we recommend requesting removal directly through your county’s website.
Ryan McGlone
eXp Realty, LLC
(541) 871-8630
251 Total Sales
11 in River West
$645K - $2.8M Price Range
Molly Jo Sommer
Harcourts The Garner Group Real Estate
(541) 588-5352
49 Total Sales
1 in River West
$1,040,000 Price
Tiffany Vasquez
Stellar Realty Northwest
(458) 202-5692
20 Total Sales
2 in River West
$1,080,250 Price Range
Tab Howard
The Agency Bend
(424) 373-8164
63 Total Sales
2 in River West
$1.1M - $1.9M Price Range
Ann Willis
RE/MAX Key Properties
(541) 728-0628
84 Total Sales
2 in River West
$722K - $850K Price Range
Derek Colby
Realty Advantage
(360) 803-3813
56 Total Sales
1 in River West
$904,080 Price
We collect this data history from publicly available records. To have your information removed, we recommend requesting removal directly through your county’s website.
| Date | Buyer | Sale Price | Title Company |
|---|---|---|---|
| $624,900 | First American Title | ||
| $575,000 | Western Title & Escrow | ||
| $560,501 | First American Title | ||
| $315,000 | Amerititle | ||
| $270,001 | Lsi Title Company Oregon Llc | ||
| $469,000 | Western Title & Escrow Co |
We collect this data history from publicly available records. To have your information removed, we recommend requesting removal directly through your county’s website.
| Date | Status | Borrower | Loan Amount |
|---|---|---|---|
| Open | $624,900 | ||
| Previous Owner | $455,000 | ||
| Previous Owner | $410,500 | ||
| Previous Owner | $375,200 |
We collect this data history from publicly available records. To have your information removed, we recommend requesting removal directly through your county’s website.
| Date | Event | Price | List to Sale | Price per Sq Ft | Prior Sale |
|---|---|---|---|---|---|
| 04/27/2020 04/27/20 | Sold | $624,900 | 0.0% | $269 / Sq Ft | |
| 02/21/2020 02/21/20 | Pending | -- | -- | -- | |
| 02/21/2020 02/21/20 | For Sale | $624,900 | +8.7% | $269 / Sq Ft | |
| 01/23/2019 01/23/19 | Sold | $575,000 | -4.2% | $248 / Sq Ft | View Prior Sale |
| 11/26/2018 11/26/18 | Pending | -- | -- | -- | |
| 10/17/2018 10/17/18 | For Sale | $599,900 | +7.0% | $258 / Sq Ft | |
| 03/08/2018 03/08/18 | Sold | $560,501 | +1.9% | $241 / Sq Ft | View Prior Sale |
| 01/26/2018 01/26/18 | Pending | -- | -- | -- | |
| 01/23/2018 01/23/18 | For Sale | $550,000 | -- | $237 / Sq Ft |
We collect this data history from publicly available records. To have your information removed, we recommend requesting removal directly through your county’s website.
| Year | Tax Paid | Tax Assessment Tax Assessment Total Assessment is a certain percentage of the fair market value that is determined by local assessors to be the total taxable value of land and additions on the property. | Land | Improvement |
|---|---|---|---|---|
| 2025 | $4,640 | $274,610 | ||
| 2024 | $4,464 | $266,620 | ||
| 2023 | $4,138 | $258,860 | $0 | $0 |
| 2022 | $3,861 | $244,010 | $0 | $0 |
| 2021 | $3,867 | $236,910 | $0 | $0 |
| 2020 | $3,669 | $236,910 | $0 | $0 |
| 2019 | $3,566 | $230,010 | $0 | $0 |
| 2018 | $3,466 | $223,320 | $0 | $0 |
| 2017 | $3,364 | $216,820 | $0 | $0 |
| 2016 | $3,208 | $210,510 | $0 | $0 |
| 2015 | $3,119 | $204,380 | $0 | $0 |
| 2014 | $3,028 | $198,430 | $0 | $0 |
B
Seller's Agent in 2020
Brenda Menzel
Cascade Hasson SIR
S
Buyer's Agent in 2020
Steve LaCrosse
Cascade Hasson SIR
(541) 280-2132
Buyer Co-Listing Agent in 2020
Brian Ladd
Cascade Hasson SIR
(541) 633-4569
30 in this area
698 Total Sales
S
Seller's Agent in 2019
Shannon England-Beringer
Stellar Realty Northwest
T
Seller Co-Listing Agent in 2019
Tanja Majack
Stellar Realty Northwest
G
Buyer's Agent in 2019
Glenda Mackie
Coldwell Banker Bain
Source: Oregon Datashare
MLS Number: 202001309
APN: 192175
Disclaimer: Certain information contained herein is derived from information provided by parties other than Homes.com. All information provided is deemed reliable, but is not guaranteed to be accurate and should be independently verified.
© 2026 Oregon Datashare (KCAR | MLSCO | SOMLS). All rights reserved. The data relating to real estate for sale on this web site comes in part from the Internet Data Exchange Program of the Oregon Datashare. Real estate listings held by IDX Brokerage firms other than Ten-X are marked with the Internet Data Exchange logo or the Internet Data Exchange thumbnail logo and detailed information about them includes the name of the listing Brokers. Information provided is for consumers' personal, non-commercial use and may not be used for any purpose other than to identify prospective properties the viewer may be interested in purchasing. The consumer will not copy, retransmit nor redistribute any of the content from this website. Information provided is deemed reliable, but not guaranteed.
Ask me questions while you tour the home.