NOT LISTED FOR SALE
2 Beds
2 Baths
1,700 Sq Ft
2008 Built

Highlights

  • Den
  • Attached Garage
  • Forced Air Heating and Cooling System
  • Balcony
  • Breakfast Bar
  • 4-minute walk to Daniel Webster Park

About This Home

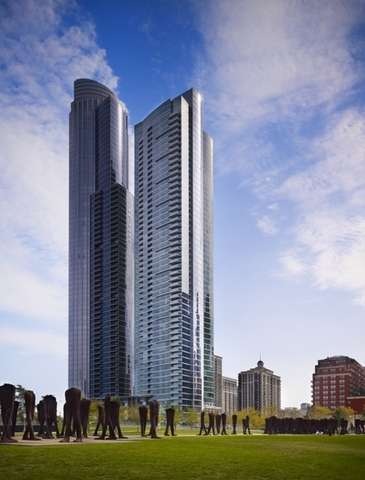

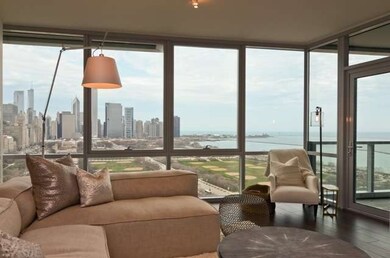
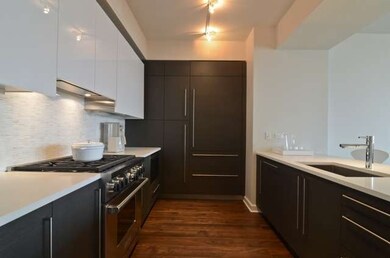
South Loop Luxury by Related presents The Grant. Offering unmatched style & views. 24hr door staff, concierge, indoor pool, gym, sundeck, lounge, catering kitchen,children's playroom, theater & Dog-City pet amenity."Signature"units incl:Snaidero cabs, quartz counters, Sub-Zero/Wolf/Bosch, walnut-lam flrs thru-out floor-to-ceiling wndws, pvt balc & W/D.Walk to Grant Pk, Michigan Ave, Museums & Lake MI. Dev.Lic#2179842

Last Agent to Sell the Property

Gwen Farinella

Jameson Sotheby's Intl Realty License #475123251 Listed on: 07/15/2013

Jameson Sotheby's Intl Realty

Last Buyer's Agent

Eva Lakomiec

@properties Christie's International Real Estate License #475128716

@properties Christie's International Real Estate
Create a Home Valuation Report for This Property
The Home Valuation Report is an in-depth analysis detailing your home's value as well as a comparison with similar homes in the area

Property Details

Home Type

  • Condominium

Year Built

  • 2008

HOA Fees

  • $694 per month

Parking

  • Attached Garage
  • Heated Garage
  • Garage Door Opener
  • Parking Included in Price
  • Garage Is Owned

Home Design

  • Concrete Siding

Interior Spaces

  • Den
  • Laminate Flooring

Kitchen

  • Breakfast Bar
  • Oven or Range
  • Microwave
  • High End Refrigerator
  • Dishwasher
  • Disposal

Bedrooms and Bathrooms

  • Primary Bathroom is a Full Bathroom
  • Separate Shower

Laundry

  • Dryer
  • Washer

Outdoor Features

  • Balcony

Unit Details

  • Southern Exposure
  • East or West Exposure

Utilities

  • Forced Air Heating and Cooling System
  • Heating System Uses Gas
  • Lake Michigan Water

Community Details

  • Pets Allowed

Property Details

Home Type

Condominium

Year Built

2008

HOA Fees

$694 per month

Parking

1

Listing Details

  • Property Type: Attached Single
  • Recent Rehab: Yes
  • Disability Access: Yes
  • Disability Access Details: 32 inch or more wide doors, Doors w/Lever Handles, No Interior Steps
  • Unit Floor Level: 32
  • Age: 1-5 Years
  • Full Bathrooms: 2
  • Ownership: Condo
  • Total Full or Half Bathrooms: 2
  • Estimated Year Built: 2008
  • Type Attached: Condo
  • Special Features: None
  • Property Sub Type: Condos
  • Stories: 53
  • Year Built: 2008

Interior Features

  • Interior Property Features: Wood Laminate Floors, Laundry Hook-Up in Unit
  • Number Of Rooms: 6
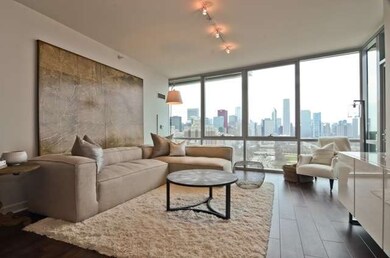
  • Living Room: Dimensions: 28X14, On Level: Main Level, Flooring: Wood Laminate
  • Appliances: Oven/Range, Microwave, Dishwasher, Refrigerator, High End Refrigerator, Washer, Dryer, Disposal
  • Equipment: Fire Sprinklers
  • Bedrooms All Levels: 2
  • Primary Bedroom Bath: Full
  • Bathroom Amenities: Separate Shower
  • Above Grade Bedrooms: 2
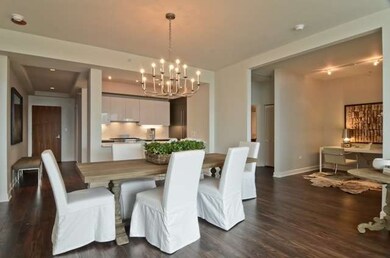
  • Dining Room: Dimensions: COMBO, On Level: Main Level, Flooring: Wood Laminate
  • Kitchen Type: Dimensions: 12X9, On Level: Main Level, Flooring: Wood Laminate
  • Kitchen Type: Eating Area-Breakfast Bar
  • Additional Rooms: Balcony, Den
  • Master Bedroom: Dimensions: 14X12, On Level: Main Level, Flooring: Wood Laminate
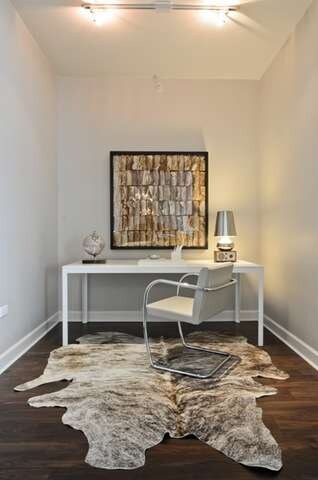
  • Additional Room 1 Name: Den, Dimensions: 8X7, On Level: Main Level, Flooring: Wood Laminate
  • Additional Room 2 Name: Balcony, Dimensions: 12X5, On Level: Main Level
  • Bedroom 2: Dimensions: 15X9, On Level: Main Level, Flooring: Wood Laminate
  • Estimated Sq Ft: 1700
  • Dining Room Type: Combined w/ LivRm

Exterior Features

  • Exterior Building Type: Glass, Concrete
  • Exposure: S (South), E (East), W (West)

Garage/Parking

  • Number of Cars: 1
  • Parking: Garage
  • Garage Type: Attached
  • Garage Details: Garage Door Opener(s), Heated
  • Garage On Site: Yes
  • Number Garage Spaces: 1
  • Parking Included In Price: Yes
  • Garage Ownership: Owned

Utilities

  • Electricity: Circuit Breakers
  • Air Conditioner: Central Air
  • Water: Lake Michigan
  • Sewer: Sewer-Public
  • Heating Fuel: Gas, Forced Air

Condo/Co-op/Association

  • Pets Allowed: Yes
  • Fee Frequency: Monthly
  • Management: Manager On-site
  • Pet Information: Cats OK, Dogs OK
  • Common Area Amenities: Door Person, Elevator, Exercise Room, Storage, On Site Manager/Engineer, Party Room, Sundeck, Pool-Outdoors, Sauna
  • Assessment Includes: Heat, Air Conditioning, Water, Common Insurance, Doorman, Exercise Facilities, Pool, Exterior Maintenance, Lawn Care, Scavenger, Snow Removal, Internet Access
  • Assessment Association Fees: 694
  • Management Contact Name: Heather McHenry
  • Management Phone: 312-566-9252

Fee Information

  • Management Company: Related Management

Schools

  • Junior High Dist: 299

Lot Info

  • Lot Dimensions: COMMON
  • Parcel Identification Number: 17221101381168

Multi Family

  • Total Number Unitsin Building: 298
  • Number Stories: 53

Tax Info

  • Taxes: 12089

Home Values in the Area

Source: Public Records

Average Home Value in this Area


Source: Public Records

Agents Specializing in Central Station, IL

See All Agents

Agents Affiliated with this Home

  • Section Image
  • Section Image
See All Agents

Map

Source: Midwest Real Estate Data (MRED)

MLS Number: MRD08394522

Midwest Real Estate Data (MRED)
Your Personal Tour Guide

Ask me questions while you tour the home.