
Cordell Boyd
Coldwell Banker Realty
(856) 409-6928
66 Total Sales
1 in Mount Laurel
$250,000 Price

Estimated Value: $365,959 - $399,000
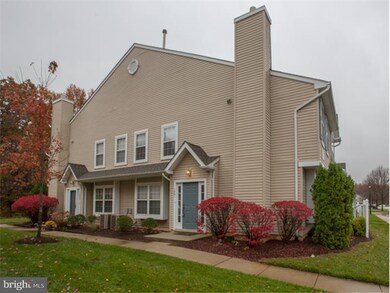
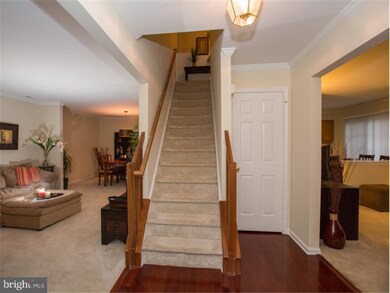
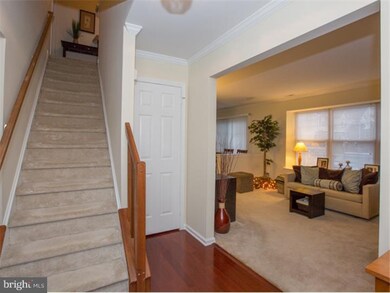
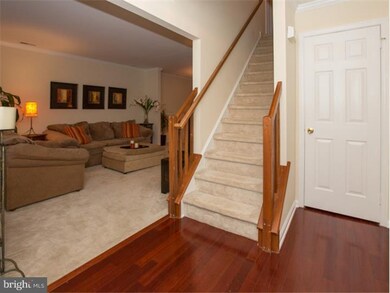
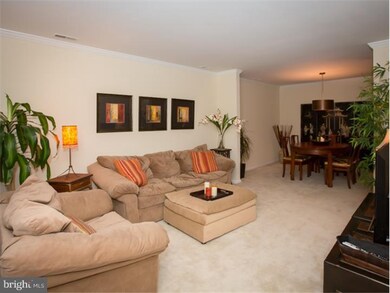
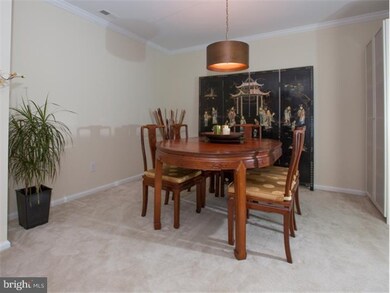
Immaculate townhome that is flooded with natural light. This secluded end unit, with it's excellent schools, nearby shopping, and great places to eat, will not last long. Truly gorgeous home with 3 bedrooms, 2.5 baths, beautiful crown molding, neutral palette,large kitchen pantry, and many more features you need to personally experience! With easy access to Philadelphia, New York, and Jersey's beautiful beaches, it couldn't be more perfectly located. Come on by, walk around the well manicured streets, and greet your friendly neighbors. This is the perfect home for any stage in life. Enjoy the seasons here and be happy. Welcome home.
Last Agent to Sell the Property
(856) 685-5600 haddonfieldadmin@cbrealty.com Coldwell Banker Realty Listed on: 11/10/2014
Last Buyer's Agent
(856) 457-4900 dsupnick@aol.com Realty Mark Advantage License #0675526
We collect this data history from publicly available records. To have your information removed, we recommend requesting removal directly through your county’s website.
Cordell Boyd
Coldwell Banker Realty
(856) 409-6928
66 Total Sales
1 in Mount Laurel
$250,000 Price
Leah Smith
Compass New Jersey, LLC - Haddon Township
(267) 662-1559
30 Total Sales
1 in Mount Laurel
$250,000 Price
LaTonya Sampson
Keller Williams Realty - Washington Township
(856) 626-9287
56 Total Sales
4 in Mount Laurel
$232K - $365K Price Range
Darlene Kortvelyesy
RE/MAX COMPETITIVE EDGE
(908) 341-1210
29 Total Sales
1 in Mount Laurel
$418,000 Price
Marva Morris
Keller Williams Premier
(267) 394-9350
75 Total Sales
1 in Mount Laurel
$152,000 Price
Mark Schneider
Schneider Real Estate Agency
(640) 600-8818
229 Total Sales
1 in Mount Laurel
$40,000 Price
We collect this data history from publicly available records. To have your information removed, we recommend requesting removal directly through your county’s website.
| Date | Buyer | Sale Price | Title Company |
|---|---|---|---|
| $195,000 | None Available | ||
| $164,000 | -- | ||
| $119,140 | First American Title Ins Co |
We collect this data history from publicly available records. To have your information removed, we recommend requesting removal directly through your county’s website.
| Date | Status | Borrower | Loan Amount |
|---|---|---|---|
| Open | $153,133 | ||
| Previous Owner | $131,200 |
We collect this data history from publicly available records. To have your information removed, we recommend requesting removal directly through your county’s website.
| Date | Event | Price | List to Sale | Price per Sq Ft |
|---|---|---|---|---|
| 04/16/2015 04/16/15 | Sold | $195,000 | -9.3% | $115 / Sq Ft |
| 03/07/2015 03/07/15 | Pending | -- | -- | -- |
| 01/21/2015 01/21/15 | For Sale | $215,000 | +10.3% | $127 / Sq Ft |
| 12/24/2014 12/24/14 | Off Market | $195,000 | -- | -- |
| 11/10/2014 11/10/14 | For Sale | $215,000 | -- | $127 / Sq Ft |
We collect this data history from publicly available records. To have your information removed, we recommend requesting removal directly through your county’s website.
| Year | Tax Paid | Tax Assessment Tax Assessment Total Assessment is a certain percentage of the fair market value that is determined by local assessors to be the total taxable value of land and additions on the property. | Land | Improvement |
|---|---|---|---|---|
| 2026 | $6,325 | $188,200 | $45,000 | $143,200 |
| 2025 | $6,325 | $188,200 | $45,000 | $143,200 |
| 2024 | $5,718 | $188,200 | $45,000 | $143,200 |
| 2023 | $5,718 | $188,200 | $45,000 | $143,200 |
| 2022 | $5,699 | $188,200 | $45,000 | $143,200 |
| 2021 | $5,591 | $188,200 | $45,000 | $143,200 |
| 2020 | $5,482 | $188,200 | $45,000 | $143,200 |
| 2019 | $5,426 | $188,200 | $45,000 | $143,200 |
| 2018 | $5,384 | $188,200 | $45,000 | $143,200 |
| 2017 | $5,245 | $188,200 | $45,000 | $143,200 |
| 2016 | $5,166 | $188,200 | $45,000 | $143,200 |
| 2015 | $5,106 | $188,200 | $45,000 | $143,200 |
| 2014 | $5,055 | $188,200 | $45,000 | $143,200 |
C
Seller's Agent in 2015
Carmelyn Vedar
Coldwell Banker Realty
(856) 685-5631
2 Total Sales
D
Buyer's Agent in 2015
De Mindy Li
Realty Mark Advantage
(856) 536-7311
28 Total Sales
Source: Bright MLS
MLS Number: 1003146970
APN: 24-00909-0000-00004-0000-C1201
Disclaimer: Certain information contained herein is derived from information provided by parties other than Homes.com. All information provided is deemed reliable, but is not guaranteed to be accurate and should be independently verified.
The data relating to real estate for sale on this website appears in part through the BRIGHT Internet Data Exchange program, a voluntary cooperative exchange of property listing data between licensed real estate brokerage firms, and is provided by BRIGHT through a licensing agreement.
Listing information is from various brokers who participate in the Bright MLS IDX program and not all listings may be visible on the site.
The property information being provided on or through the website is for the personal, non-commercial use of consumers and such information may not be used for any purpose other than to identify prospective properties consumers may be interested in purchasing.
Some properties which appear for sale on the website may no longer be available because they are for instance, under contract, sold or are no longer being offered for sale.
Property information displayed is deemed reliable but is not guaranteed.
Copyright 2026 Bright MLS, Inc.
Ask me questions while you tour the home.