
Seller's Agent in 2013
Gwen Campbell
COASTAL PROPERTIES GROUP INTERNATIONAL
(727) 741-7260
73 Total Sales

Estimated Value: $389,142 - $441,000
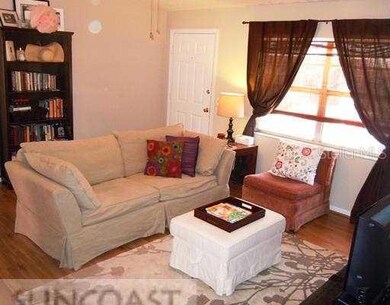
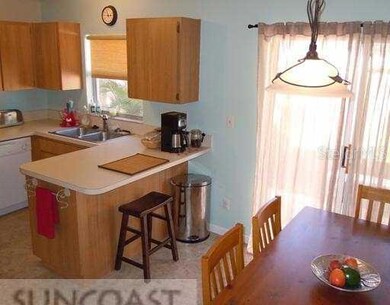
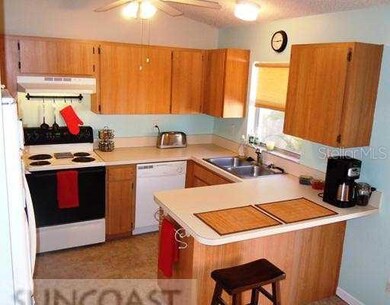
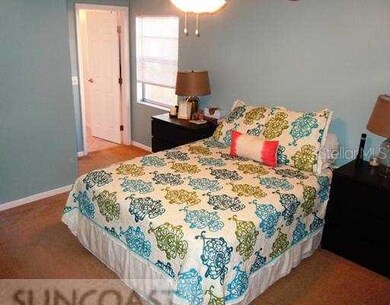
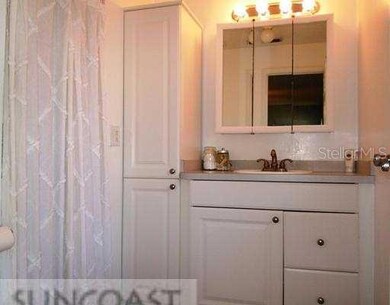
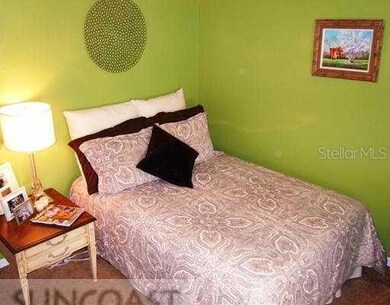
PENDING. SHORT SALE APPROVED Short Sale Bank Approved Price at $110,000 !! Buyer lost his loan! Now we're talking!! Unbelievable opportunity for a Safety Harbor home in a great neighborhood of newer homes and walking distance to the quaint downtown area! This is a charming home in Safety Harbor with 3 bedrooms and 2 baths that is in excellent condition. This home lives larger than the square footage.Fresh paint in the rooms, a newer laminate floor and corner lot that is nicely shaded. The master bathhas been updated. The kitchen is roomy with a snack bar and room for a dining table. The water heater and refrigerator were replaced in 2007. The onecar garage is attached to the home. There is astorage shed in the side yard, which is shaded by largetrees and there is plenty of room to keep a boat. The Spa at Safety Harbor, the marina, downtown Safety Harbor with it fine shops and restaurants all beckon to the new homeowner. Andthe festivals and street fairs are also withine by, look at this lovelyhome and start enjoying living in Safety Harbor.
Last Agent to Sell the Property
COASTAL PROPERTIES GROUP INTERNATIONAL License #655941 Listed on: 01/25/2011
Last Buyer's Agent
COASTAL PROPERTIES GROUP INTERNATIONAL License #655941 Listed on: 01/25/2011
We collect this data history from publicly available records. To have your information removed, we recommend requesting removal directly through your county’s website.
We collect this data history from publicly available records. To have your information removed, we recommend requesting removal directly through your county’s website.
| Date | Buyer | Sale Price | Title Company |
|---|---|---|---|
| $107,000 | Florida Abstract & Title Llc | ||
| $86,000 | -- |
We collect this data history from publicly available records. To have your information removed, we recommend requesting removal directly through your county’s website.
| Date | Status | Borrower | Loan Amount |
|---|---|---|---|
| Open | $174,000 | ||
| Closed | $172,500 | ||
| Previous Owner | $20,000 |
We collect this data history from publicly available records. To have your information removed, we recommend requesting removal directly through your county’s website.
| Date | Event | Price | List to Sale | Price per Sq Ft |
|---|---|---|---|---|
| 06/16/2014 06/16/14 | Off Market | $107,000 | -- | -- |
| 06/26/2013 06/26/13 | Sold | $107,000 | -2.7% | $92 / Sq Ft |
| 04/06/2012 04/06/12 | Pending | -- | -- | -- |
| 01/25/2011 01/25/11 | For Sale | $110,000 | -- | $95 / Sq Ft |
We collect this data history from publicly available records. To have your information removed, we recommend requesting removal directly through your county’s website.
| Year | Tax Paid | Tax Assessment Tax Assessment Total Assessment is a certain percentage of the fair market value that is determined by local assessors to be the total taxable value of land and additions on the property. | Land | Improvement |
|---|---|---|---|---|
| 2025 | $5,109 | $296,833 | $156,093 | $140,740 |
| 2024 | $4,833 | $316,861 | $192,285 | $124,576 |
| 2023 | $4,833 | $304,703 | $195,469 | $109,234 |
| 2022 | $4,237 | $245,899 | $159,785 | $86,114 |
| 2021 | $4,036 | $222,728 | $0 | $0 |
| 2020 | $3,808 | $215,714 | $0 | $0 |
| 2019 | $3,396 | $181,086 | $99,749 | $81,337 |
| 2018 | $3,387 | $179,094 | $0 | $0 |
| 2017 | $3,146 | $163,767 | $0 | $0 |
| 2016 | $2,681 | $147,797 | $0 | $0 |
| 2015 | $2,392 | $119,191 | $0 | $0 |
| 2014 | $2,264 | $112,333 | $0 | $0 |
Seller's Agent in 2013
Gwen Campbell
COASTAL PROPERTIES GROUP INTERNATIONAL
(727) 741-7260
73 Total Sales
Source: Stellar MLS
MLS Number: U7499059
APN: 04-29-16-77742-002-0110
Disclaimer: Certain information contained herein is derived from information provided by parties other than Homes.com. All information provided is deemed reliable, but is not guaranteed to be accurate and should be independently verified.
All data is obtained from various sources and may not have been verified by broker or MLS GRID. Supplied Open House Information is subject to change without notice. All information should be independently reviewed and verified for accuracy. Properties may or may not be listed by the office/agent presenting the information. Some IDX listings have been excluded from this website. IDX information is provided exclusively for personal, non-commercial use, and may not be used for any purpose other than to identify prospective properties consumers may be interested in purchasing. Information is deemed reliable but not guaranteed.
Listings courtesy of Stellar MLS as distributed by MLS GRID.
Based on information submitted to the MLS GRID
Listing Information presented by local MLS brokerage: Ten-X - (888)-952-6393
Ask me questions while you tour the home.