
Seller's Agent in 2023
John Stockton
Everything Real Estate, LLC
(410) 660-0013
4 in this area
158 Total Sales
Estimated Value: $148,446 - $316,000
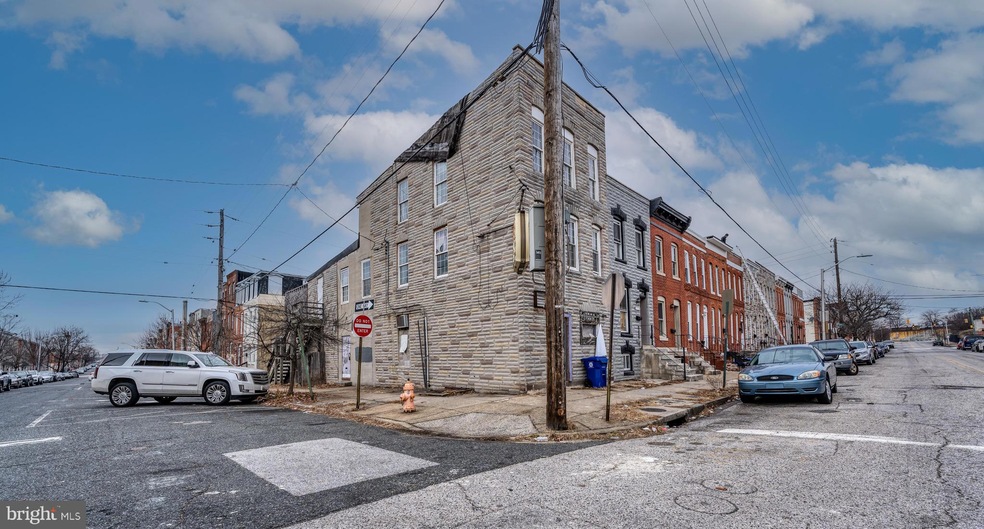
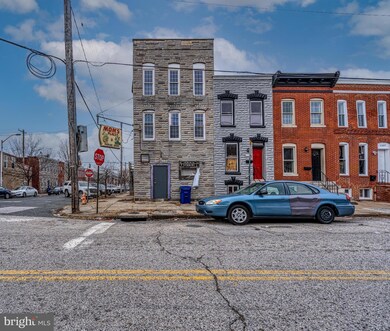
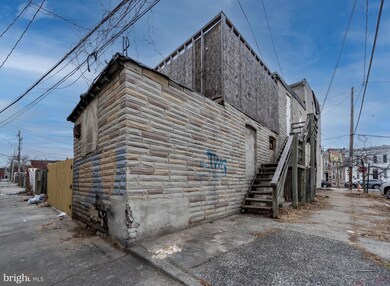
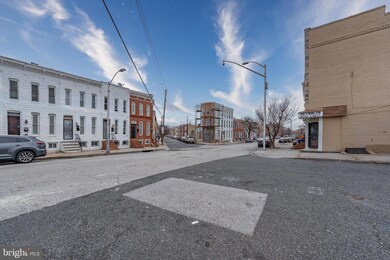
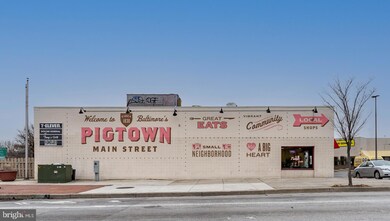
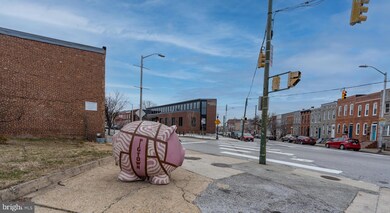
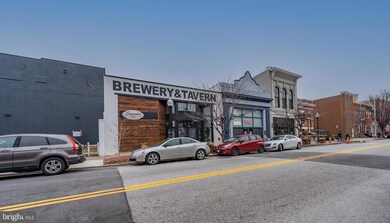
*INVESTOR ALERT* 1201 W Cross is a massive three-story, mixed use, end of group Triplex in the heart of Pigtown / Washington Village across from the new Whiting-Turner built culinary institute and a few blocks away from Ravens Stadium, Camden Yards, Horseshoe Casino, and the new entertainment district to include bars, restaurants, and Top Golf. Immediate + appreciation value. Currently commercial bar/tavern/restaurant on the ground floor and residential on the second and third. Standup, exterior access storage cellar. Previous 7-day liquor license. Complete renovation needed. Community approval for a 5-unit residential conversion or maintain as mixed use. Plans and scope of work available upon request. Proposed budget as a 5-unit rehab - 275k. Includes sprinkler system. Conservative ARV - 675k+. Unit breakdown: 1 ADA, 2 1 BD / 1 BA, 2 2 BD / 1 BA. Permitted as is for 2 residential dwelling units and 1 commercial space. **NOTE - FIRE DAMAGED - EXTERIOR PHOTOS FOR REFERENCE**
Last Agent to Sell the Property
(443) 526-0846 ron@greatestmoves.com Everything Real Estate, LLC License #669972 Listed on: 07/24/2023
We collect this data history from publicly available records. To have your information removed, we recommend requesting removal directly through your county’s website.
We collect this data history from publicly available records. To have your information removed, we recommend requesting removal directly through your county’s website.
| Date | Buyer | Sale Price | Title Company |
|---|---|---|---|
| $85,000 | Terrain Title | ||
| $93,000 | Castle Title Llc | ||
| $53,000 | None Available | ||
| $90,000 | -- | ||
| -- | -- | ||
| $1,279 | -- | ||
| $45,000 | -- |
We collect this data history from publicly available records. To have your information removed, we recommend requesting removal directly through your county’s website.
| Date | Status | Borrower | Loan Amount |
|---|---|---|---|
| Previous Owner | $214,080 | ||
| Previous Owner | $40,000 |
We collect this data history from publicly available records. To have your information removed, we recommend requesting removal directly through your county’s website.
| Date | Event | Price | List to Sale | Price per Sq Ft |
|---|---|---|---|---|
| 10/18/2023 10/18/23 | Sold | $85,000 | -15.0% | $39 / Sq Ft |
| 10/05/2023 10/05/23 | Pending | -- | -- | -- |
| 08/08/2023 08/08/23 | Price Changed | $100,000 | -16.7% | $46 / Sq Ft |
| 07/24/2023 07/24/23 | For Sale | $120,000 | -- | $56 / Sq Ft |
We collect this data history from publicly available records. To have your information removed, we recommend requesting removal directly through your county’s website.
| Year | Tax Paid | Tax Assessment Tax Assessment Total Assessment is a certain percentage of the fair market value that is determined by local assessors to be the total taxable value of land and additions on the property. | Land | Improvement |
|---|---|---|---|---|
| 2025 | $1,355 | $57,700 | $40,000 | $17,700 |
| 2024 | $1,355 | $57,700 | $40,000 | $17,700 |
| 2023 | $3,587 | $152,000 | $40,000 | $112,000 |
| 2022 | $3,522 | $149,233 | $0 | $0 |
| 2021 | $3,457 | $146,467 | $0 | $0 |
| 2020 | $3,391 | $143,700 | $40,000 | $103,700 |
| 2019 | $2,489 | $118,467 | $0 | $0 |
| 2018 | $1,941 | $93,233 | $0 | $0 |
| 2017 | $1,605 | $68,000 | $0 | $0 |
| 2016 | $2,771 | $140,233 | $0 | $0 |
| 2015 | $2,771 | $131,167 | $0 | $0 |
| 2014 | $2,771 | $122,100 | $0 | $0 |
Seller's Agent in 2023
John Stockton
Everything Real Estate, LLC
(410) 660-0013
4 in this area
158 Total Sales
Buyer's Agent in 2023
Mark Moyer
Douglas Realty, LLC
(570) 279-6199
10 in this area
31 Total Sales
Source: Bright MLS
MLS Number: MDBA2093390
APN: 0780-087
Disclaimer: Certain information contained herein is derived from information provided by parties other than Homes.com. All information provided is deemed reliable, but is not guaranteed to be accurate and should be independently verified.
The data relating to real estate for sale on this website appears in part through the BRIGHT Internet Data Exchange program, a voluntary cooperative exchange of property listing data between licensed real estate brokerage firms, and is provided by BRIGHT through a licensing agreement.
Listing information is from various brokers who participate in the Bright MLS IDX program and not all listings may be visible on the site.
The property information being provided on or through the website is for the personal, non-commercial use of consumers and such information may not be used for any purpose other than to identify prospective properties consumers may be interested in purchasing.
Some properties which appear for sale on the website may no longer be available because they are for instance, under contract, sold or are no longer being offered for sale.
Property information displayed is deemed reliable but is not guaranteed.
Copyright 2026 Bright MLS, Inc.
Ask me questions while you tour the home.