
Erin Primrose
Real Broker
(360) 869-0587
66 Total Sales
1 in Vose
$390,130 Price
Estimated Value: $616,427 - $676,000
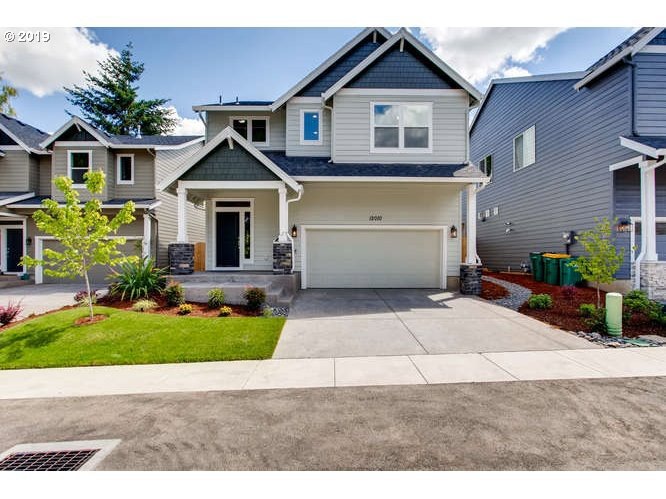
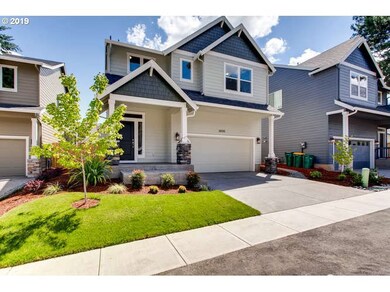
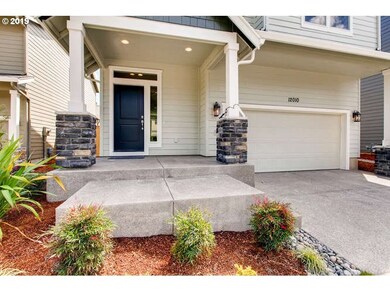
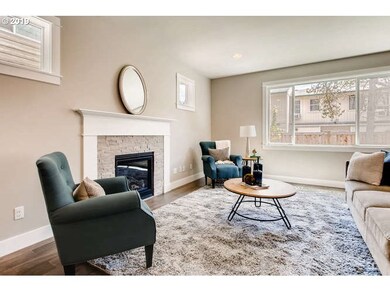
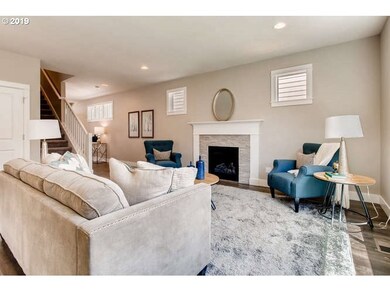
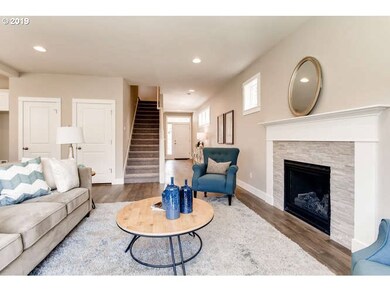
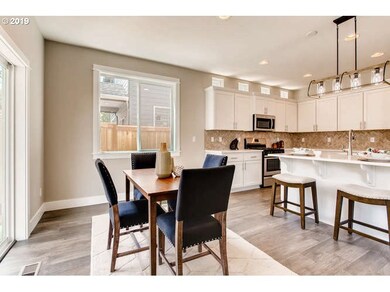
Light & bright new construction with beautifully finished kitchen w/quartz counters, white cabinets, hardwoods on main. Great room w/fireplace, lots of extra windows, vaulted master w/bath and walk-in closet. 4 bedrooms, 2 full baths, + loft upstairs. New subdivision w/11 new homes. Listing agent is one of the sellers.
Last Agent to Sell the Property
RE/MAX Equity Group License #871000066 Listed on: 06/18/2019
Last Buyer's Agent
Callan Christman
John L. Scott License #201214104
We collect this data history from publicly available records. To have your information removed, we recommend requesting removal directly through your county’s website.
Erin Primrose
Real Broker
(360) 869-0587
66 Total Sales
1 in Vose
$390,130 Price
Alicia Selliken
Real Broker
(971) 407-1237
88 Total Sales
1 in Vose
$615,000 Price
Dominic Hernandez
eXp Realty, LLC
(971) 351-2616
67 Total Sales
1 in Vose
$460,000 Price
Kathleen Mauldin
MORE Realty
(503) 966-3852
126 Total Sales
1 in Vose
$150,000 Price
Julia Monaghan
Real Broker
(360) 558-3818
100 Total Sales
1 in Vose
$385,000 Price
Joe Kennedy
Windermere Realty Trust
(971) 279-3820
50 Total Sales
1 in Vose
$224,000 Price
We collect this data history from publicly available records. To have your information removed, we recommend requesting removal directly through your county’s website.
| Date | Buyer | Sale Price | Title Company |
|---|---|---|---|
| $474,500 | First American |
We collect this data history from publicly available records. To have your information removed, we recommend requesting removal directly through your county’s website.
| Date | Status | Borrower | Loan Amount |
|---|---|---|---|
| Open | $218,500 |
We collect this data history from publicly available records. To have your information removed, we recommend requesting removal directly through your county’s website.
| Date | Event | Price | List to Sale | Price per Sq Ft |
|---|---|---|---|---|
| 10/24/2019 10/24/19 | Sold | $474,500 | -2.1% | $232 / Sq Ft |
| 10/02/2019 10/02/19 | Pending | -- | -- | -- |
| 09/10/2019 09/10/19 | Price Changed | $484,700 | -2.0% | $237 / Sq Ft |
| 06/18/2019 06/18/19 | For Sale | $494,700 | -- | $242 / Sq Ft |
We collect this data history from publicly available records. To have your information removed, we recommend requesting removal directly through your county’s website.
| Year | Tax Paid | Tax Assessment Tax Assessment Total Assessment is a certain percentage of the fair market value that is determined by local assessors to be the total taxable value of land and additions on the property. | Land | Improvement |
|---|---|---|---|---|
| 2026 | $7,596 | $356,120 | ||
| 2025 | $7,295 | $345,750 | ||
| 2024 | $6,887 | $335,680 | ||
| 2023 | $6,887 | $325,910 | $0 | $0 |
| 2022 | $6,592 | $325,910 | $0 | $0 |
| 2021 | $6,361 | $307,210 | $0 | $0 |
| 2020 | $6,168 | $298,270 | $0 | $0 |
| 2019 | $2,776 | $134,600 | $0 | $0 |
| 2018 | $627 | $30,500 | $0 | $0 |
Seller's Agent in 2019
Michael Biggi
RE/MAX
(888) 864-6789
2 in this area
11 Total Sales
C
Buyer's Agent in 2019
Callan Christman
John L. Scott
Source: Regional Multiple Listing Service (RMLS)
MLS Number: 19371886
APN: R2206583
Disclaimer: Certain information contained herein is derived from information provided by parties other than Homes.com. All information provided is deemed reliable, but is not guaranteed to be accurate and should be independently verified.
The content relating to real estate for sale on this web site comes in part from the IDX program of the RMLS™ of Portland, Oregon. Real estate listings held by brokerage firms other than Ten-X are marked with the RMLS™ logo, and detailed information about these properties includes the names of the listing brokers. Listing content is copyright © 2026 RMLS™, Portland, Oregon. Some properties which appear for sale on this web site may subsequently have sold or may no longer be available. All information provided is deemed reliable but is not guaranteed and should be independently verified.
Ask me questions while you tour the home.