
Lisa Brandenburg
Responds Quickly
Huff Realty - Florence
(513) 657-2418
133 Total Sales
2 in Outer Kenton
$491K - $620K Price Range

Estimated Value: $418,481
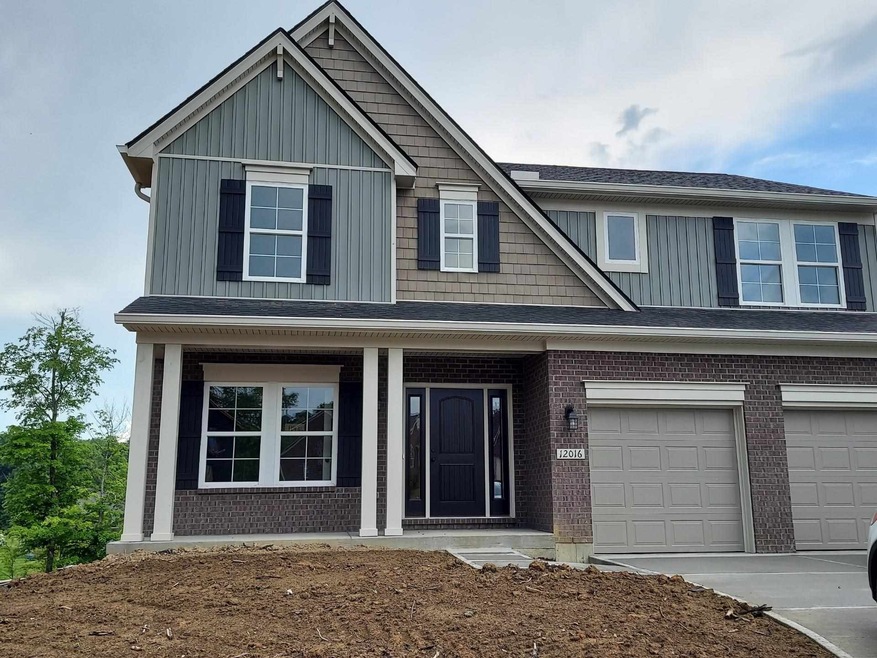
Sold when submitted. Arlinghaus Lieghann model.* 4 BR + loft area, 3.5 BA* Full finished basement with full bath and walkout * Kitchen has ss appliances and granite counter tops and pantry*Second floor laundry* Located in short cul-de-sac.
Last Agent to Sell the Property
Outside Agent
Outside Sales Listed on: 06/23/2021
We collect this data history from publicly available records. To have your information removed, we recommend requesting removal directly through your county’s website.
Lisa Brandenburg
Huff Realty - Florence
(513) 657-2418
133 Total Sales
2 in Outer Kenton
$491K - $620K Price Range
Sara Scheyer-Arnett
RE/MAX Victory + Affiliates
(859) 600-0275
92 Total Sales
1 in Outer Kenton
$460,000 Price
Melissa Jakubowski
eXp Realty, LLC
(513) 866-3028
82 Total Sales
2 in Outer Kenton
$185K - $350K Price Range
Cullen Wainscott
Berkshire Hathaway HomeService
(859) 600-6518
133 Total Sales
1 in Outer Kenton
$230,000 Price
Aimee Pelletier
Sibcy Cline, Inc.
(513) 866-3818
159 Total Sales
1 in Outer Kenton
$350,000 Price
Brit Roberts
Coldwell Banker Realty, Anders
(513) 666-5562
113 Total Sales
1 in Outer Kenton
$365,500 Price
We collect this data history from publicly available records. To have your information removed, we recommend requesting removal directly through your county’s website.
| Date | Buyer | Sale Price | Title Company |
|---|---|---|---|
| -- | None Available |
We collect this data history from publicly available records. To have your information removed, we recommend requesting removal directly through your county’s website.
| Date | Status | Borrower | Loan Amount |
|---|---|---|---|
| Open | $276,500 | ||
| Closed | Boaz David R | $276,500 |
We collect this data history from publicly available records. To have your information removed, we recommend requesting removal directly through your county’s website.
| Date | Event | Price | List to Sale | Price per Sq Ft |
|---|---|---|---|---|
| 06/23/2021 06/23/21 | Sold | $325,075 | 0.0% | -- |
| 06/23/2021 06/23/21 | For Sale | $325,075 | -- | -- |
| 02/26/2021 02/26/21 | Pending | -- | -- | -- |
We collect this data history from publicly available records. To have your information removed, we recommend requesting removal directly through your county’s website.
| Year | Tax Paid | Tax Assessment Tax Assessment Total Assessment is a certain percentage of the fair market value that is determined by local assessors to be the total taxable value of land and additions on the property. | Land | Improvement |
|---|---|---|---|---|
| 2025 | $3,780 | $325,000 | $45,000 | $280,000 |
| 2024 | $3,981 | $325,000 | $30,000 | $295,000 |
| 2023 | $4,102 | $325,000 | $30,000 | $295,000 |
| 2022 | $4,152 | $325,000 | $30,000 | $295,000 |
| 2021 | $382 | $30,000 | $30,000 | $0 |
OA
Seller's Agent in 2021
Outside Agent
Outside Sales
Buyer's Agent in 2021
Shelli Stinson
eXp Realty LLC
(859) 468-2730
3 in this area
131 Total Sales
Source: Northern Kentucky Multiple Listing Service
MLS Number: 550216
APN: 048-00-01-114.00
Disclaimer: Certain information contained herein is derived from information provided by parties other than Homes.com. All information provided is deemed reliable, but is not guaranteed to be accurate and should be independently verified.
The data relating to real estate for sale on this web site comes in part from the Internet Data Exchange Program of NKMLS. Real estate listings held by IDX Brokerage firms other than Ten-X are marked with the Internet Data Exchange logo or the Internet Data Exchange thumbnail logo and detailed information about them includes the name of the listing Brokers.
Listing information is deemed reliable, but not guaranteed.
Copyright 2026 Northern Kentucky Multiple Listing Service, Inc. All rights reserved.
Ask me questions while you tour the home.