

Move-In Specials
Enjoy Up to 1 Month FREE on select homes. *Valid on select homes with 12+ month lease terms. Restrictions apply. Contact the leasing office for details.
Highlights
- Pool
- Walk-In Closets
- Pet Play Area
- Walking/Biking Trails
- Dog Park
- Picnic Area
About Waterside at Reston
Welcome to Waterside Apartments at Reston — peaceful, lakeside living with everyday convenience. Nestled near the tranquil shores of Lake Audubon and surrounded by greenery, this well-maintained community offers spacious one-, two-, and three-bedroom homes with bright interiors, private patios or balconies,* large closets, and well-appointed kitchens designed for comfort. Residents enjoy community perks like a refreshing swimming pool, outdoor picnic and grilling areas, playground, clubhouse, on-site laundry facilities, reserved parking, and professional on-site management for easy living. Just minutes from Reston Town Center, shopping, dining, parks, and Silver Line Metro access, everyday errands and weekend plans are effortless. Pet-friendly living and a serene setting make Waterside Apartments at Reston a place you'll love to call home. Schedule your tour today!

Pricing and Floor Plans
The total monthly price shown includes only the required fees. Additional fees may still apply to your rent. Use the rental calculator to estimate all potential associated costs.
1 Bedroom
1A
- 1 Bed
- 1 Bath
- 700 Sq Ft
| Unit | Base Price | Sq Ft | Availability | Unit Details |
|---|---|---|---|---|
| 015-23 | $2,129 | 700 | Now | |
| 012-23 | $1,954 | 700 | Sep 5 | |
| 015-34 | $1,970 | 700 | Oct 4 | |
| 028-34 | $1,939 | 700 | Oct 20 | |
| 020-34 | $1,924 | 700 | Oct 22 | |
| 008-33 | $1,770 | 700 | Oct 28 | |
| 018-24 | $1,875 | 700 | Nov 4 |
2 Bedrooms
2A
- 2 Beds
- 1 Bath
- 887 Sq Ft
| Unit | Base Price | Sq Ft | Availability | Unit Details |
|---|---|---|---|---|
| 017-11 | $2,408 | 887 | Now | |
| 026-21 | $2,413 | 887 | Now | |
| 021-11 | $2,078 | 887 | Oct 23 | |
| 019-13 | $2,483 | 887 | Oct 27 |
2B
- 2 Beds
- 2 Baths
- 937 Sq Ft
| Unit | Base Price | Sq Ft | Availability | Unit Details |
|---|---|---|---|---|
| 020-12 | $2,470 | 937 | Sep 5 | |
| 021-12 | $2,460 | 937 | Oct 16 | |
| 014-12 | $2,450 | 937 | Oct 23 | |
| 030-12 | $2,495 | 937 | Nov 2 |
2C
- 2 Beds
- 2 Baths
- 1,013 Sq Ft
| Unit | Base Price | Sq Ft | Availability | Unit Details |
|---|---|---|---|---|
| 023-22 | $2,533 | 1,013 | Now | |
| 020-22 | $2,976 | 1,013 | Now | |
| 014-32 | $2,563 | 1,013 | Sep 5 | |
| 011-22 | $2,600 | 1,013 | Oct 18 | |
| 013-22 | $2,550 | 1,013 | Oct 25 |
3 Bedrooms
3A
- 3 Beds
- 2 Baths
- 1,173 Sq Ft
| Unit | Base Price | Sq Ft | Availability | Unit Details |
|---|---|---|---|---|
| 024-14 | $2,746 | 1,173 | Oct 27 | |
| 030-33 | $2,764 | 1,173 | Nov 10 |
Fees and Policies
The fees below are based on community-supplied data and may exclude additional fees and utilities. Use the Rent Estimate Calculator to determine your monthly and one-time costs based on your requirements.
Property Fee Disclaimer: Based on community-supplied data and independent market research. Subject to change without notice. May exclude fees for mandatory or optional services and usage-based utilities.
Community Details
Property Information
- Built in 1986
- 276 units/3 stories
Community Amenities
Property Services
- Laundry Facilities
- Property Manager on Site
- Car Wash Area
- Package Service
- Pet Play Area
- Renters Insurance Program
- Maintenance on site
- Public Transportation
Shared Community
- Clubhouse
- Walk-Up
Fitness & Recreation
- Fitness Center
- Playground
- Pool
- Walking/Biking Trails
Outdoor Features
- Courtyard
- Picnic Area
- Grill
- Pond
- Dog Park
Additional Amenities
- 5 minutes from Silver Line Metro
- Air Conditioner
- BBQ/Picnic Area
- Carpeting
- Convenient Metro Bus Stops
- Efficient Appliances
- Hiking, Biking and Fitness Trails
- Housing Choice Voucher Program
- Lake View
- Matured Tree-Filled Community
- Nest Thermostats
- Outdoor Patio
- Patio/Balcony
- Pool View
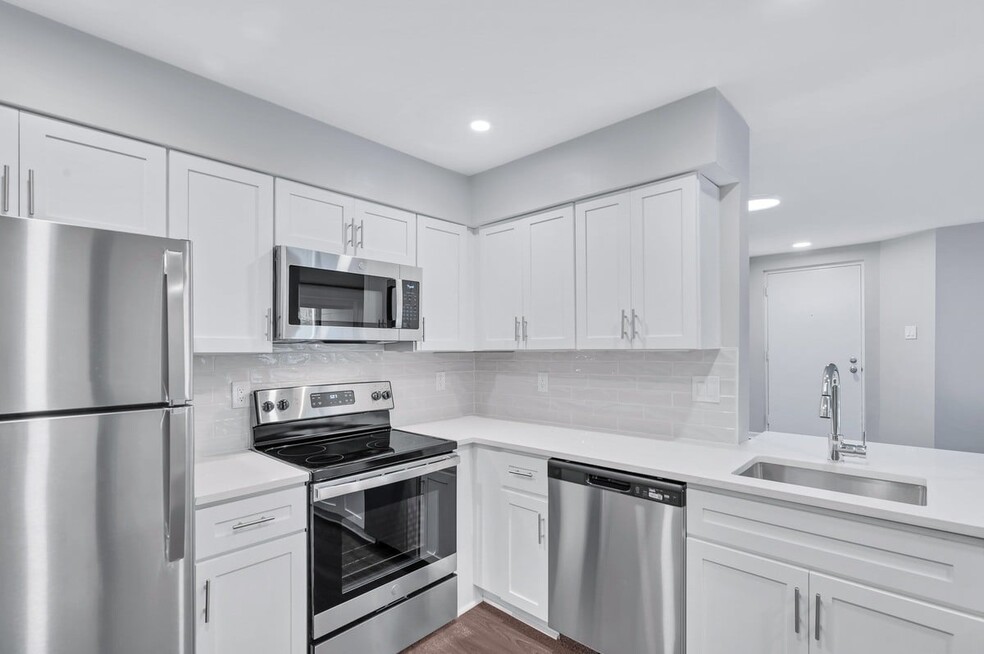
- Renovated 1 Bedroom (2023 GH Finishes)
- Renovated 1 Bedroom (Chesapeake Finishes)
- Renovated 2 Bedroom, 1 Bath (2022 GH Finishes)
- Renovated 2 Bedroom, 1 Bath (2023 GH Finishes)
- Renovated 2 Bedroom, 1 Bath (Chesapeake Finishes)
- Renovated 2 Bedroom, 2 Bath (2023 GH Finishes)
- Renovated 2 Bedroom, 2 Bath (Chesapeake Finishes)
- Renovated 3 Bedroom, 2 Bath (2022 GH Finishes)
- Renovated 3 Bedroom, 2 Bath (Chesapeake Finishes)
- Report Rent and Build Credit with IDIQ
- Reston Association Membership
- Sleek Stainless Steel Appliances
- Vinyl Plank Flooring
- Walking distance from Trader Joes
Apartment Features
Indoor Features
- Air Conditioning
- Cable Ready
- Washer/Dryer
- Heating
- Tub/Shower
Kitchen Features & Appliances
- Dishwasher
- Microwave
- Kitchen
- Granite Countertops
- Ice Maker
- Refrigerator
- Oven
- Stainless Steel Appliances
- Range
- Freezer
Model Details
- Walk-In Closets
- Carpet
- Vinyl Flooring
- Window Coverings
- Balcony
- Patio
Matterport 3D Tours
Map
- 1741 Sundance Dr
- 1718 Stuart Pointe Ln
- 1708 Lake Shore Crest Dr Unit 23
- 1708 Lake Shore Crest Dr Unit 24
- 1624 Sierra Woods Dr
- 1720 Lake Shore Crest Dr Unit 36
- 1705 Lake Shore Crest Dr Unit 25
- 1701 Lake Shore Crest Dr Unit 16
- 1701 Lake Shore Crest Dr Unit 21
- 1701 Lake Shore Crest Dr Unit 31
- 1700 Lake Shore Crest Dr Unit 13
- 1700 Lake Shore Crest Dr Unit 31
- 1700 Lake Shore Crest Dr Unit 25
- 1711 Blue Flint Ct
- 1727 Ascot Way Unit 1727G
- 1725 Ascot Way Unit 1725D
- 1582 Poplar Grove Dr
- 1536 Twisted Oak Dr
- 11661 Vantage Hill Rd
- 11663 Vantage Hill Rd
- 12024 Waterside View Dr Unit SI ID1514105P
- 12002 Waterside View Dr Unit SI ID1513157P
- 11956 Hollowwind Ct
- 12000 Cameron Pond Dr
- 12000 Cameron Pond Dr Unit SI FL4-ID11304A
- 12000 Cameron Pond Dr Unit SI FL4-ID10654A
- 12000 Cameron Pond Dr Unit SI FL3-ID10603A
- 12000 Cameron Pond Dr Unit SI FL3-ID10914A
- 12000 Cameron Pond Dr Unit SI FL2-ID11327A
- 12111 Purple Sage Ct
- 1708 Lake Shore Crest Dr Unit 32
- 12102 Purple Sage Ct
- 140-A Laurel Way
- 1704 Lake Shore Crest Dr Unit 22
- 1704 Lake Shore Crest Dr Unit 32
- 1666 Barnstead Dr
- 1604 Barnstead Dr
- 1602 Harvest Green Ct
- 1851 Wainwright Dr
- 11625 Vantage Hill Rd Unit 22B
Ask me questions while you tour the home.